La Castel — Ballroom
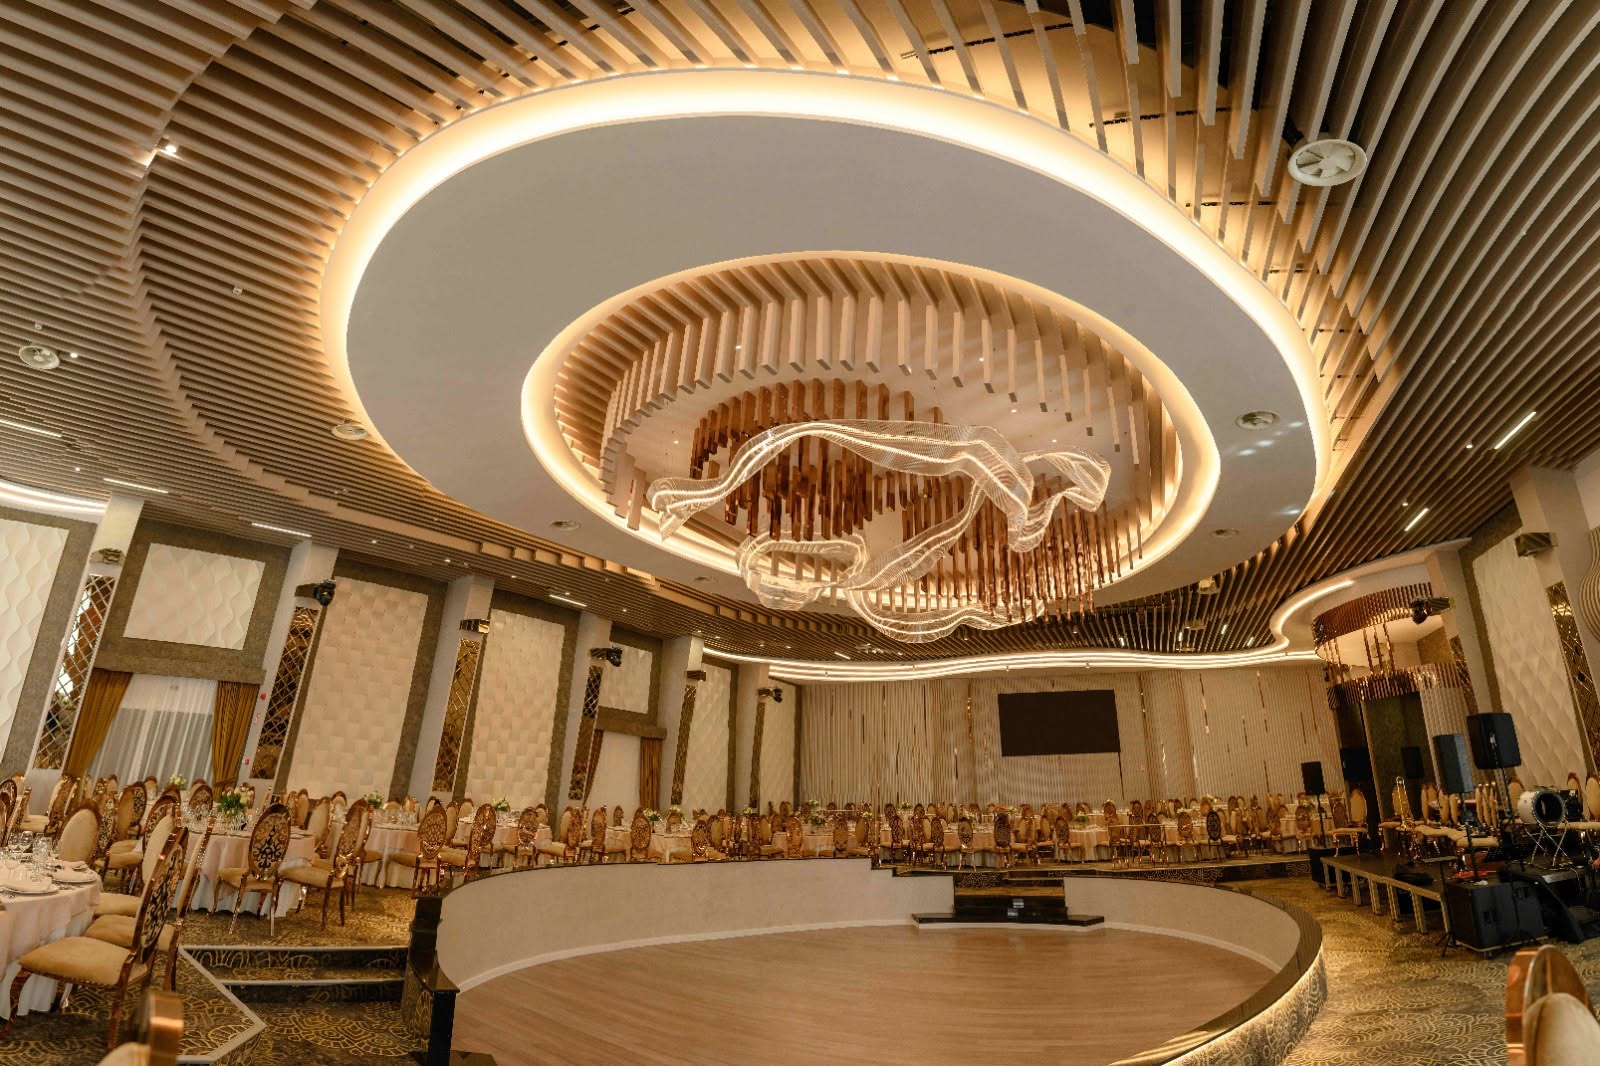
A functional space transformed into an architectural masterpiece — a parametric ceiling, layered light and premium finishes staging every event.
One of the most impressive achievements in our portfolio: the design and construction of the Grand Ballroom at the La Castel complex. This ambitious project reinterprets the concept of an event hall, transforming a functional space into an architectural masterpiece and a complete sensory experience.
One of the most impressive achievements in our portfolio: the design and construction of the Grand Ballroom at the La Castel complex. This ambitious project reinterprets the concept of an event hall, transforming a functional space into an architectural masterpiece and a complete sensory experience.
The Ceiling — a symphony of form and light
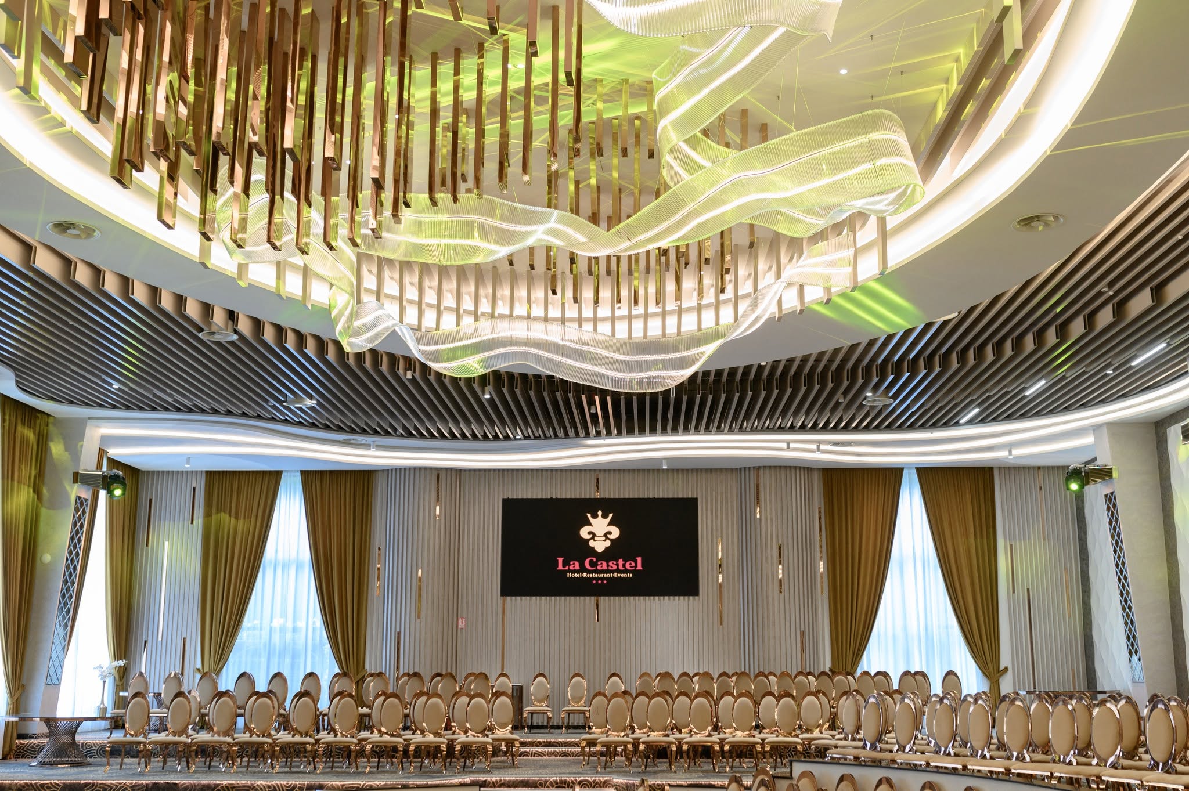
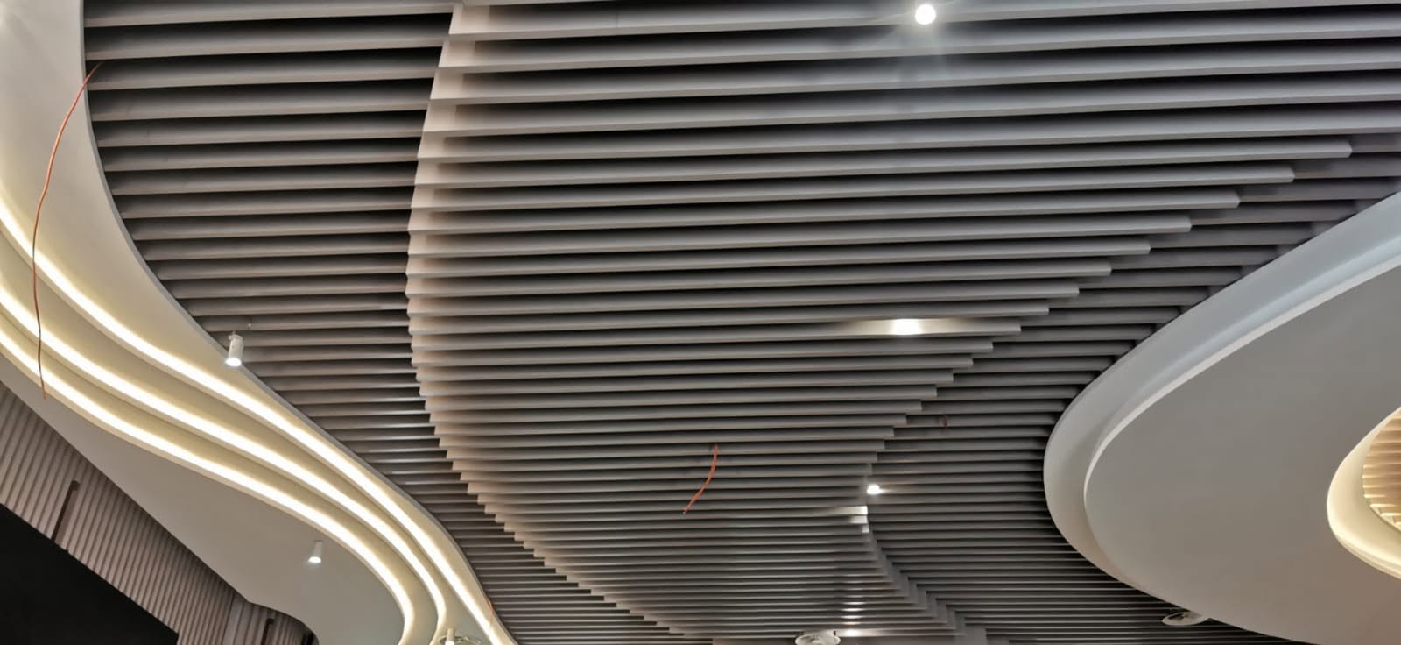
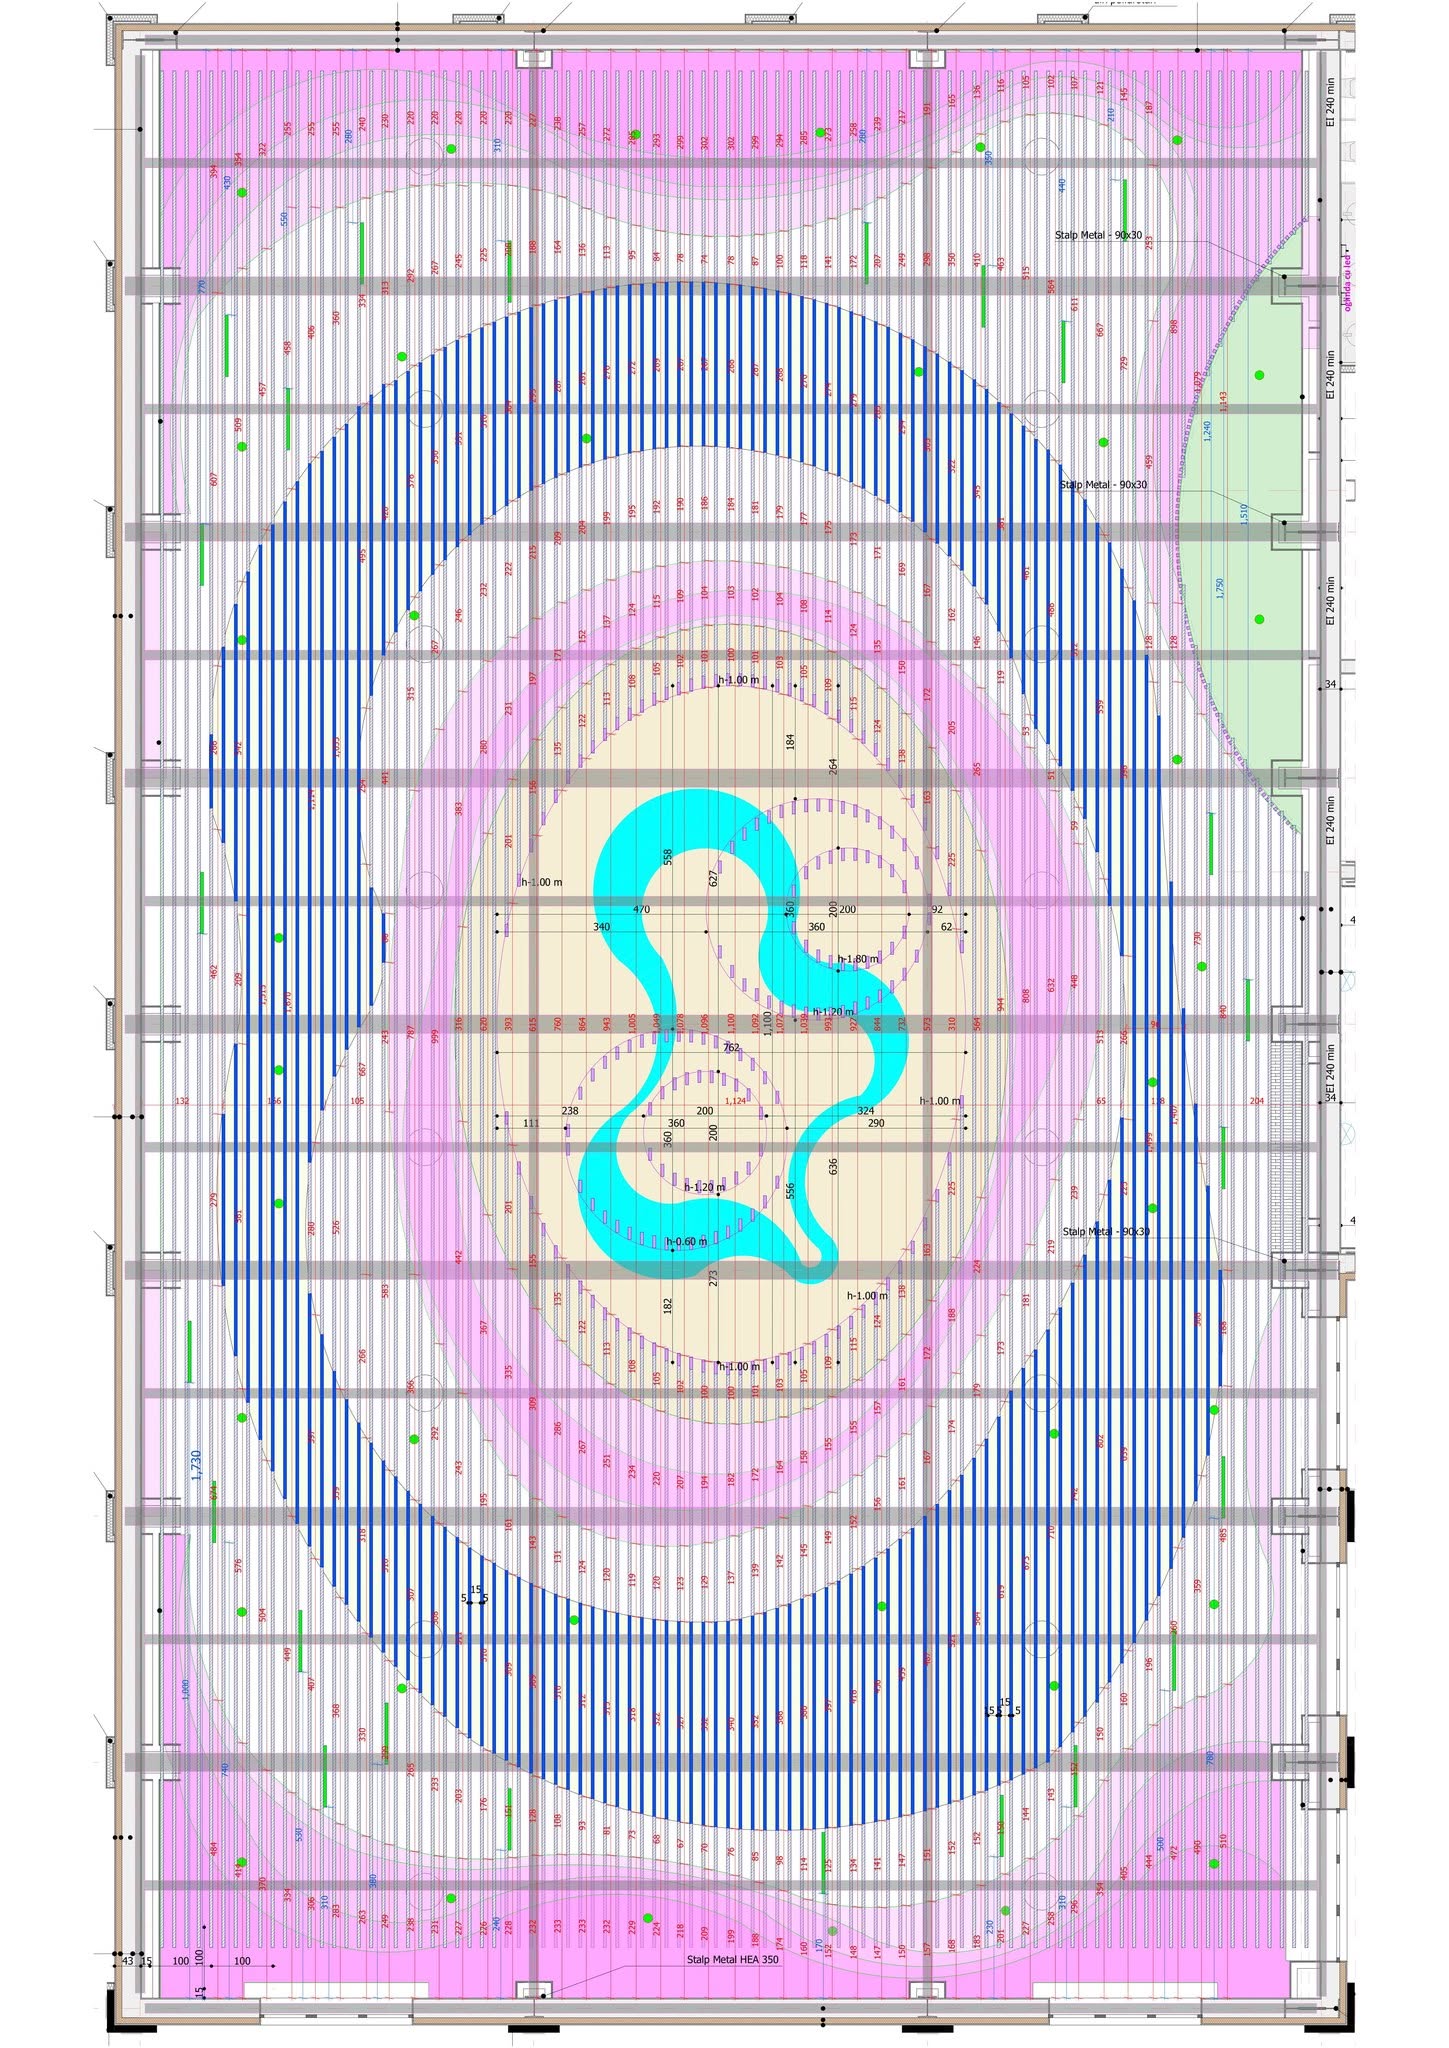
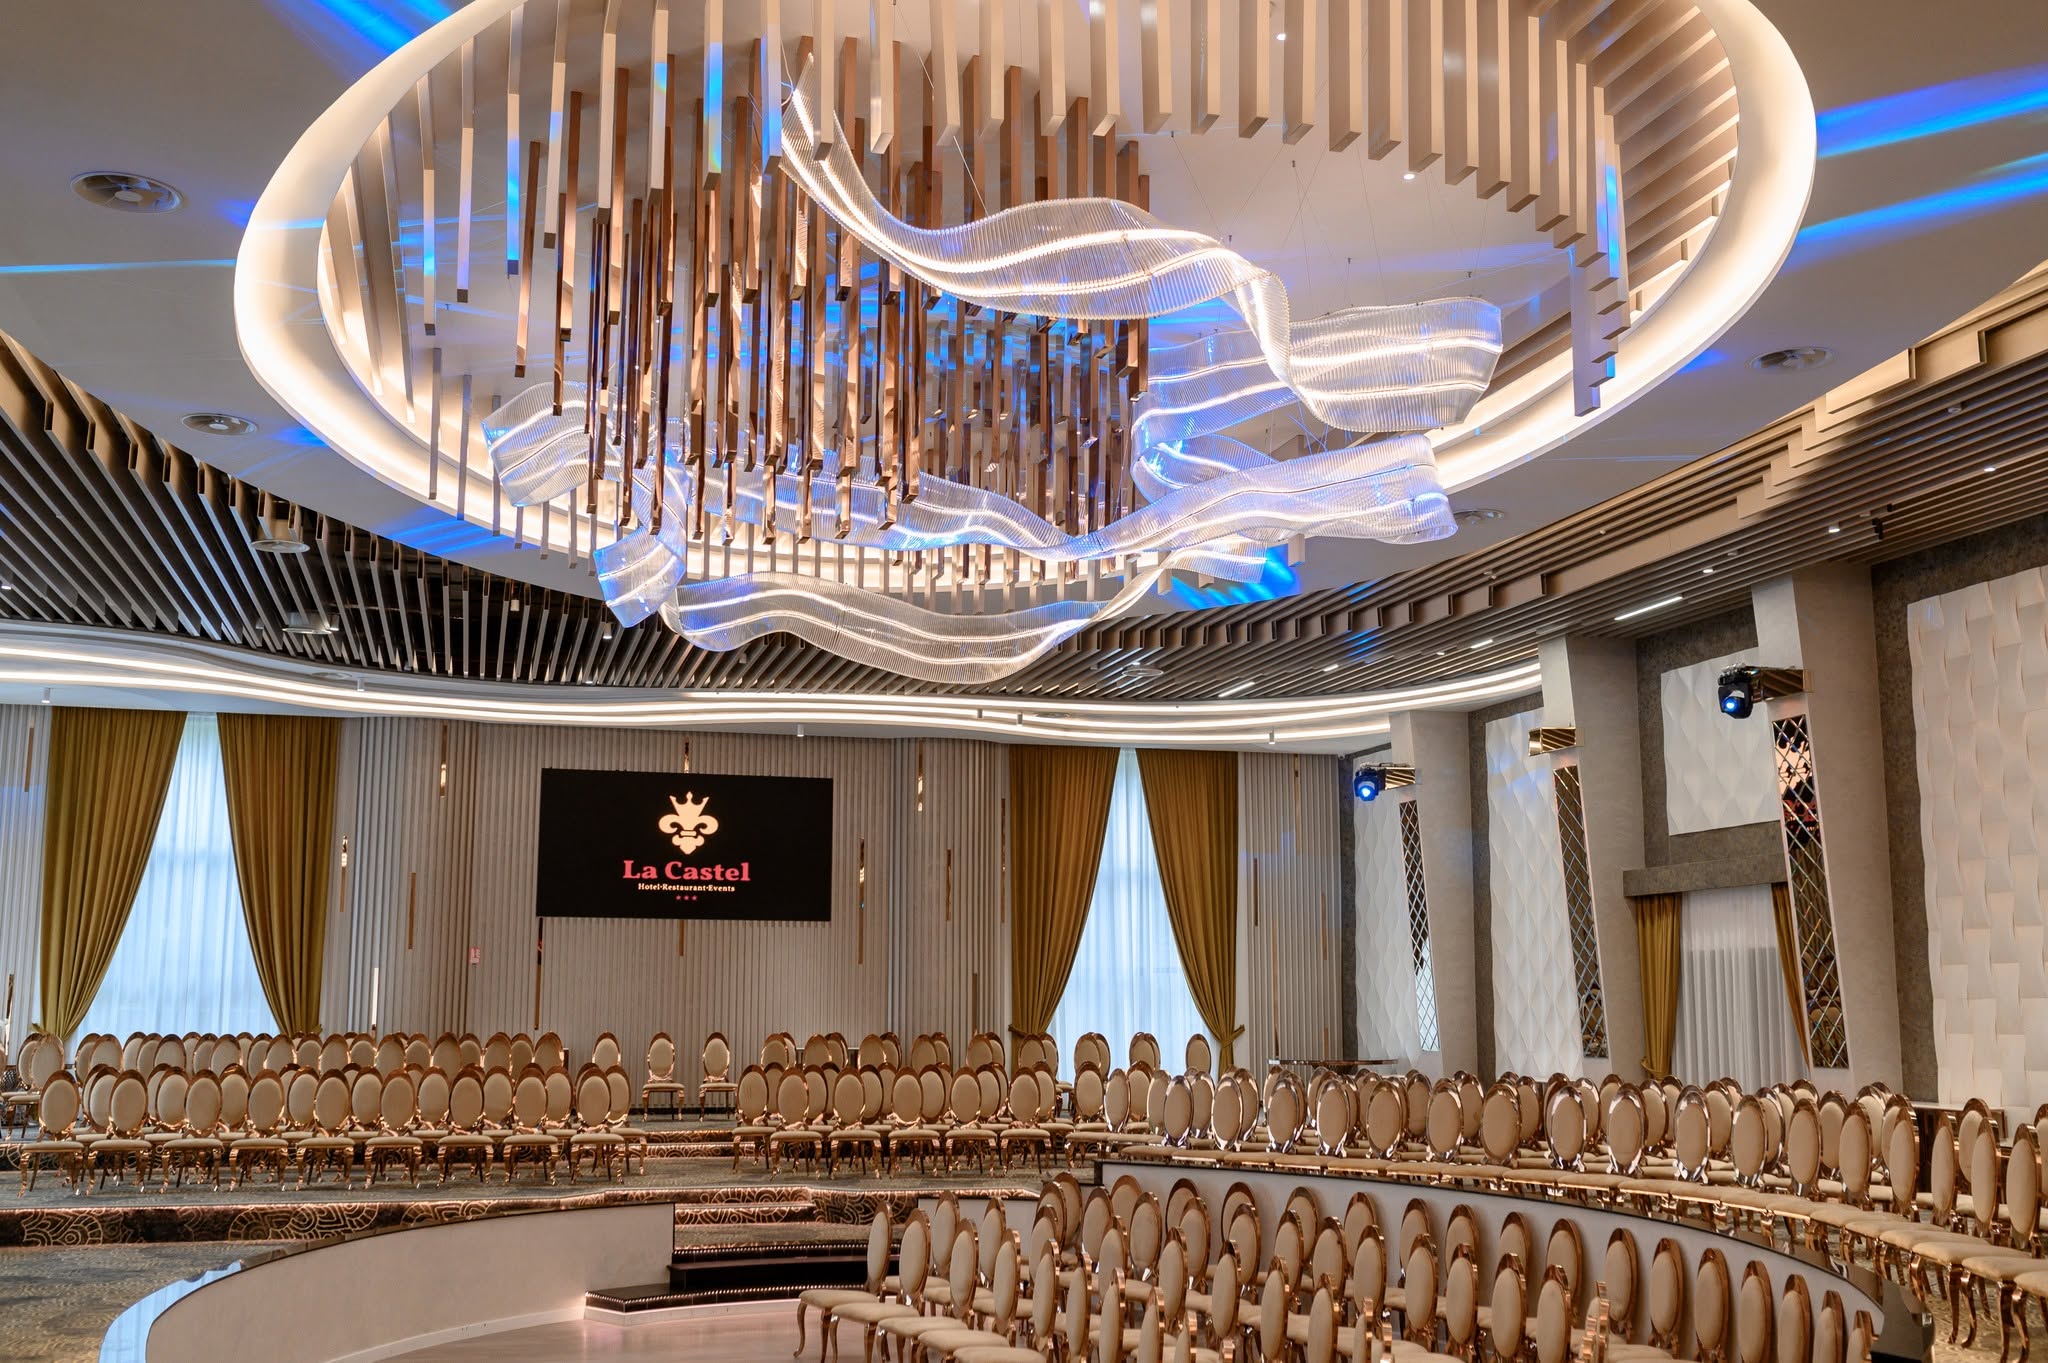
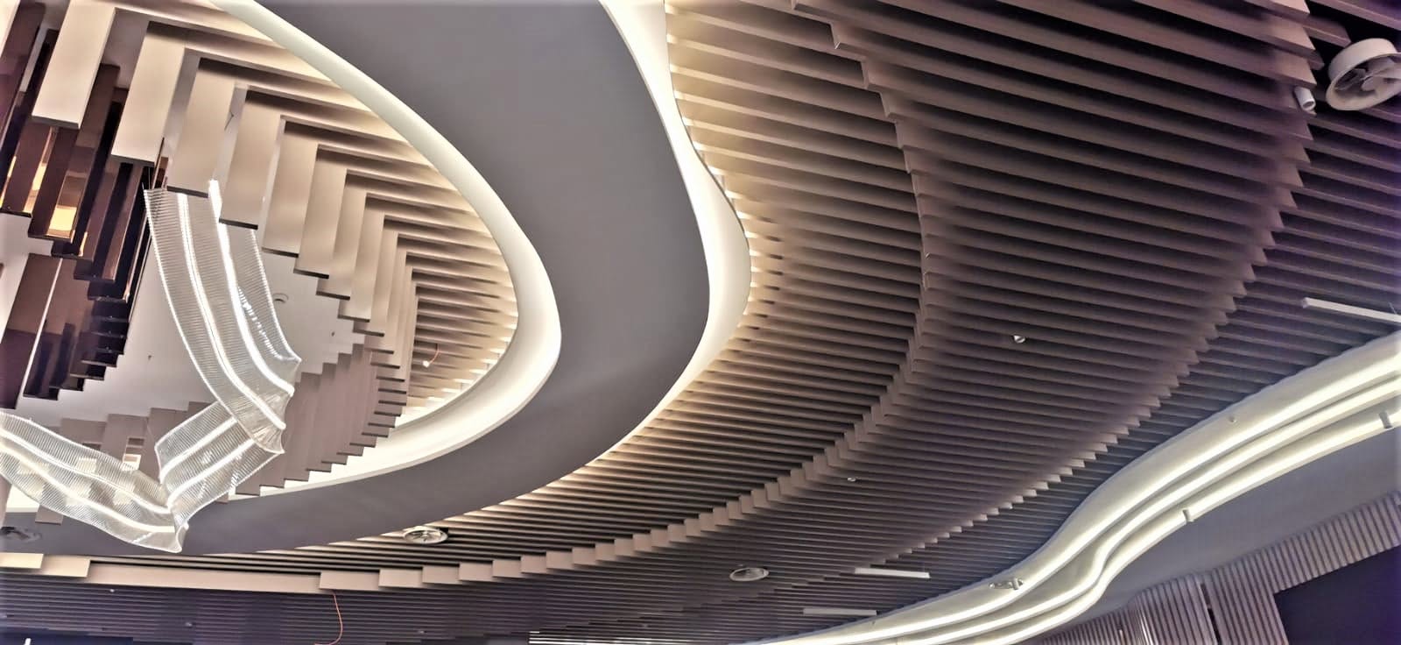
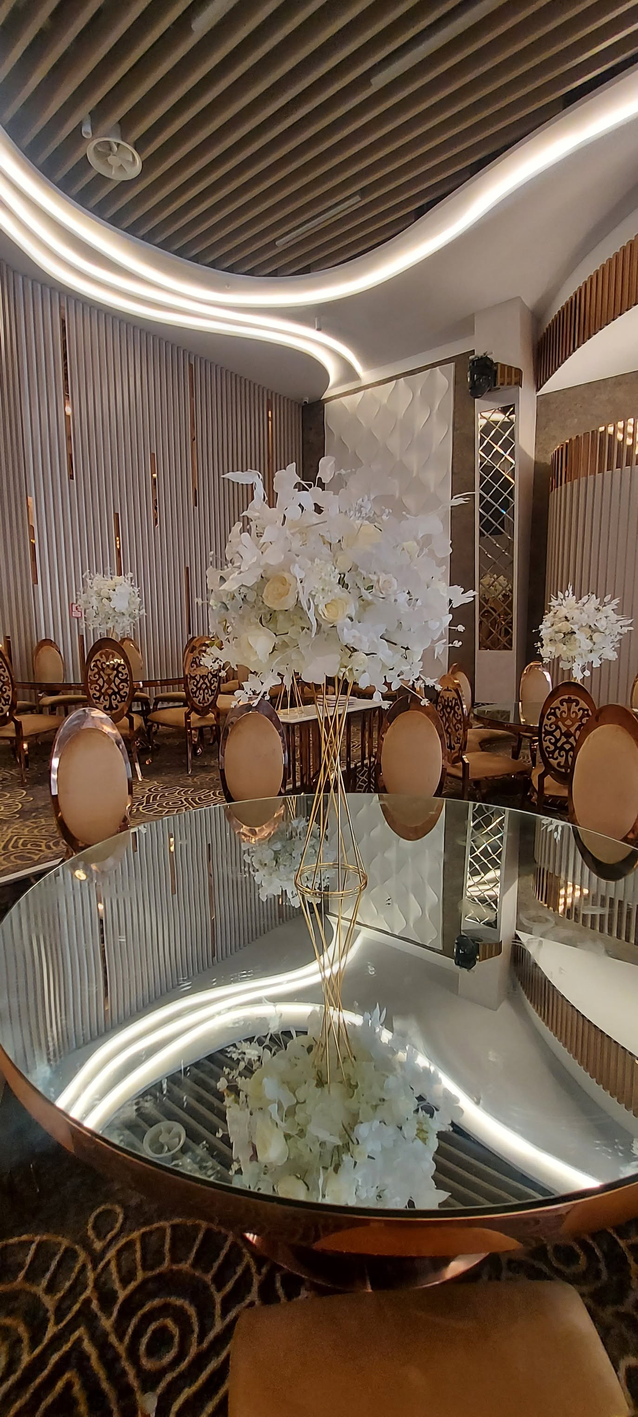
The centerpiece is a spectacular ceiling — a harmonious fusion of parametric design and luxury decorative elements. A complex structure is centered around a multi-layered circular dome, from which a dense installation of golden metallic slats cascades downward, capturing and reflecting light. Organically intertwined curved light structures, resembling waves of glass or translucent acrylic, create a dynamic, fluid atmosphere.
The integrated multi-color lighting system, moving through green, blue and warm white, allows the ambiance to be fully tuned to each event. The perimeter is defined by a refined network of horizontal wooden slats and cove lighting that add texture and depth.
Interior architecture and premium finishes
The walls are treated as textured canvases that combine acoustic function with sculptural aesthetics. Three-dimensional hexagonal panels cover the side walls, interspersed with decorative columns featuring mirror inserts and golden finishes.
In the central backdrop area, grooved acoustic panels ensure optimal sound quality. Full-height windows are framed by mustard-gold velvet drapes, offering precise light control while preserving privacy.
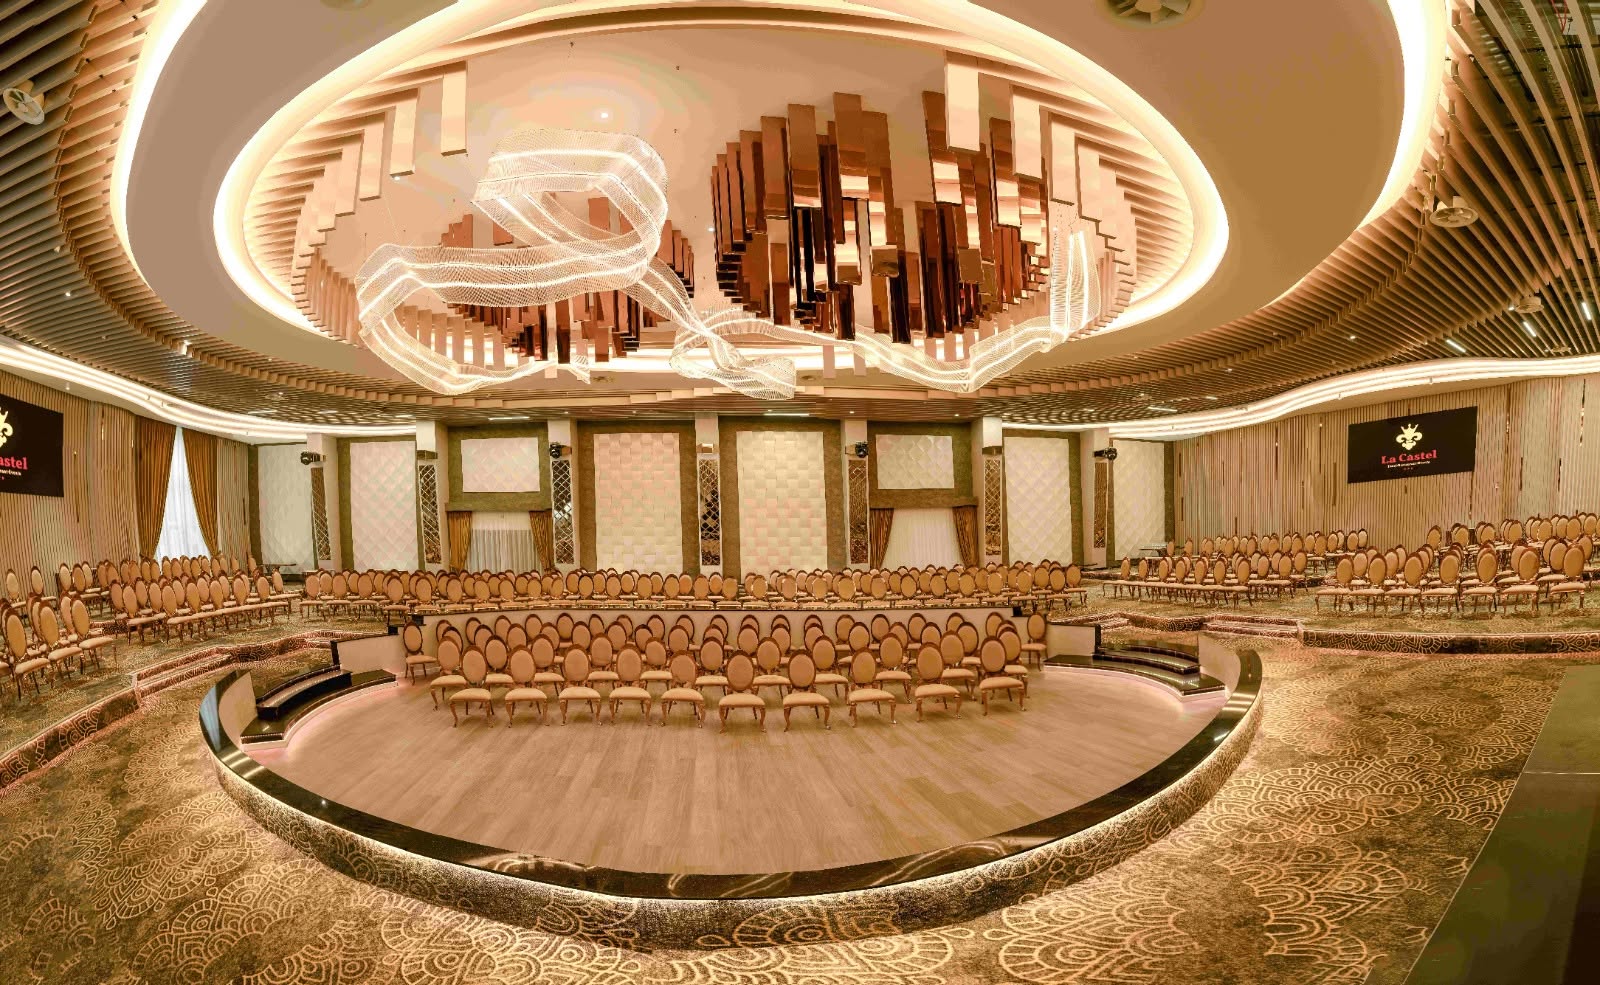
Centrally, a circular polished dance floor is surrounded by illuminated curved steps that mark the transition to the seating tiers. The carpeted flooring features complex geometric patterns in a rich palette of royal colors, providing both acoustic and visual comfort.
A functional and tech-driven space
Seating is optimized as a three-tiered amphitheater, using oval chairs with golden frames to maximize sightlines toward the center. A large-format LED screen is integrated into the backdrop wall, displaying the La Castel logo and supporting presentations and projections.
The architectural and decorative lighting system, combined with professional stage spotlights, allows the space to transform for any kind of event — from congresses and conferences to galas and weddings. Not just a space, but a statement of our ability to integrate visionary design, precision engineering and the highest quality materials.
The Ceiling — a symphony of form and light
The centerpiece is a spectacular ceiling — a harmonious fusion of parametric design and luxury decorative elements. A complex structure is centered around a multi-layered circular dome, from which a dense installation of golden metallic slats cascades downward, capturing and reflecting light. Organically intertwined curved light structures, resembling waves of glass or translucent acrylic, create a dynamic, fluid atmosphere.
The integrated multi-color lighting system, moving through green, blue and warm white, allows the ambiance to be fully tuned to each event. The perimeter is defined by a refined network of horizontal wooden slats and cove lighting that add texture and depth.
Interior architecture and premium finishes
The walls are treated as textured canvases that combine acoustic function with sculptural aesthetics. Three-dimensional hexagonal panels cover the side walls, interspersed with decorative columns featuring mirror inserts and golden finishes.
In the central backdrop area, grooved acoustic panels ensure optimal sound quality. Full-height windows are framed by mustard-gold velvet drapes, offering precise light control while preserving privacy.
Centrally, a circular polished dance floor is surrounded by illuminated curved steps that mark the transition to the seating tiers. The carpeted flooring features complex geometric patterns in a rich palette of royal colors, providing both acoustic and visual comfort.
A functional and tech-driven space
Seating is optimized as a three-tiered amphitheater, using oval chairs with golden frames to maximize sightlines toward the center. A large-format LED screen is integrated into the backdrop wall, displaying the La Castel logo and supporting presentations and projections.
The architectural and decorative lighting system, combined with professional stage spotlights, allows the space to transform for any kind of event — from congresses and conferences to galas and weddings. Not just a space, but a statement of our ability to integrate visionary design, precision engineering and the highest quality materials.
 07
07Hunters Pub & Lounge
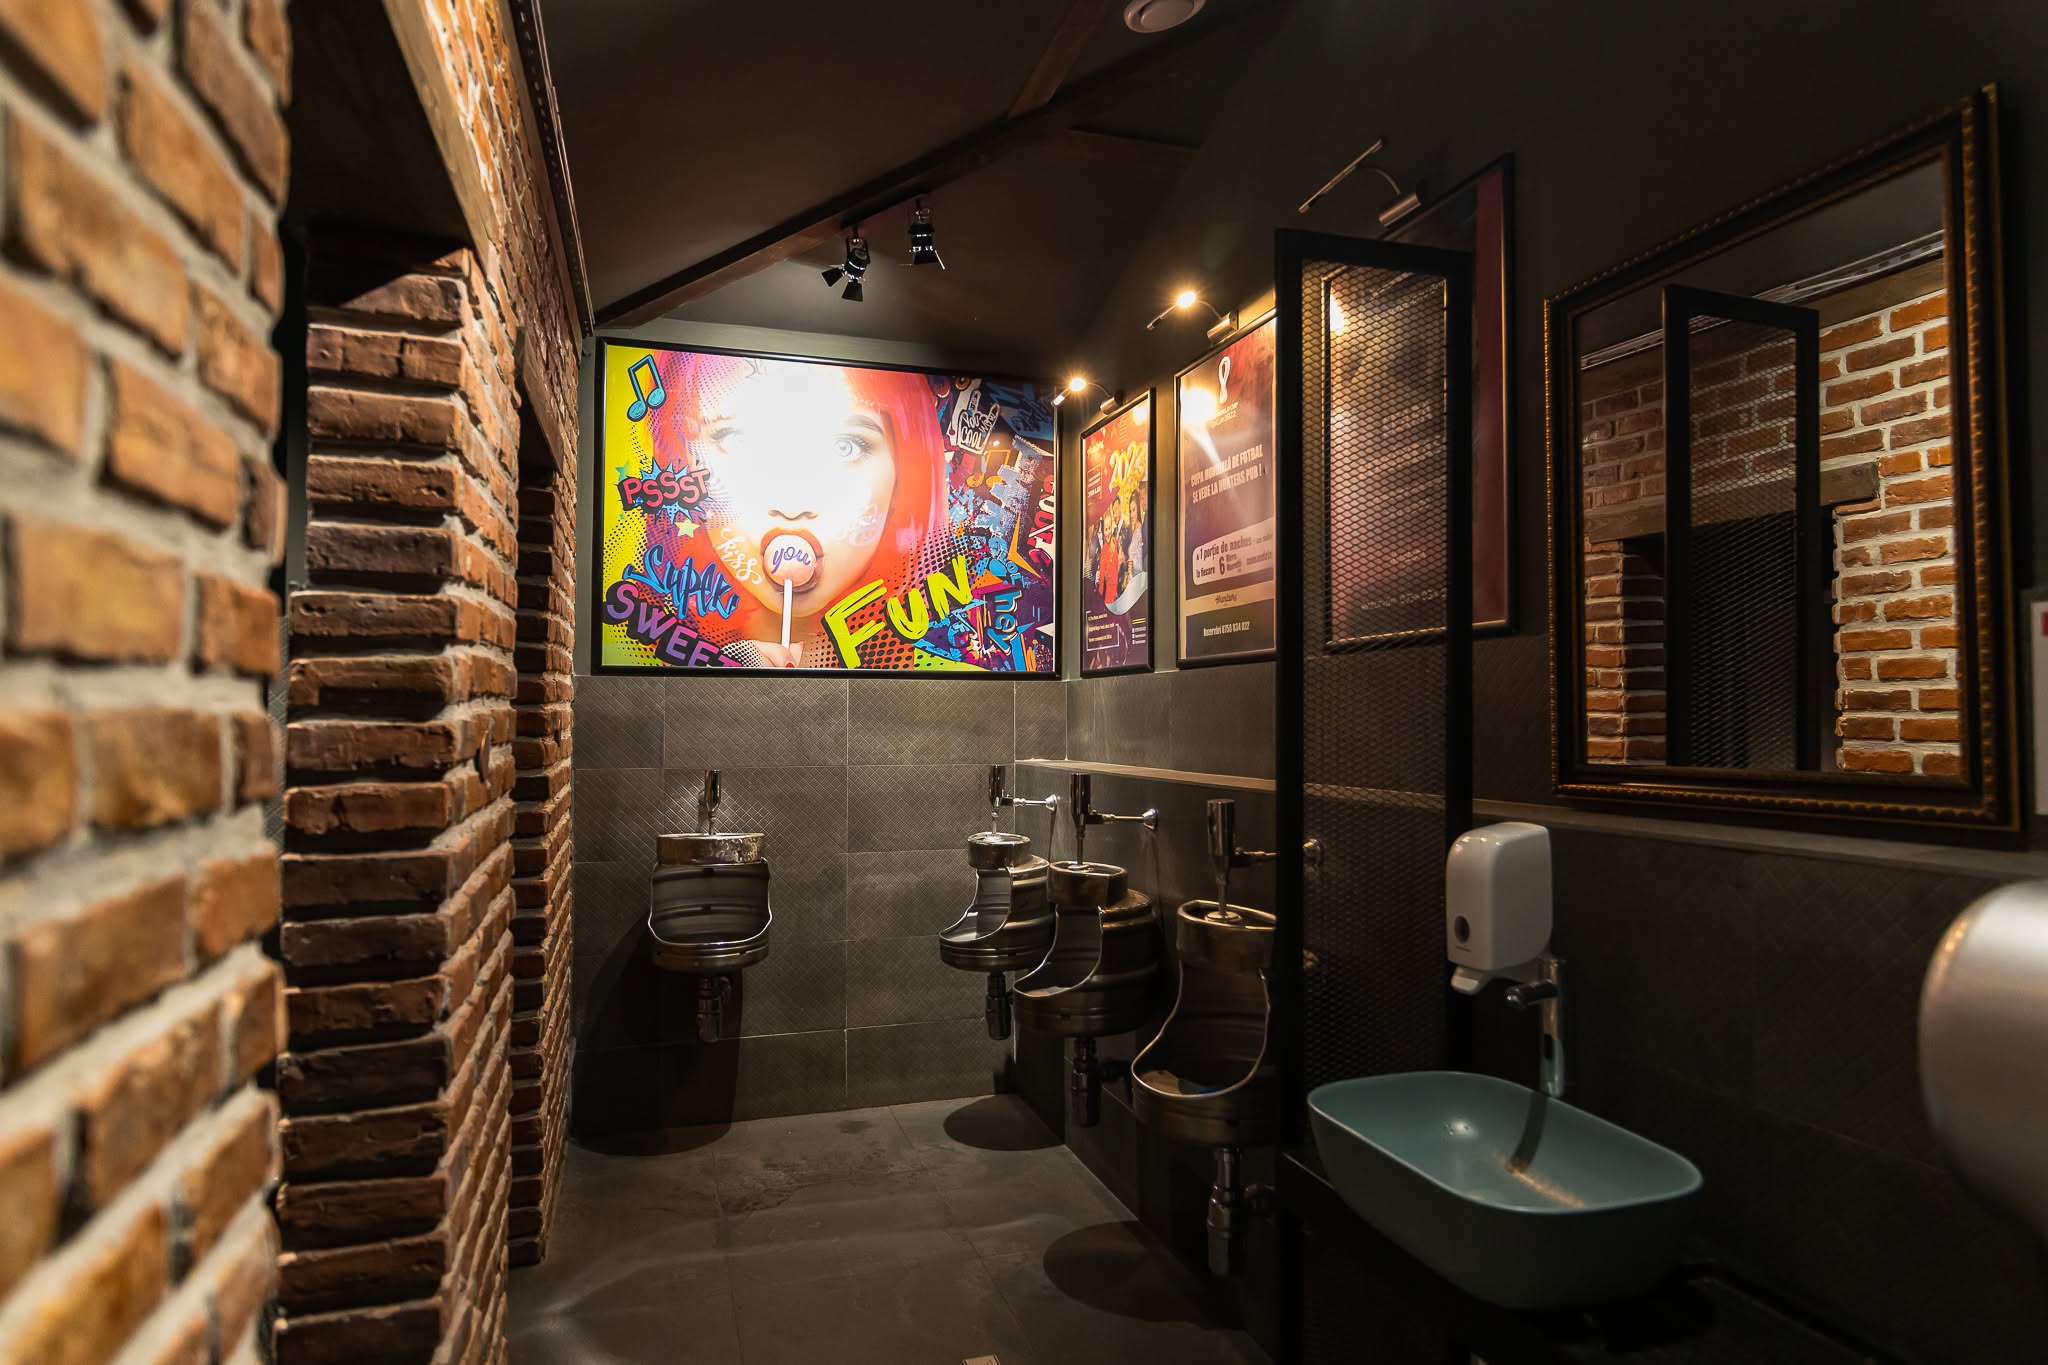
An eclectic pub interior fusing raw industrial materials, vintage nostalgia and theatrical lighting.
 13
13PHARMA Plus Design
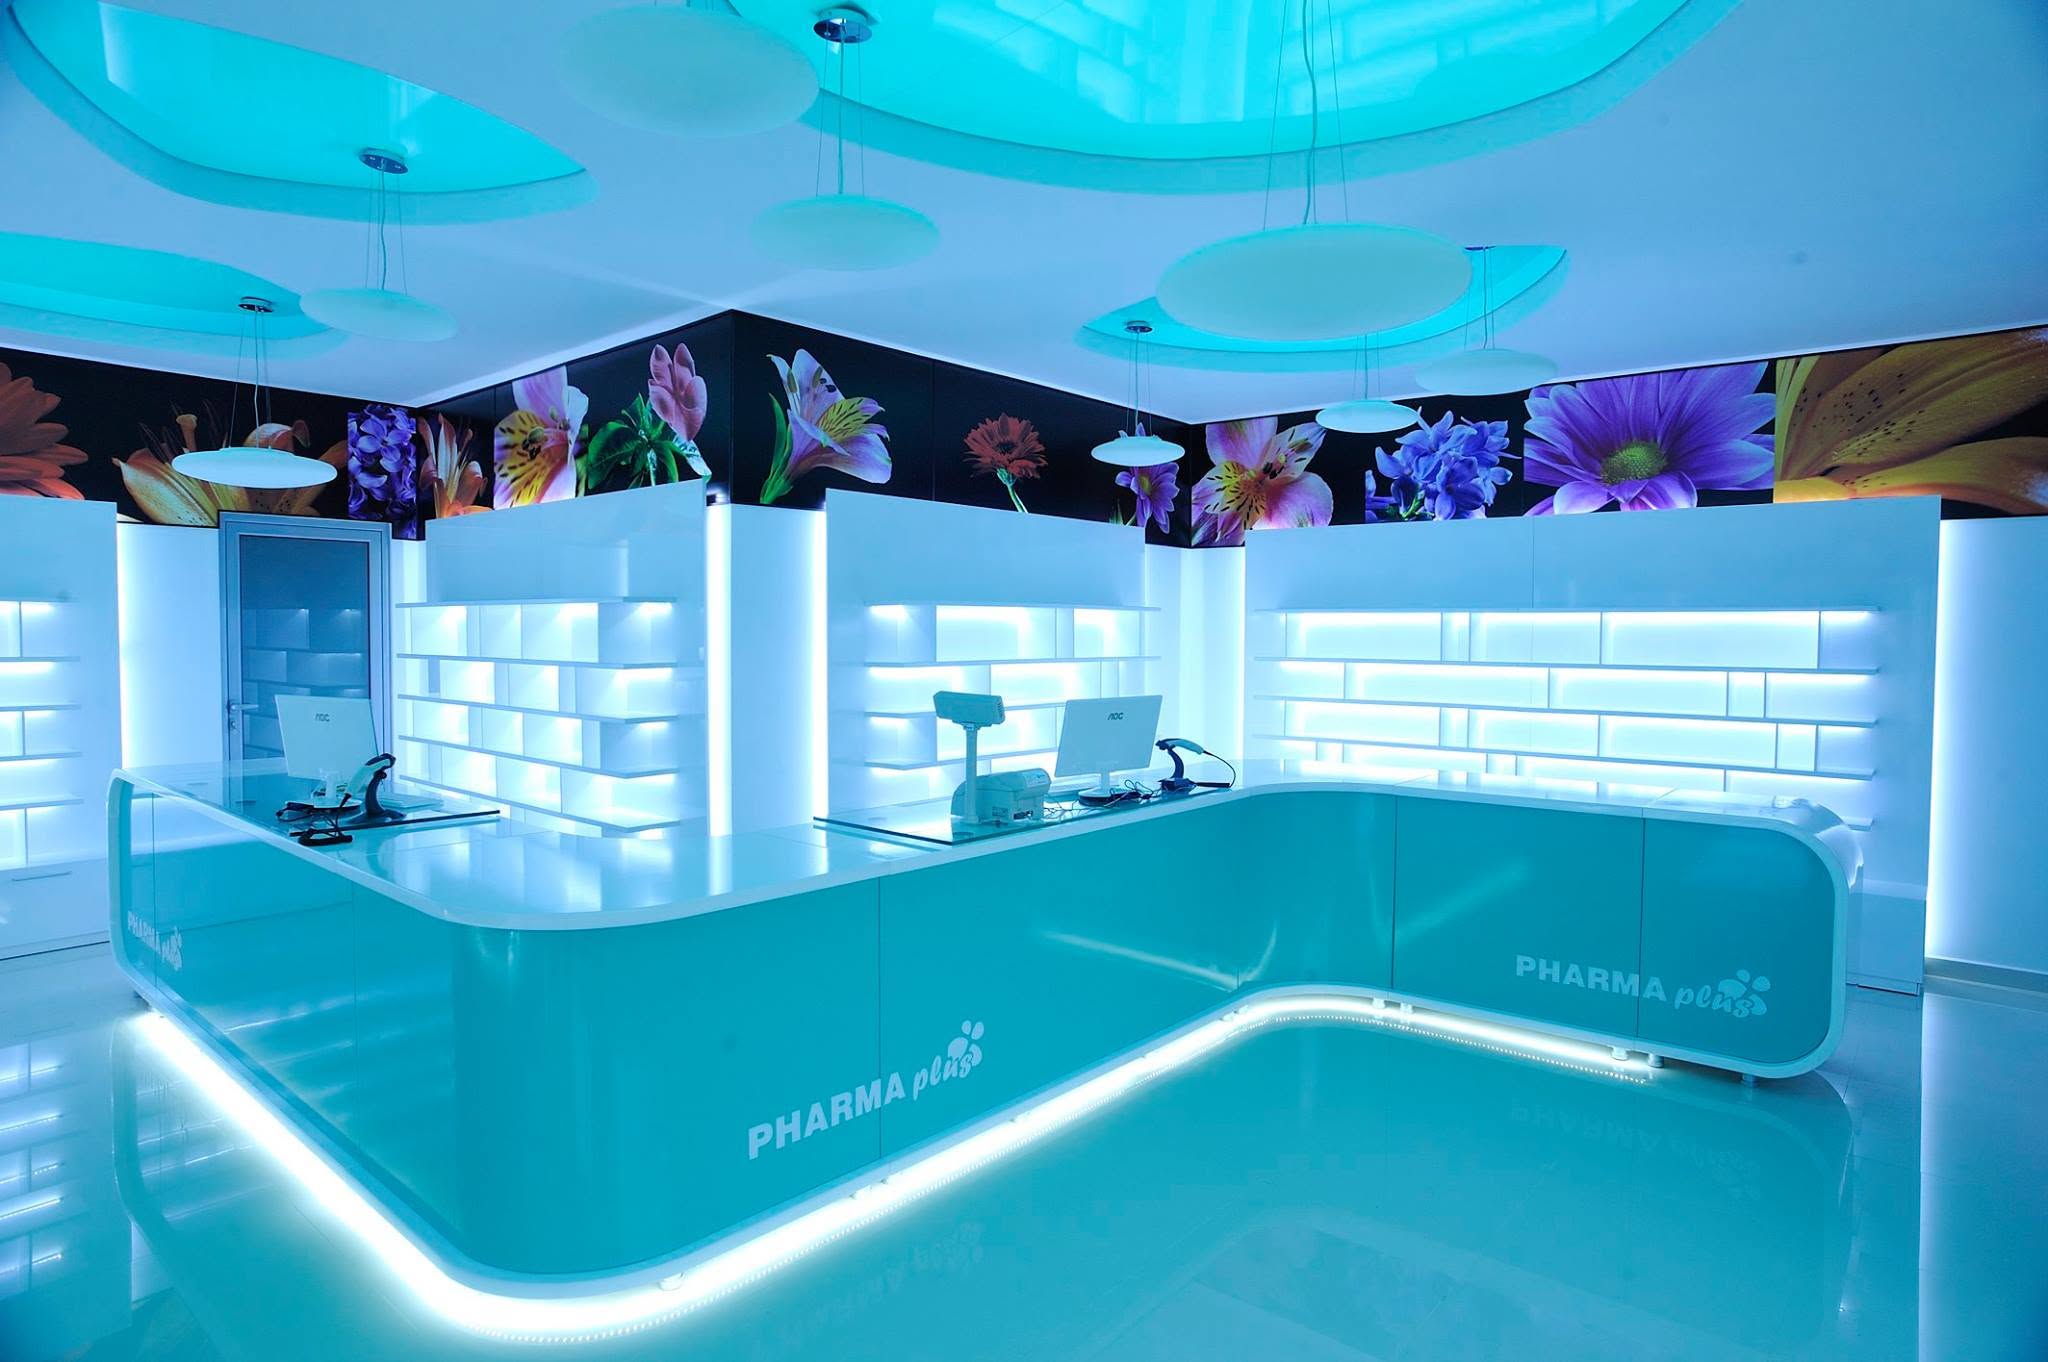
A minimalist pharmacy interior in white and turquoise, tuned for operational clarity, uniform LED-lit display, and clinical precision.