Palas Campus Office
A raw shell transformed into a biophilic corporate workplace of open zones and glass meeting pods.
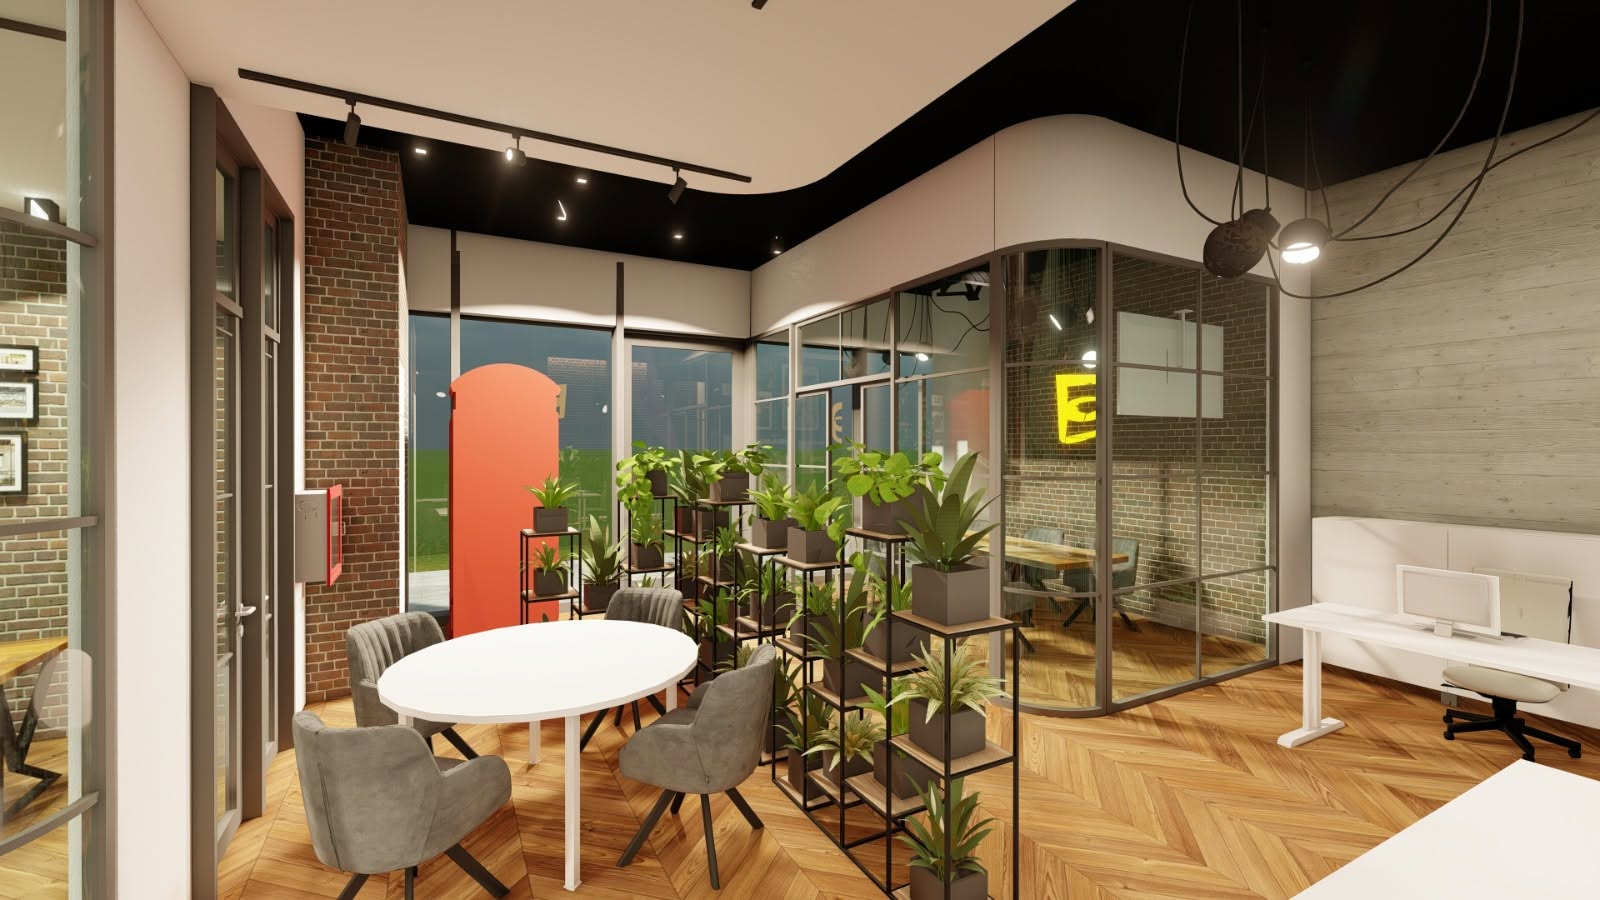
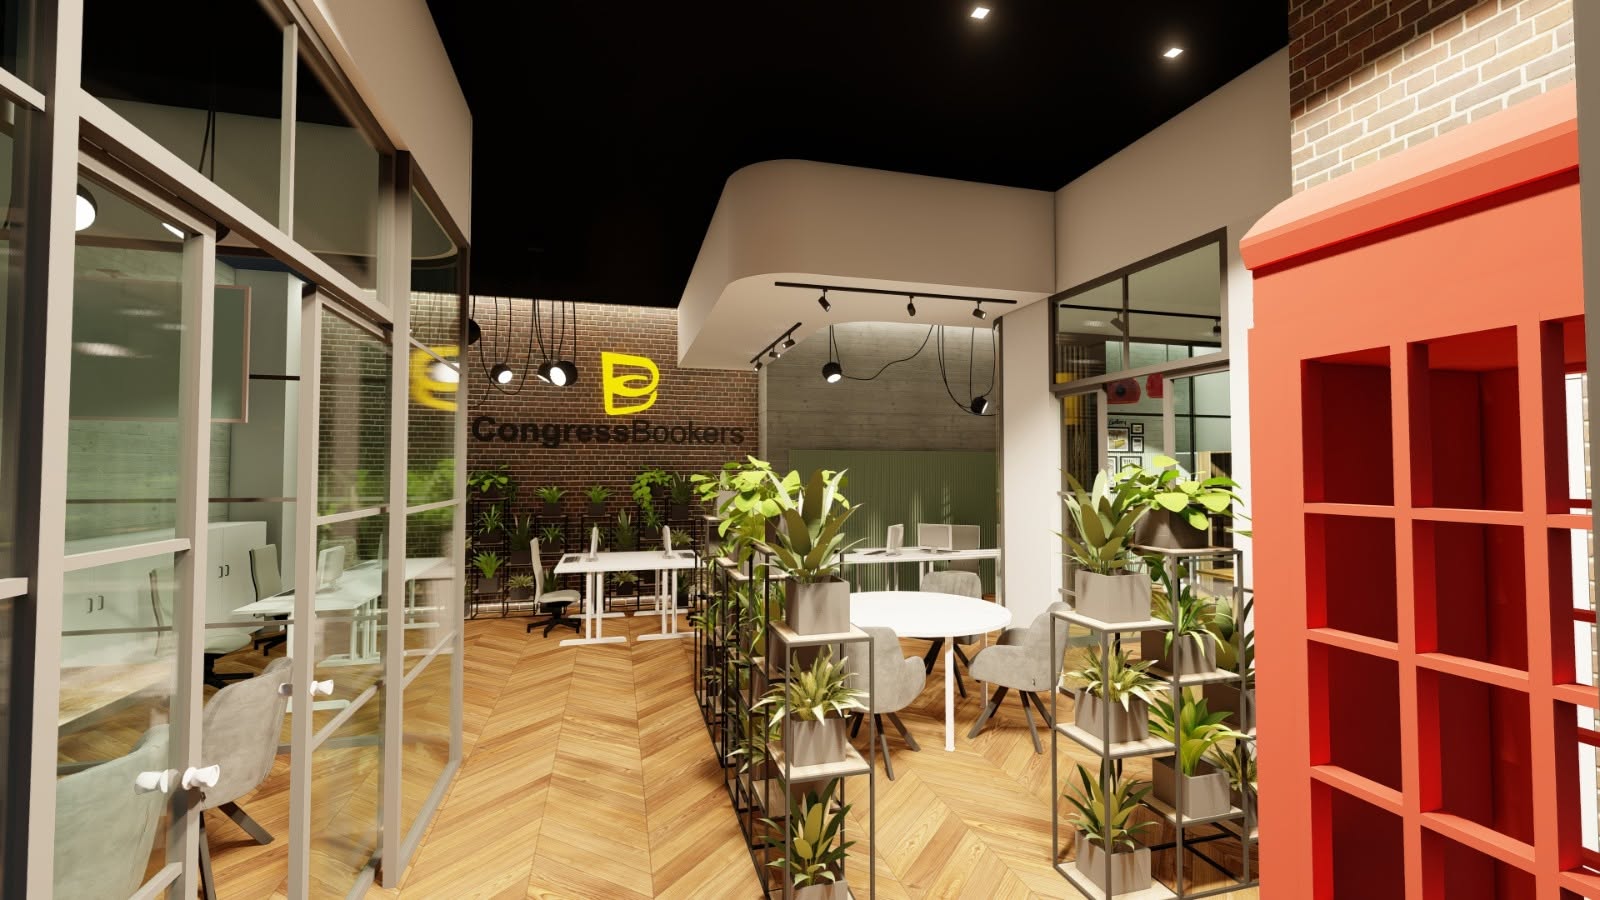
This commercial project transforms a raw shell into a dynamic, biophilic corporate environment. The design balances open-plan collaborative areas with acoustically isolated glass offices, blending urban industrial aesthetics with warm organic materials and clear spatial zoning.
This commercial project transforms a raw shell into a dynamic, biophilic corporate environment. The design balances open-plan collaborative areas with acoustically isolated glass offices, blending urban industrial aesthetics with warm organic materials and clear spatial zoning.
Layout and industrial execution
The plan moves seamlessly between open workstation zones, informal lounge nooks and curved glass-enclosed meeting pods.
The documentation captures the transition from construction framing — exposed ceiling services, red sprinkler lines and metal stud partitions — to a fully realised and polished workplace.
Full-height glass partitions with rounded corners maintain visual connectivity across the floor while ensuring acoustic privacy for meetings.
Materiality and biophilia
A classical French herringbone oak floor runs throughout the layout, adding textural warmth and visual rhythm beneath the modern furniture.
Custom black powder-coated plant racks act as functional dividers, integrating potted greenery for cleaner air and natural privacy.
Exposed red brick accent walls are balanced by smooth grey concrete, sage green fluted panels and crisp white bulkheads.
Lighting and corporate identity
A dedicated brick elevation carries prominent 3D corporate typography anchored by a backlit yellow logo emblem.
Ambient black track spotlights illuminate circulation paths while industrial spider-arm pendants provide focused task light over key zones.
A bold coral-red acoustic phone booth doubles as a quiet space and an iconic visual anchor within the open layout.
Layout and industrial execution
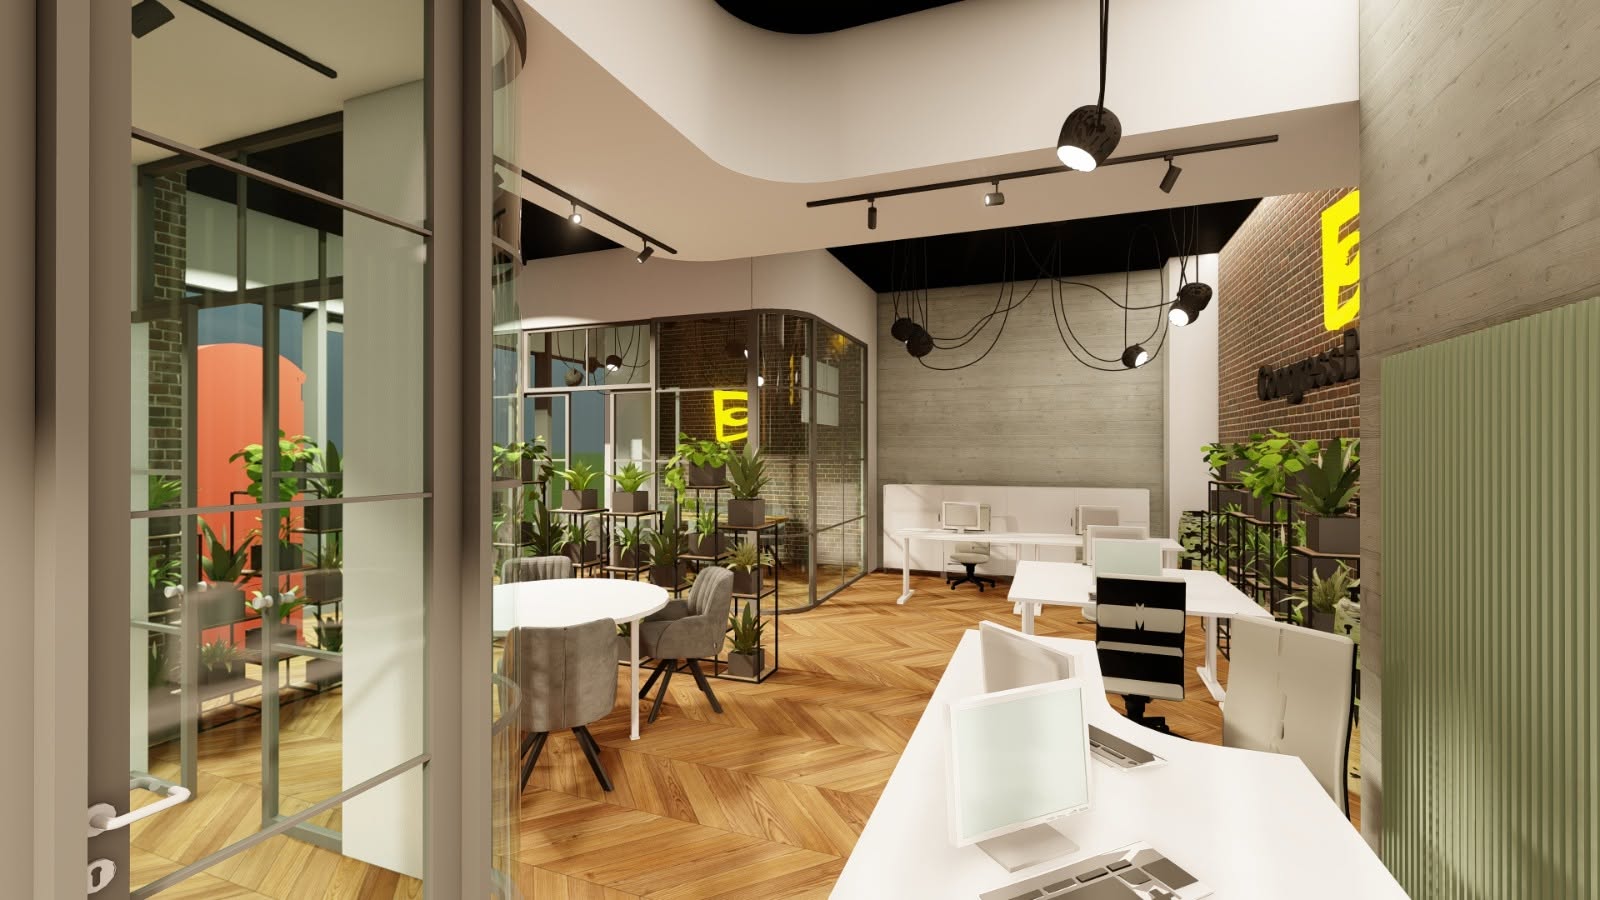
The plan moves seamlessly between open workstation zones, informal lounge nooks and curved glass-enclosed meeting pods.
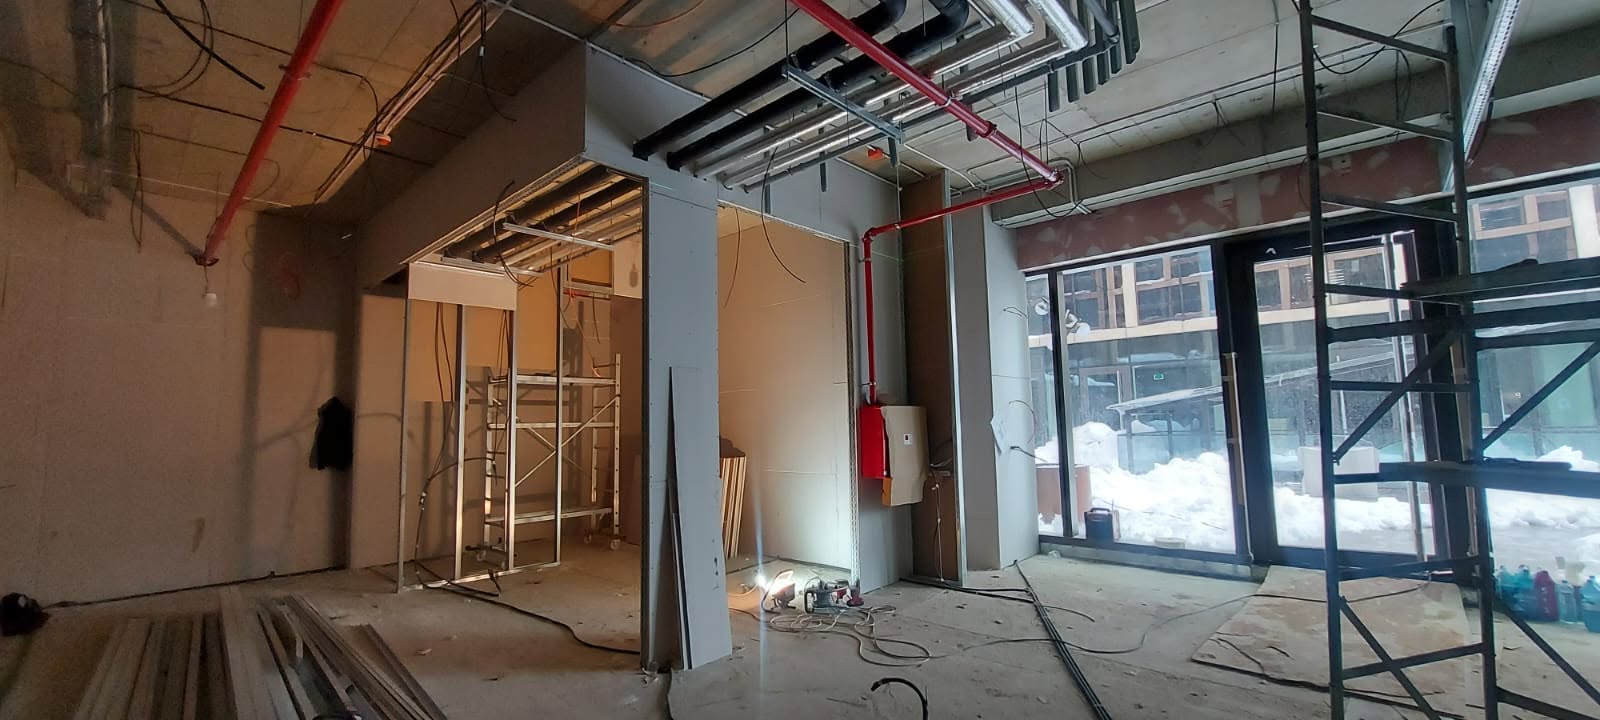
The documentation captures the transition from construction framing — exposed ceiling services, red sprinkler lines and metal stud partitions — to a fully realised and polished workplace.
Full-height glass partitions with rounded corners maintain visual connectivity across the floor while ensuring acoustic privacy for meetings.
Materiality and biophilia
A classical French herringbone oak floor runs throughout the layout, adding textural warmth and visual rhythm beneath the modern furniture.
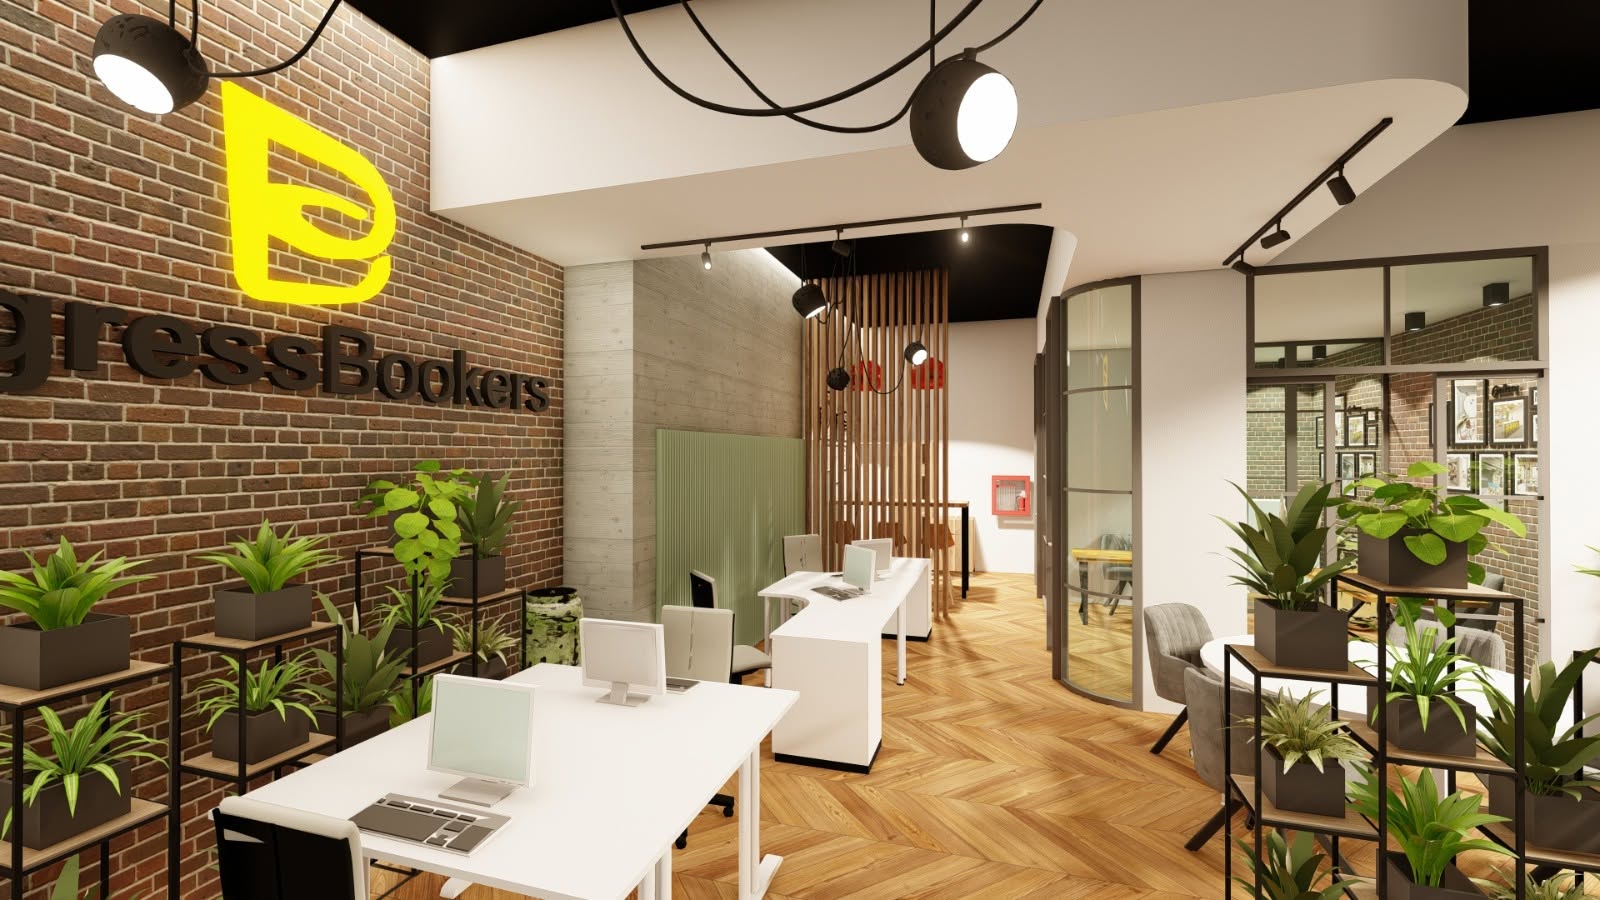
Custom black powder-coated plant racks act as functional dividers, integrating potted greenery for cleaner air and natural privacy.
Exposed red brick accent walls are balanced by smooth grey concrete, sage green fluted panels and crisp white bulkheads.
Lighting and corporate identity
A dedicated brick elevation carries prominent 3D corporate typography anchored by a backlit yellow logo emblem.
Ambient black track spotlights illuminate circulation paths while industrial spider-arm pendants provide focused task light over key zones.
A bold coral-red acoustic phone booth doubles as a quiet space and an iconic visual anchor within the open layout.
 16
16FLUX Tătărași
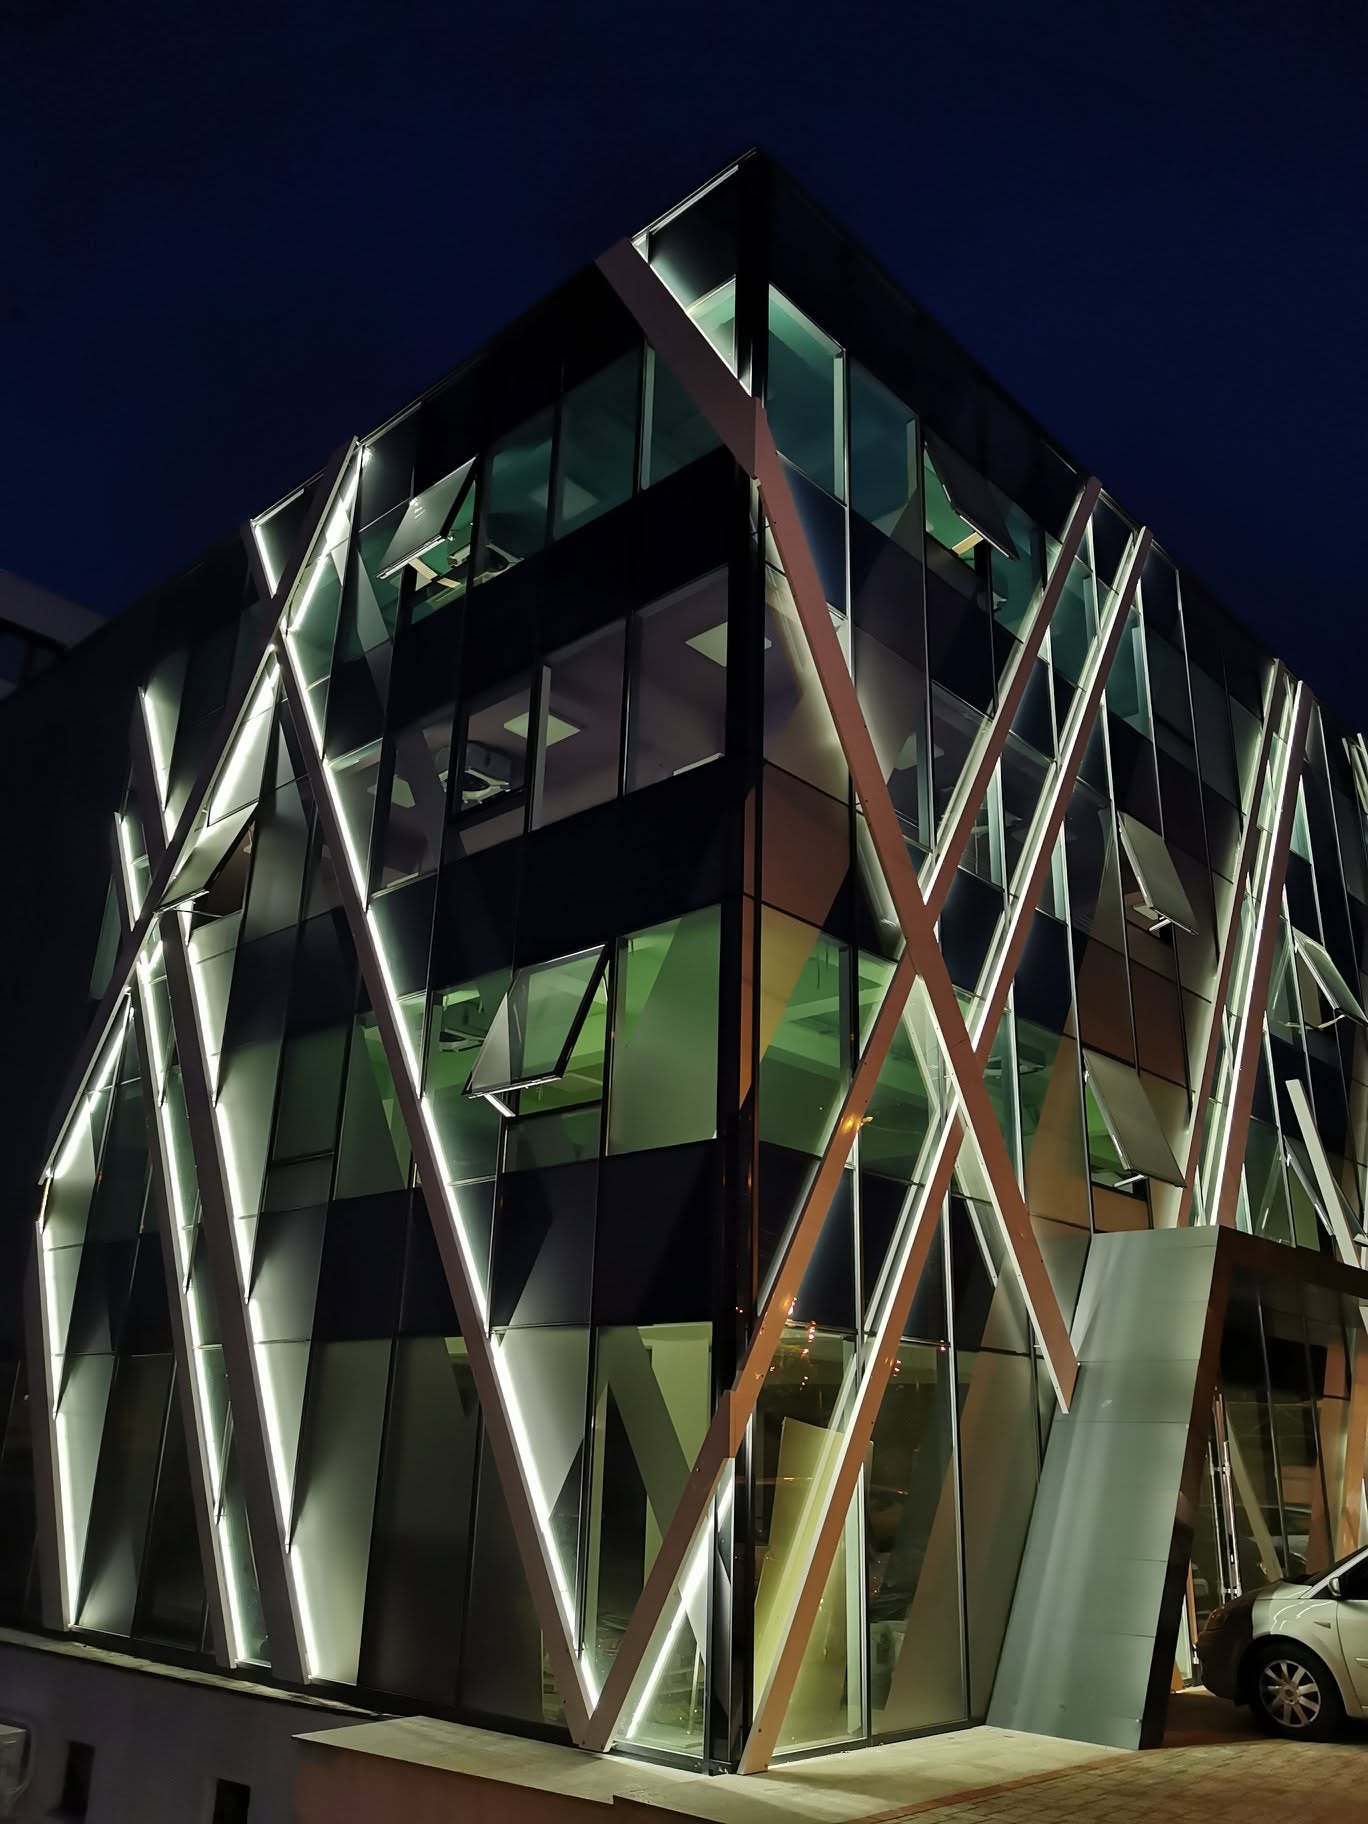
A commercial envelope of reflective glazing overlaid with a metallic diagonal lattice, activated at night by continuous linear LEDs.
 17
17EvoLuce — Lighting Showroom
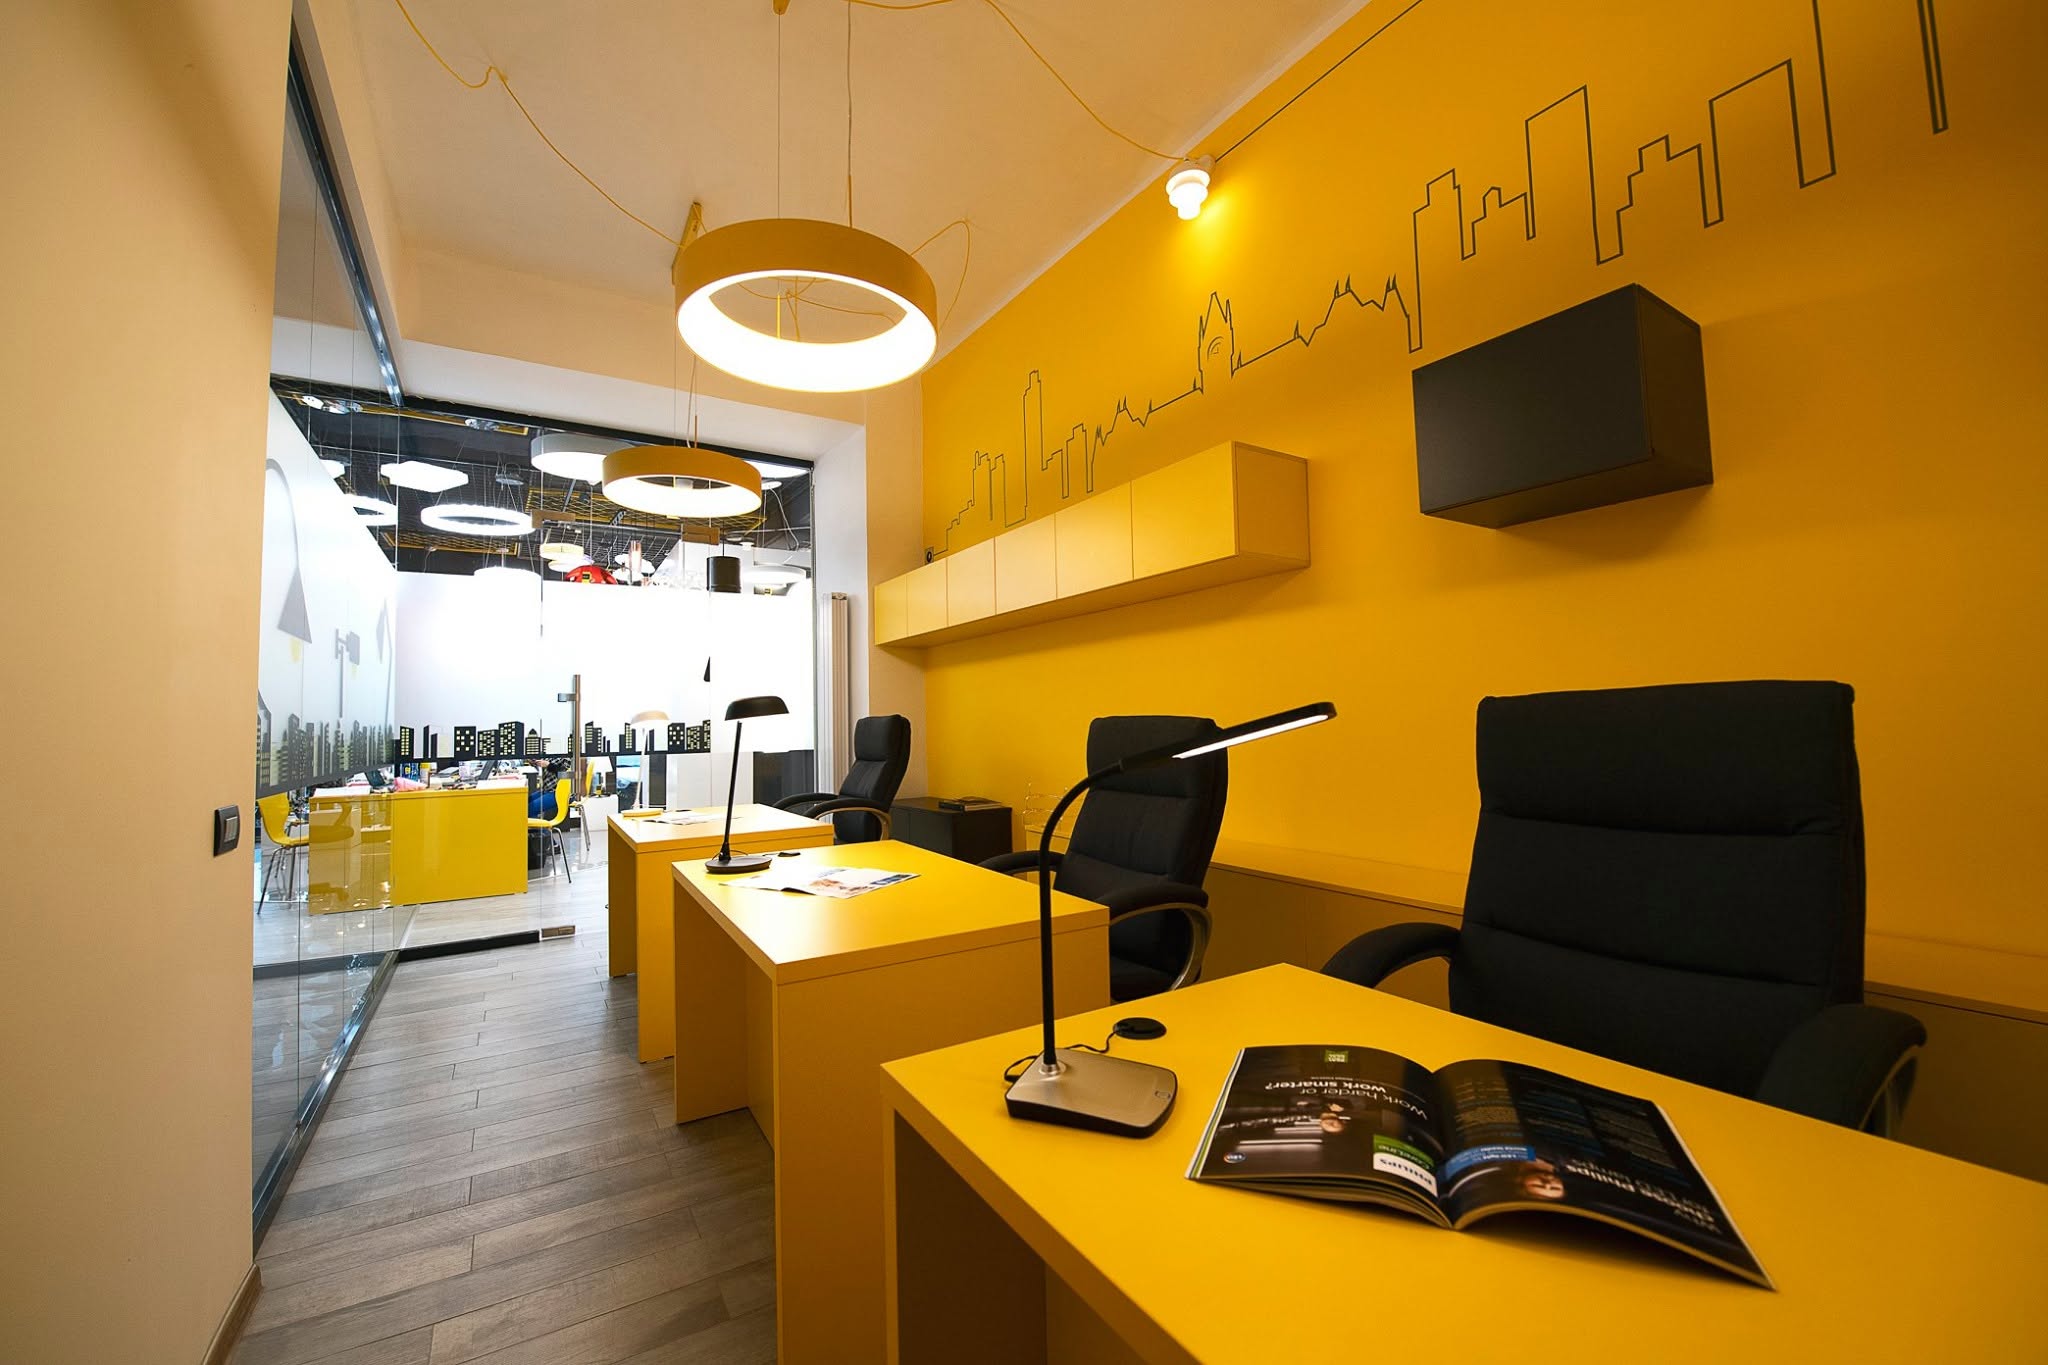
A high-contrast retail transformation for a lighting brand: anthracite, white and electric yellow tuned around fixtures, structure and identity.