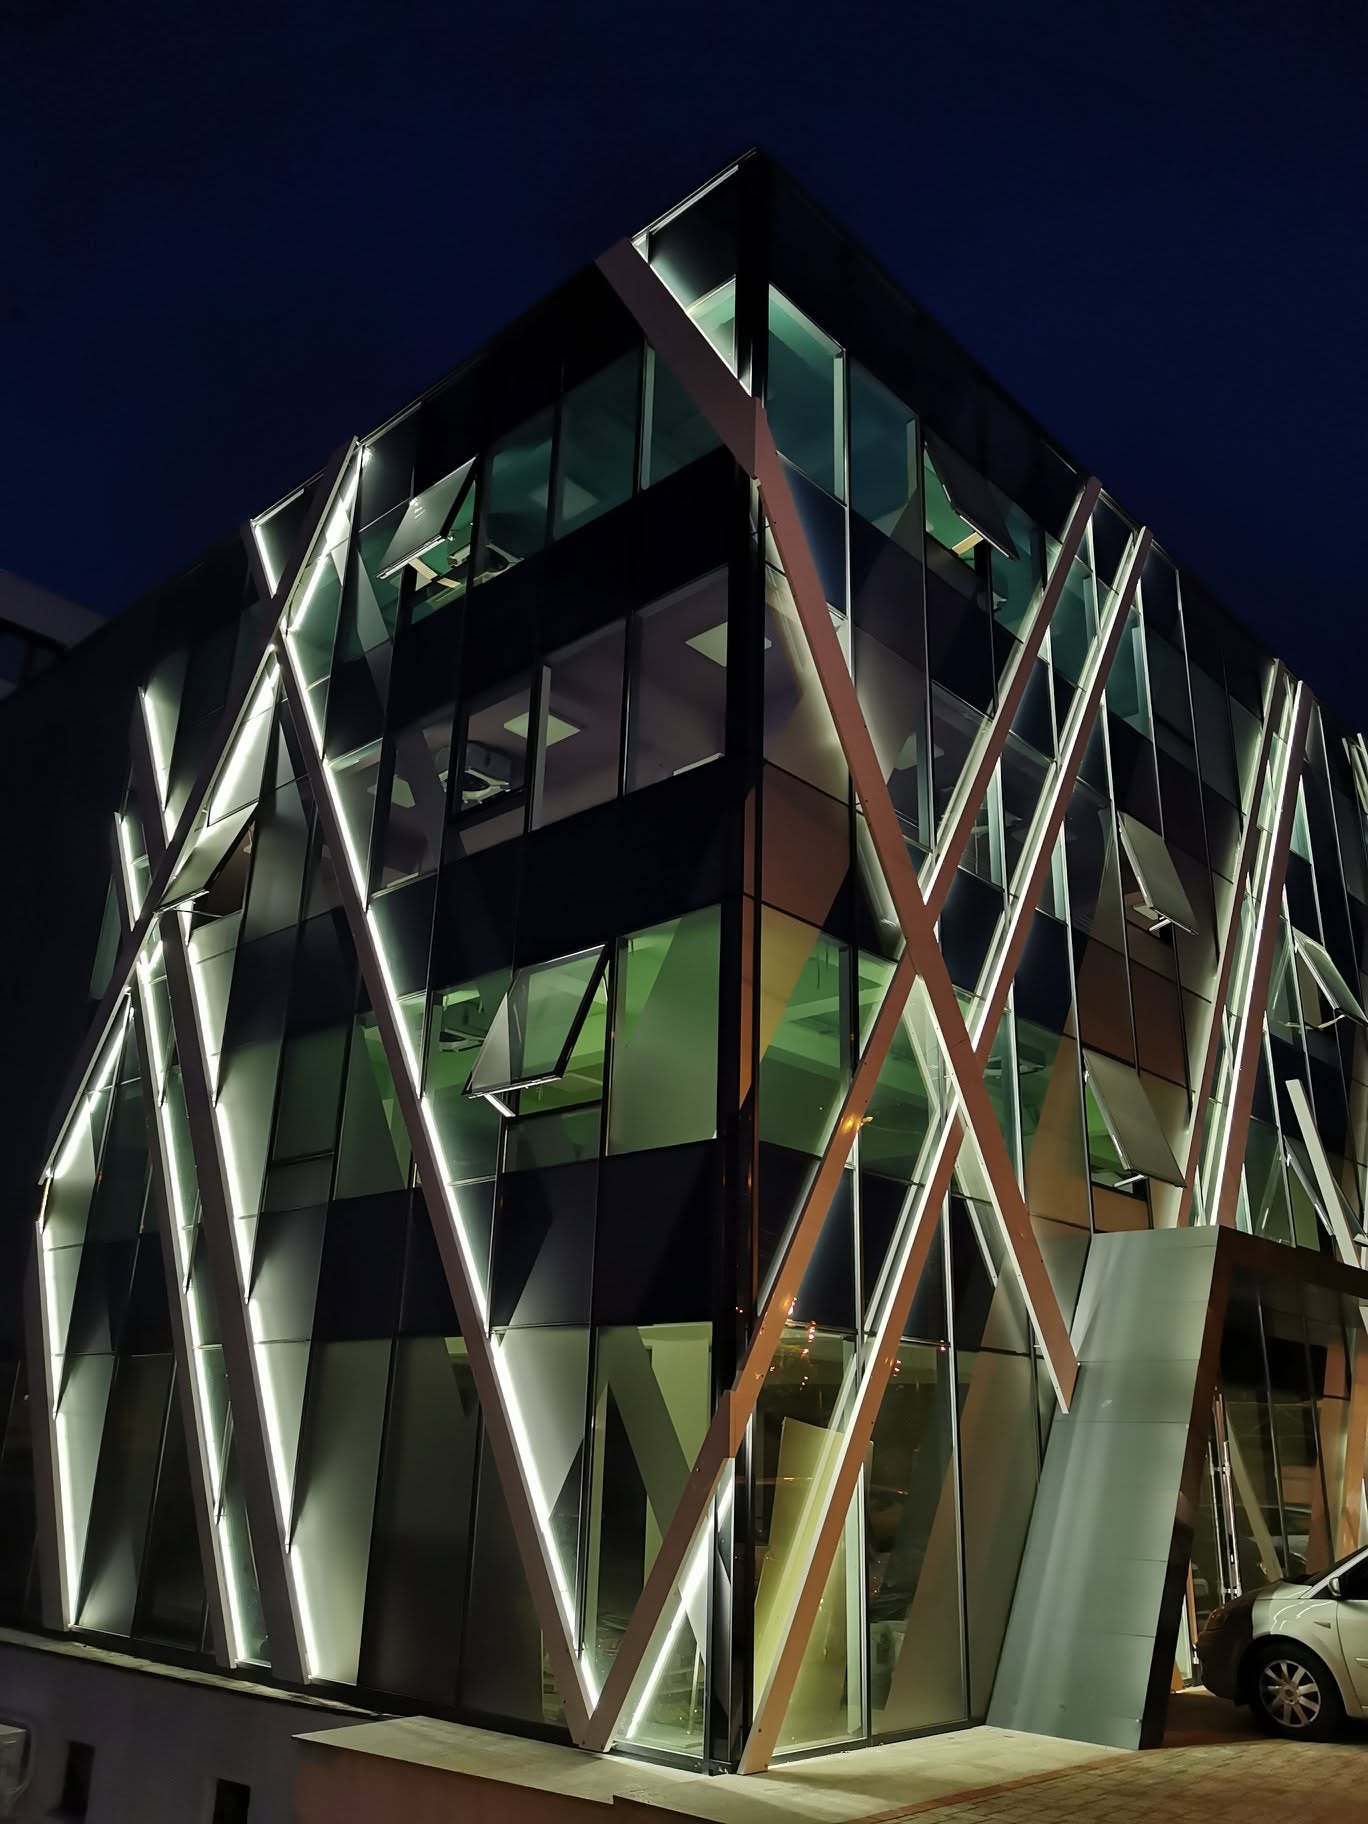
FLUX Tătărași
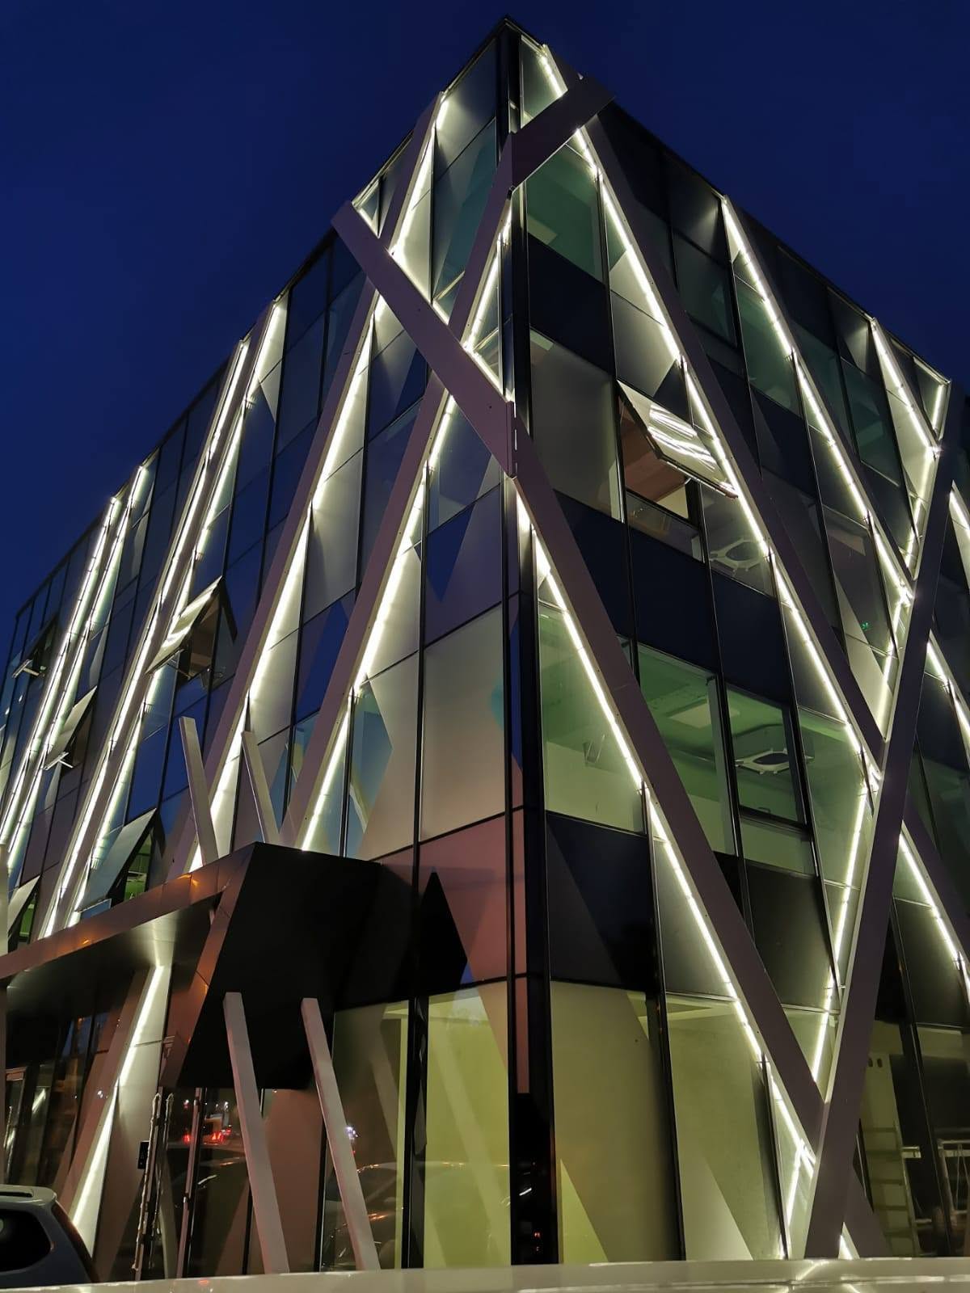
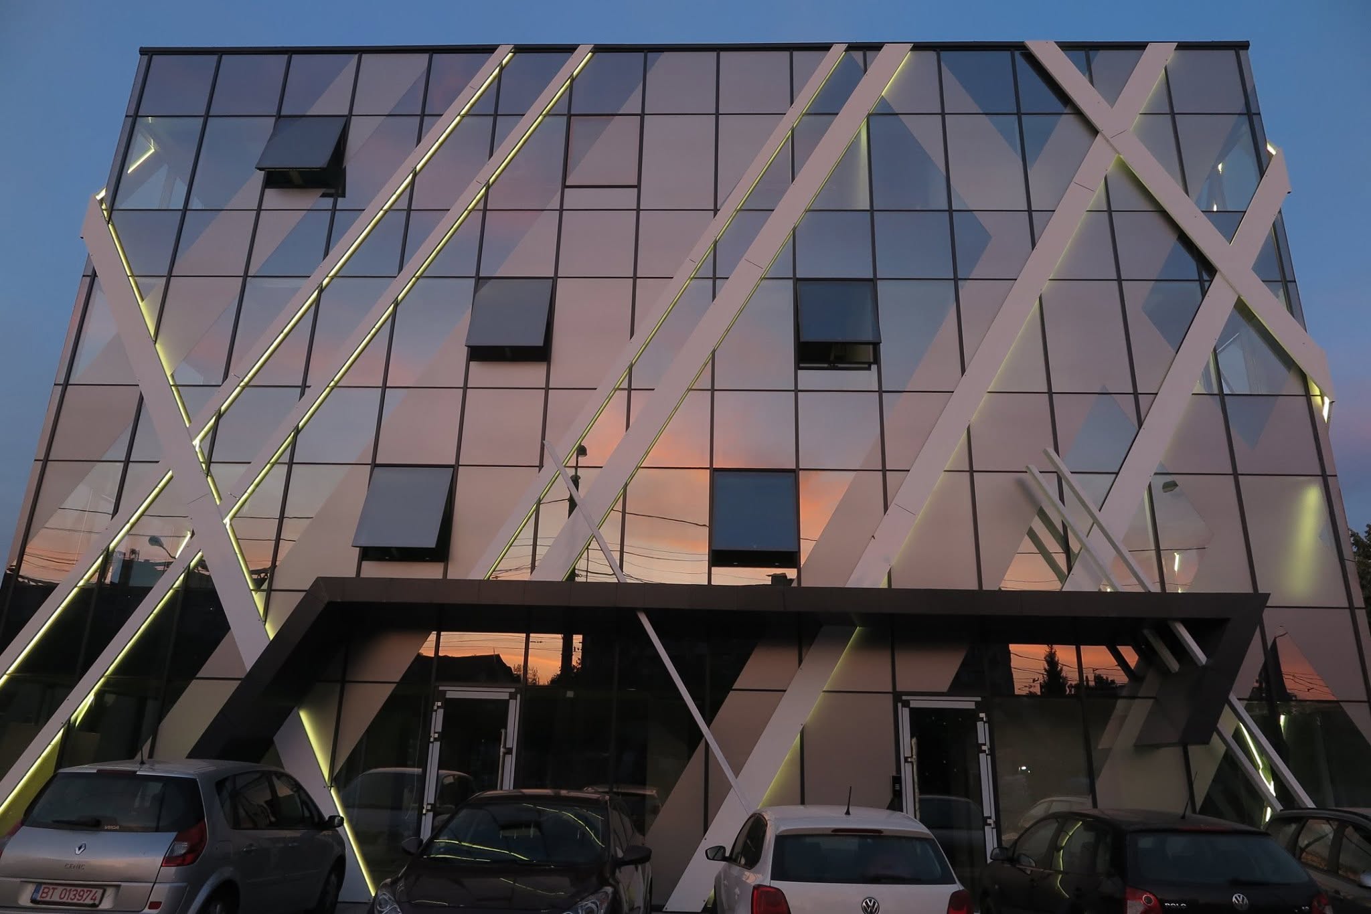
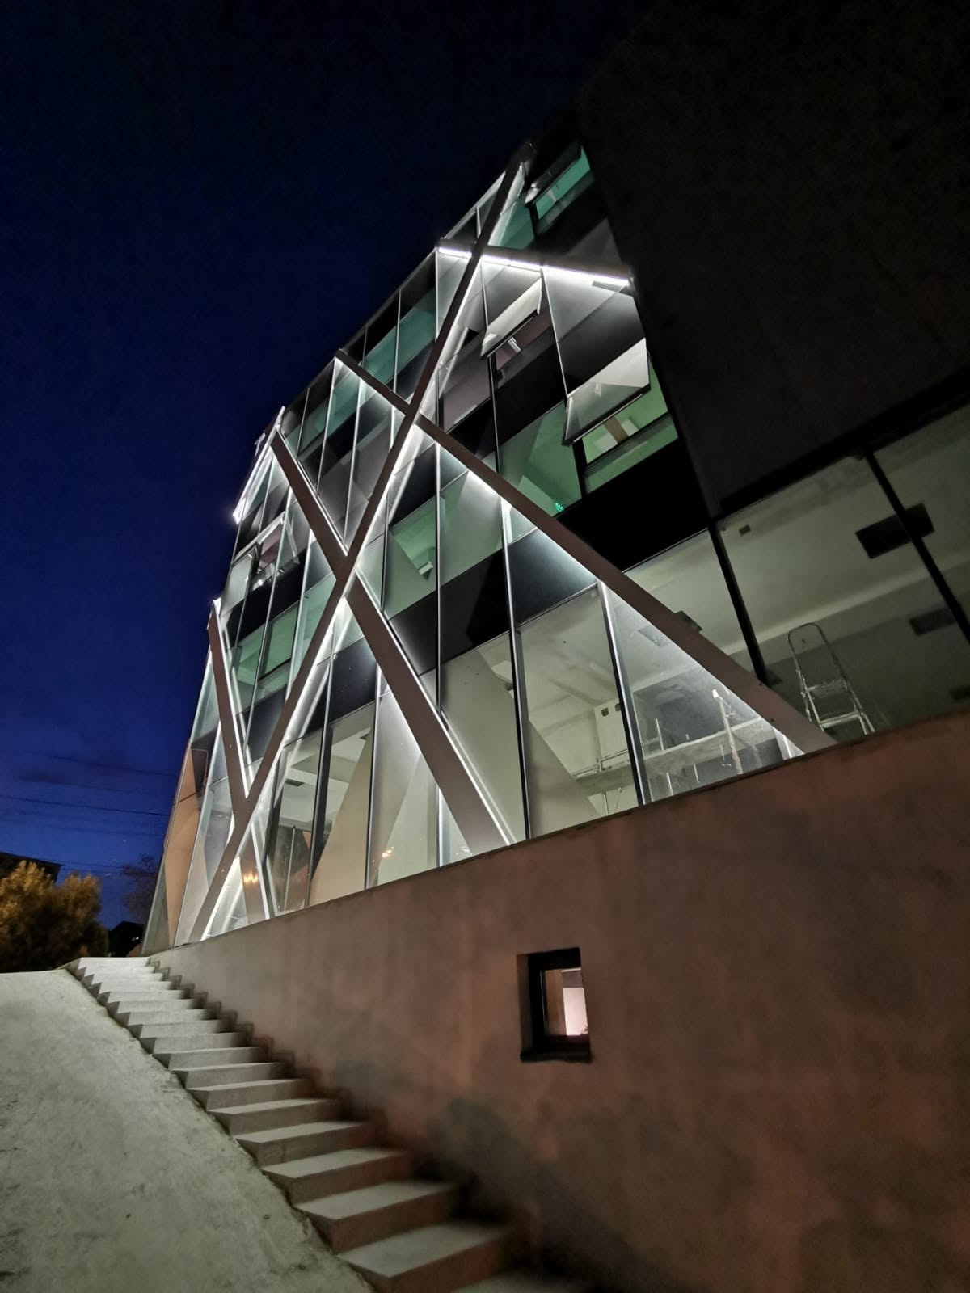
A commercial envelope of reflective glazing overlaid with a metallic diagonal lattice, activated at night by continuous linear LEDs.
Facade composition and geometry
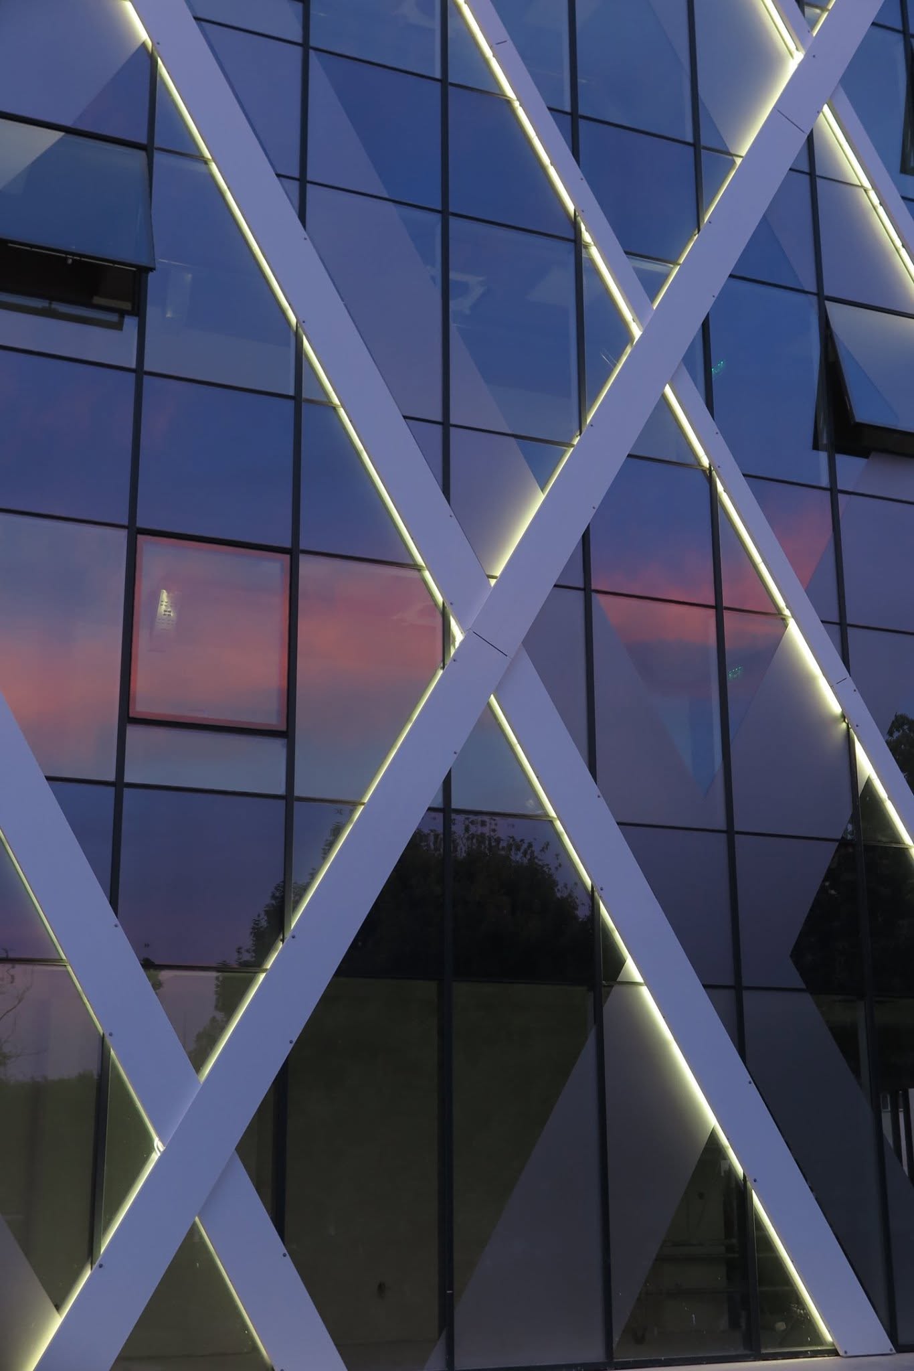
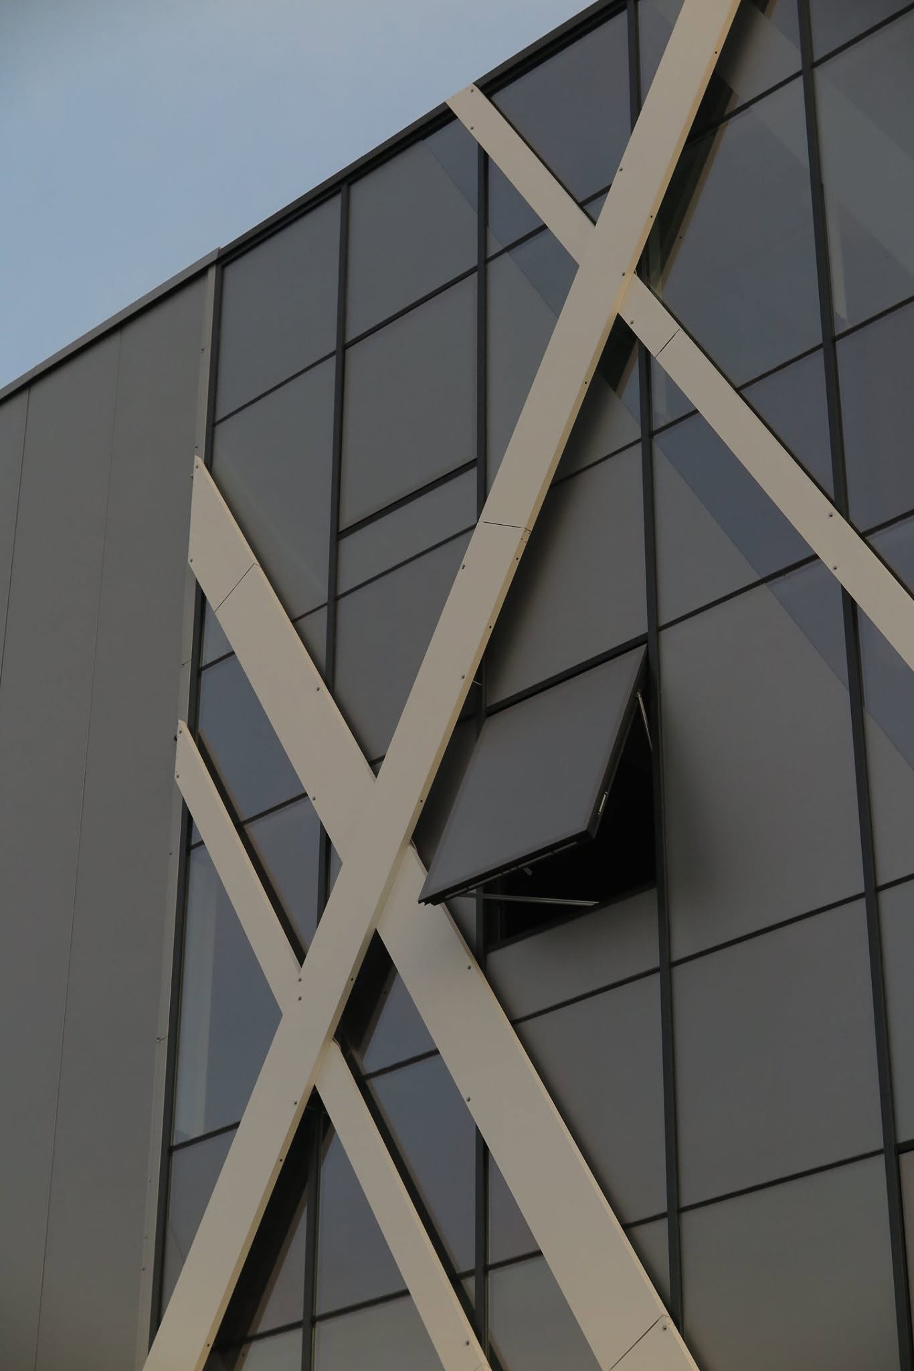
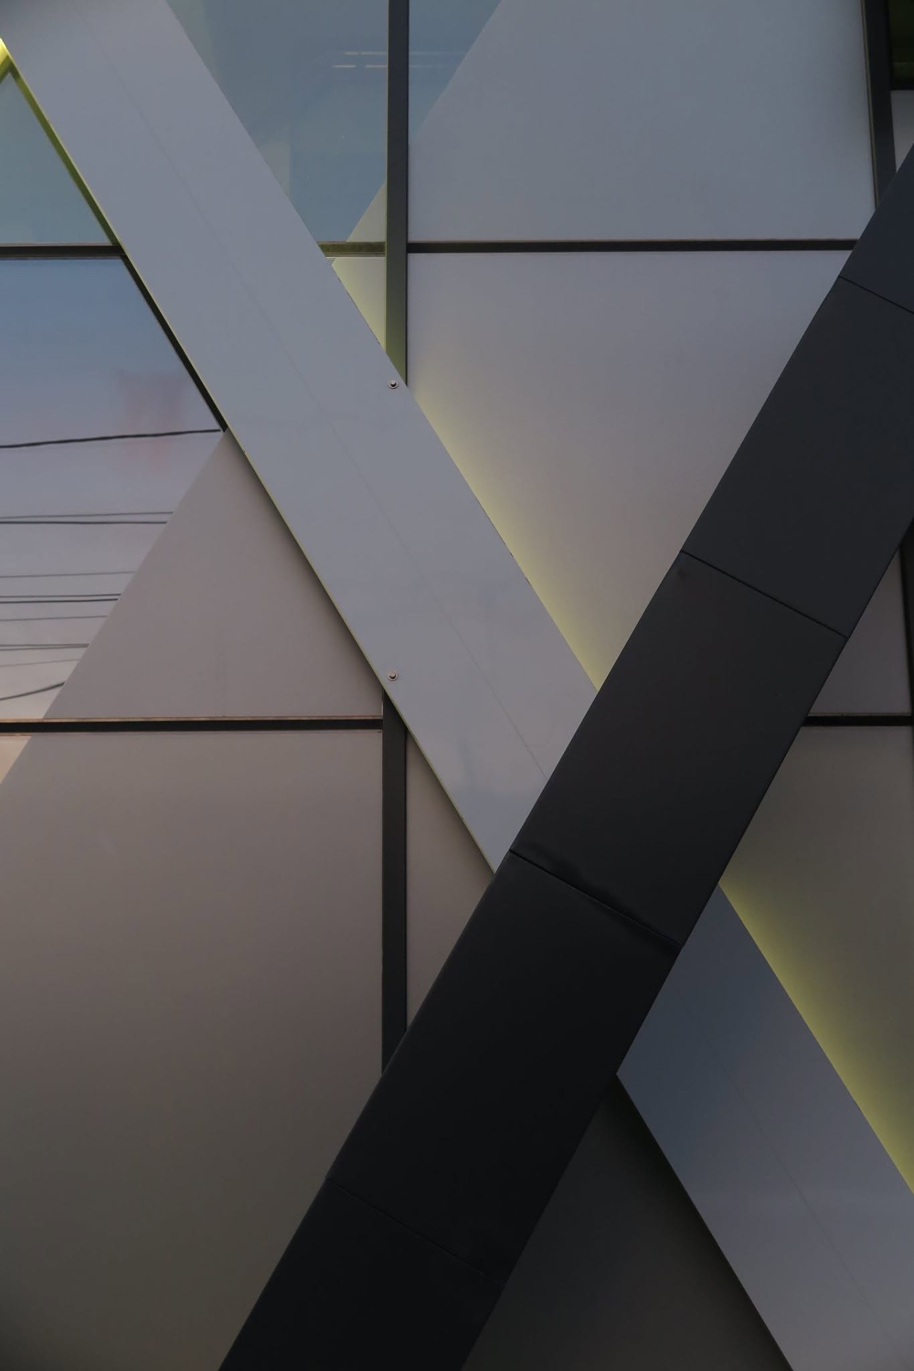
The building envelope is defined by a structural glass curtain wall overlaid with an exterior diagonal lattice. A modular grid of dark reflective double-glazed panels is crossed by wide light-grey metallic bands in intersecting diagonal lines, forming distinct X and V configurations. The overlay adds depth to the exterior and breaks the conventional verticality of the curtain wall.
Facade composition and geometry
The building envelope is defined by a structural glass curtain wall overlaid with an exterior diagonal lattice. A modular grid of dark reflective double-glazed panels is crossed by wide light-grey metallic bands in intersecting diagonal lines, forming distinct X and V configurations. The overlay adds depth to the exterior and breaks the conventional verticality of the curtain wall.
Materials and envelope systems
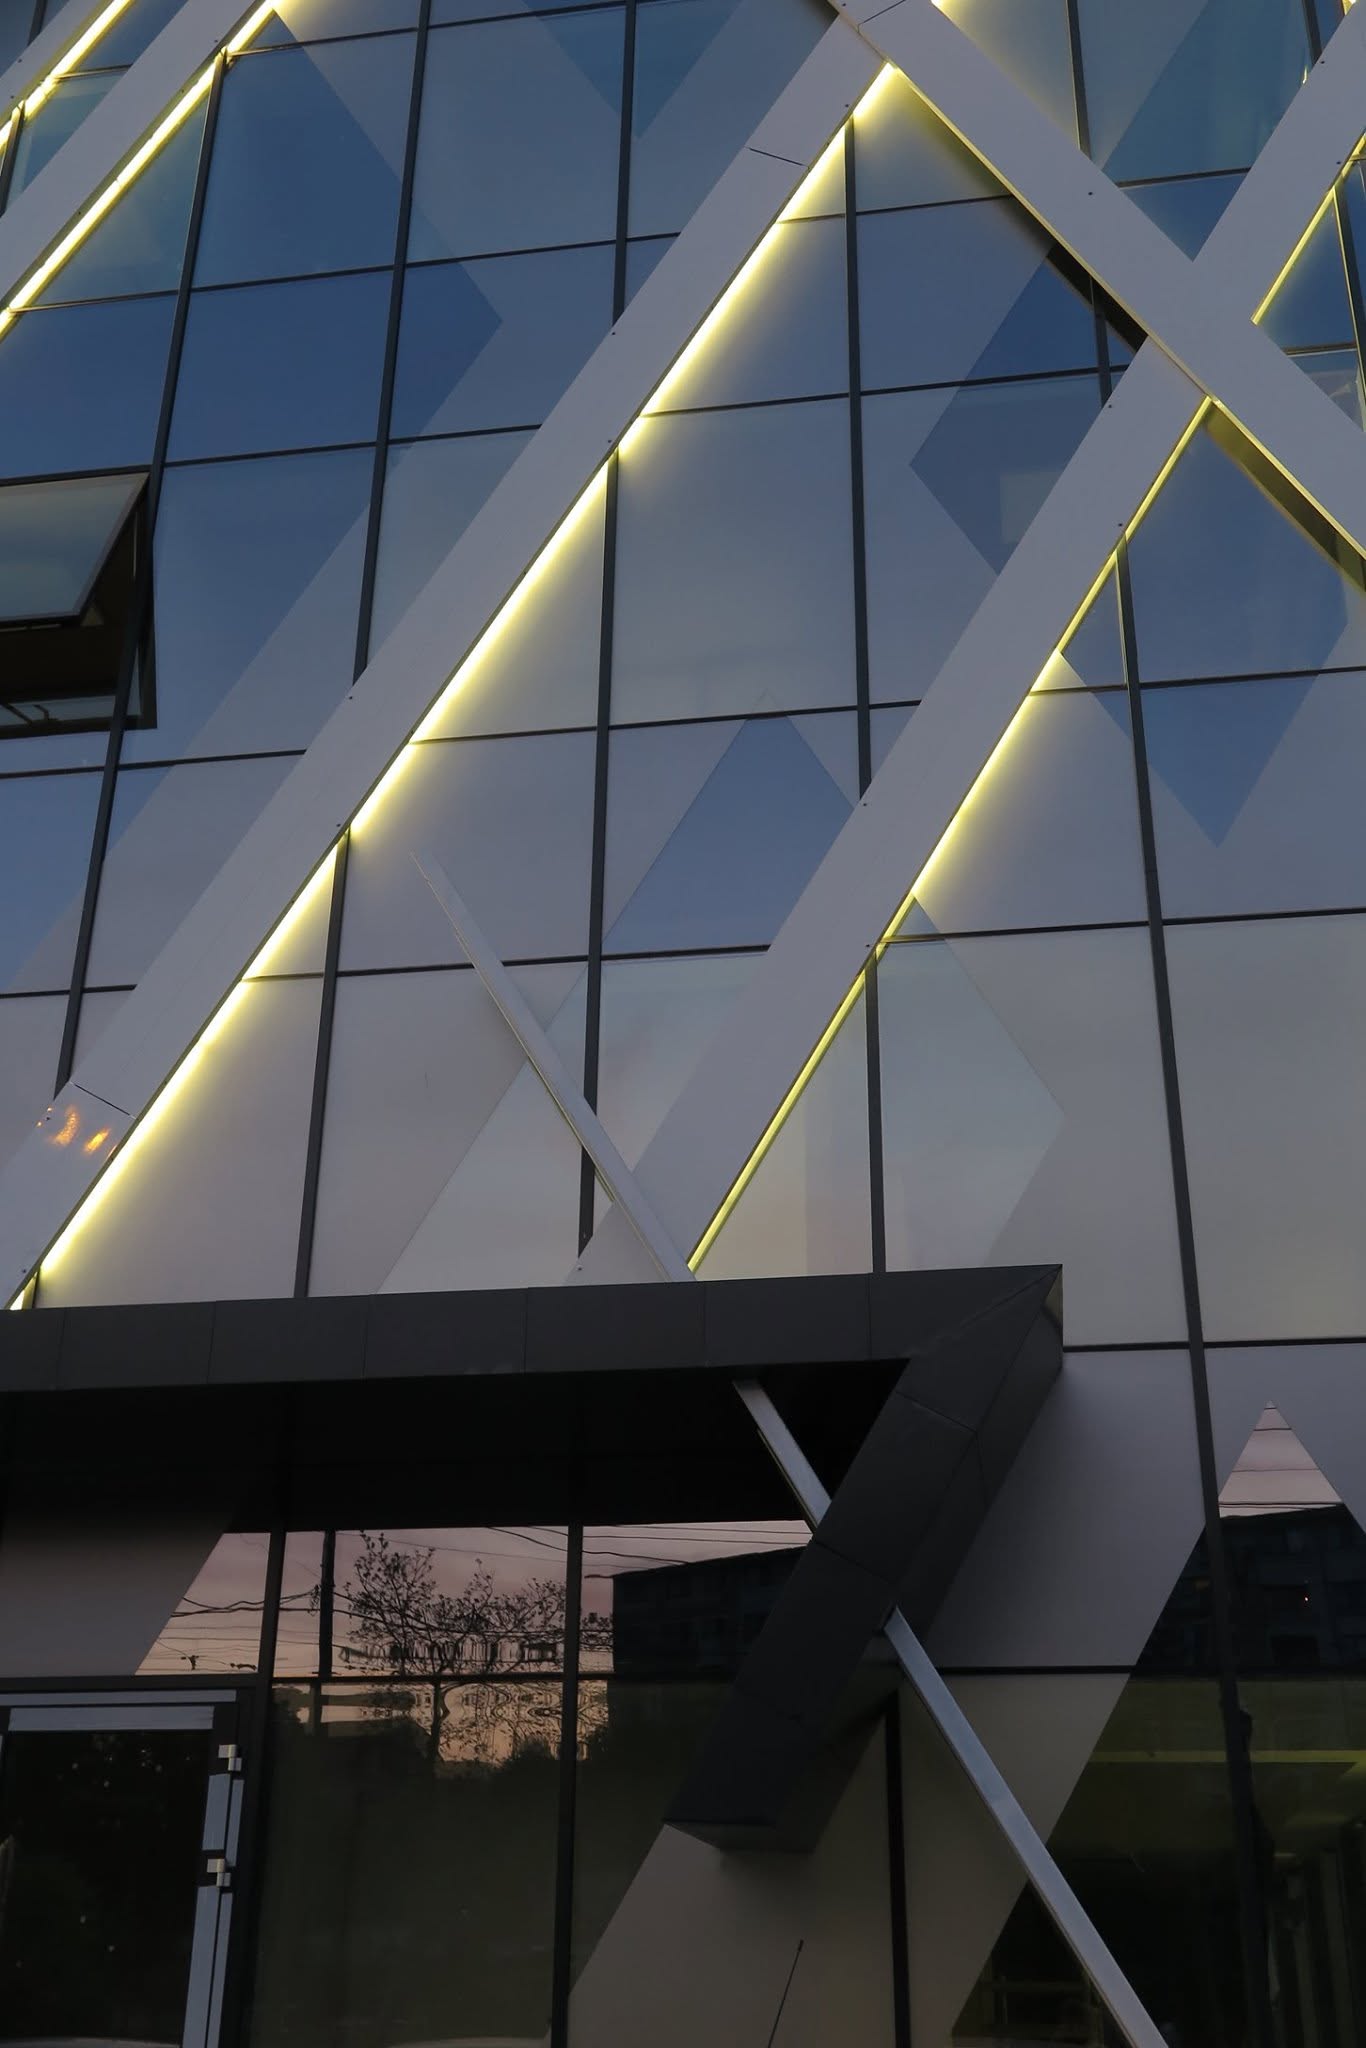
High-performance reflective glazing sits alongside dark-grey aluminium composite panels on the solid facade sections. Select modules incorporate top-hung outward-opening awning windows for natural ventilation. At ground level, a heavy asymmetrical dark portal and canopy projects outward, and the base rests on a smooth-finished concrete plinth next to an exterior stair adapted to the site.
Integrated architectural lighting
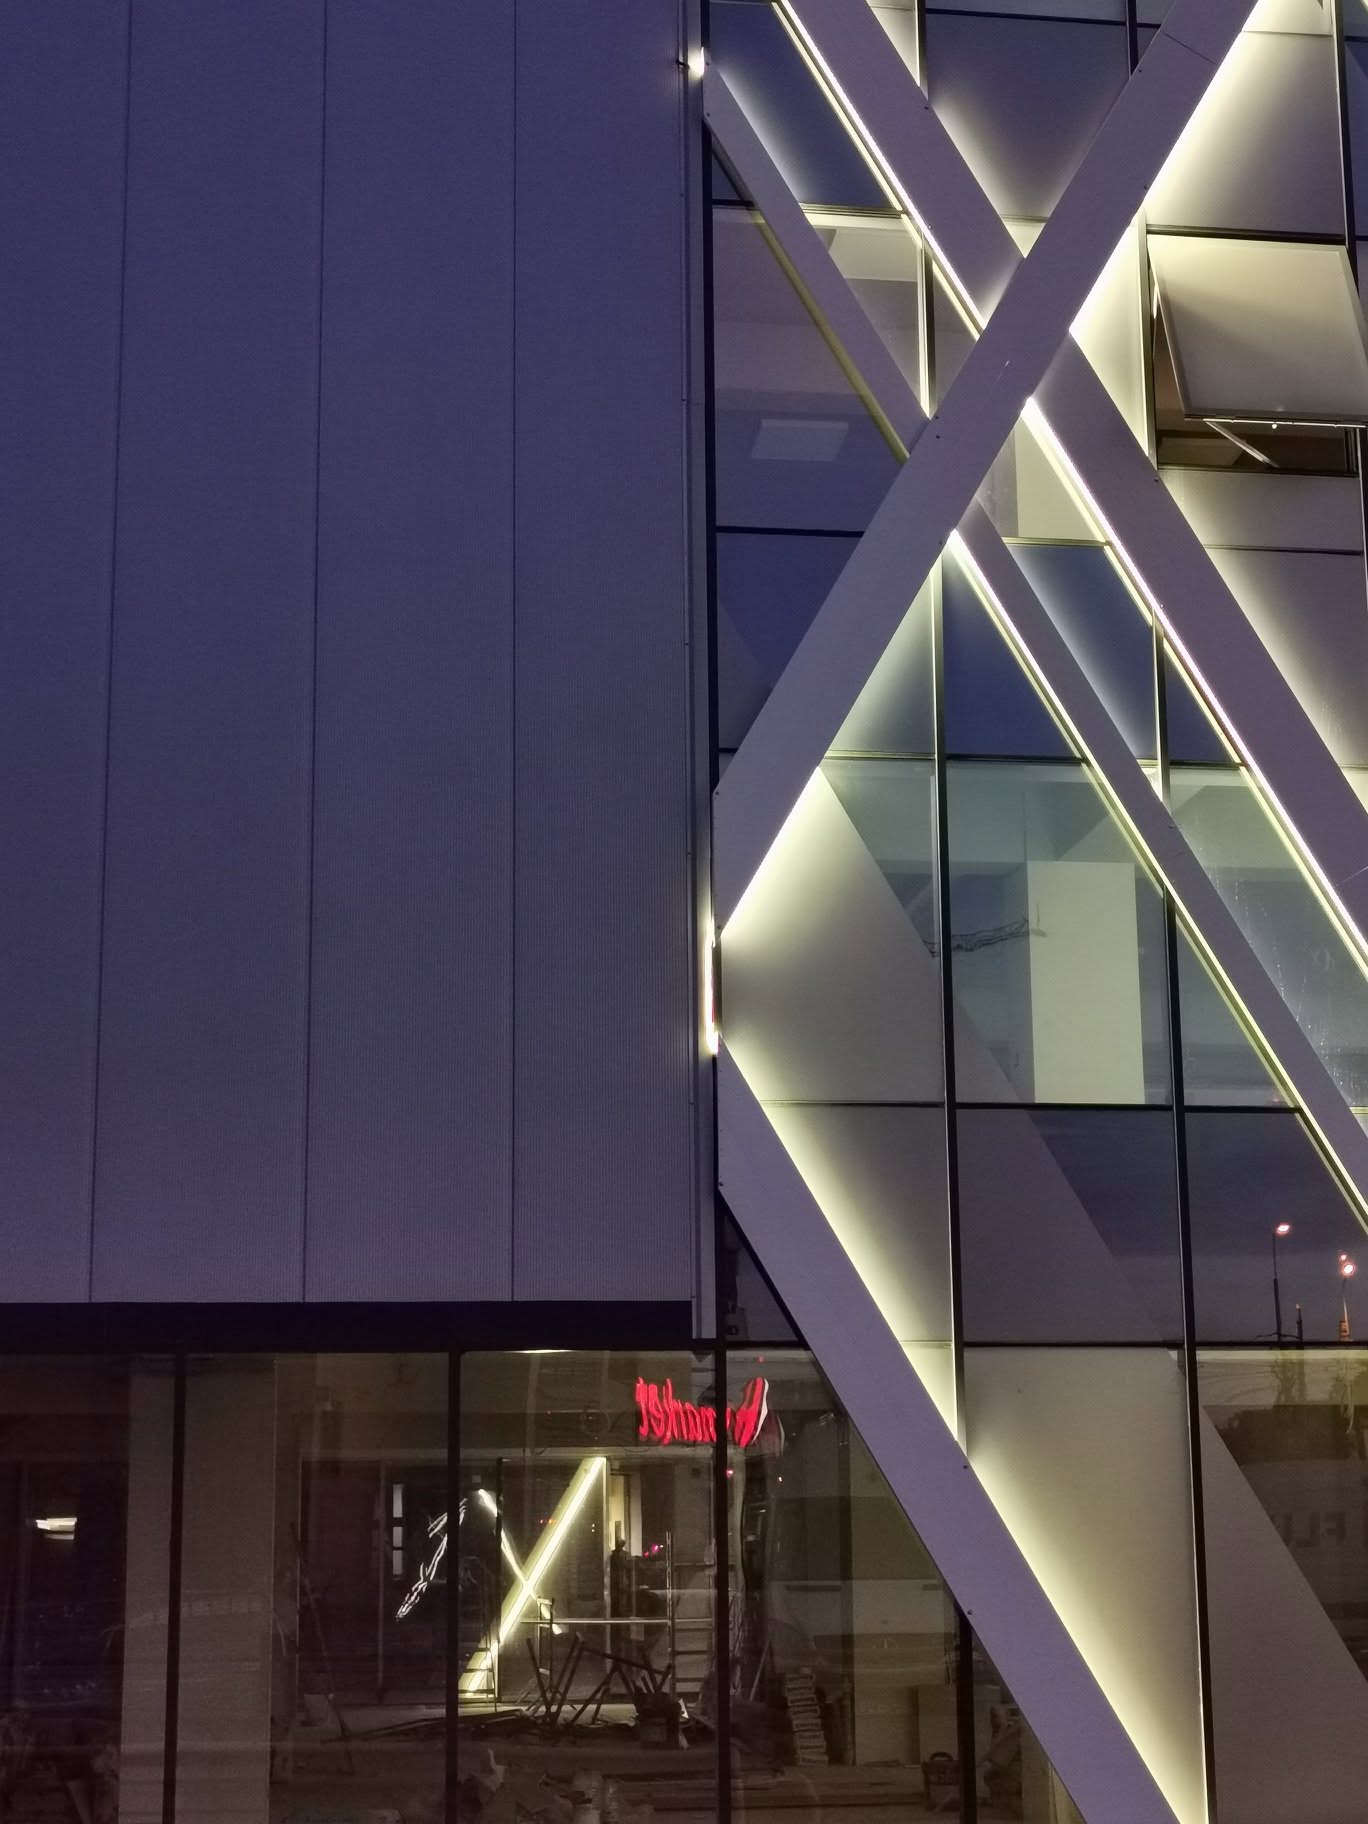
Continuous linear LED profiles are mounted along the inner edges of the diagonal metallic bands. At night they project indirect cold-white light against the reflective glass and dark cladding, accentuating the primary structural lines, sharpening contrast across the exterior and giving the building a strong nocturnal presence without producing direct glare.
Materials and envelope systems
High-performance reflective glazing sits alongside dark-grey aluminium composite panels on the solid facade sections. Select modules incorporate top-hung outward-opening awning windows for natural ventilation. At ground level, a heavy asymmetrical dark portal and canopy projects outward, and the base rests on a smooth-finished concrete plinth next to an exterior stair adapted to the site.
Integrated architectural lighting
Continuous linear LED profiles are mounted along the inner edges of the diagonal metallic bands. At night they project indirect cold-white light against the reflective glass and dark cladding, accentuating the primary structural lines, sharpening contrast across the exterior and giving the building a strong nocturnal presence without producing direct glare.
 14
14Parametric Coffee Shop
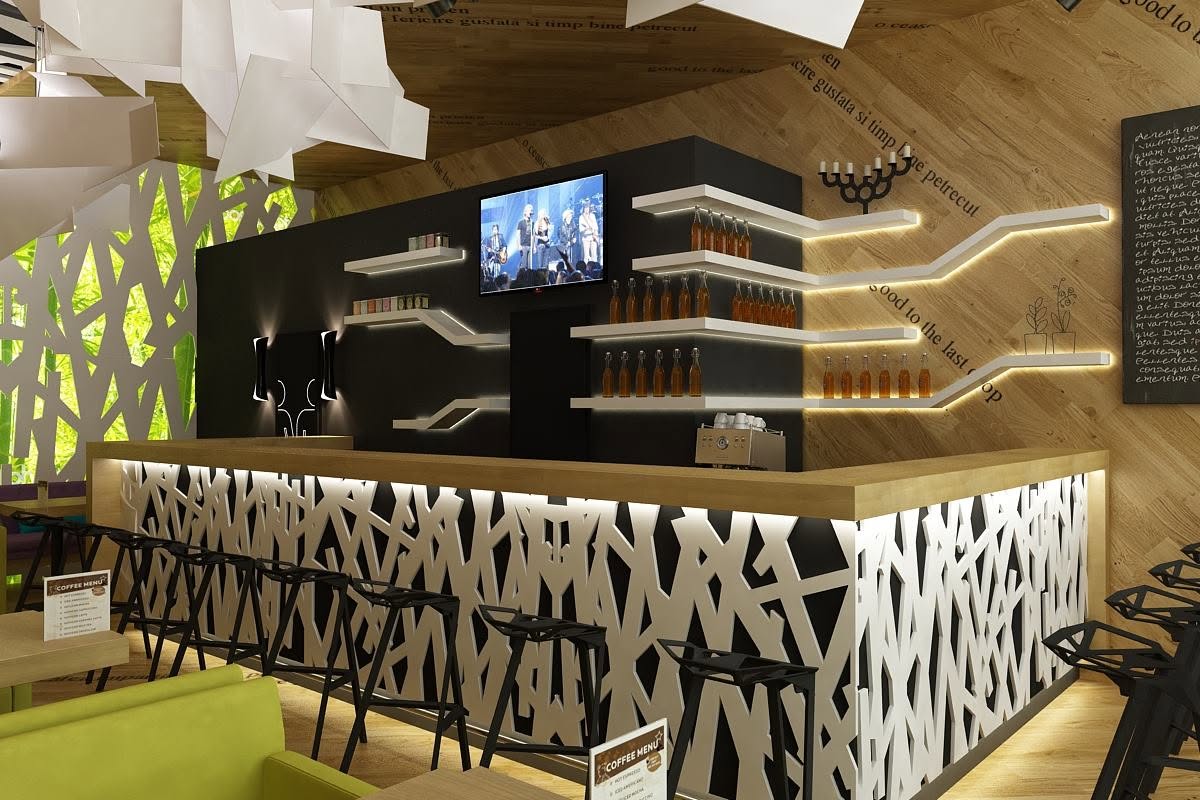
A concept-driven café where diagonal oak, a backlit parametric bar and sculptural white light-shades meet lime green and deep purple seating.
 15
15CUBIC House
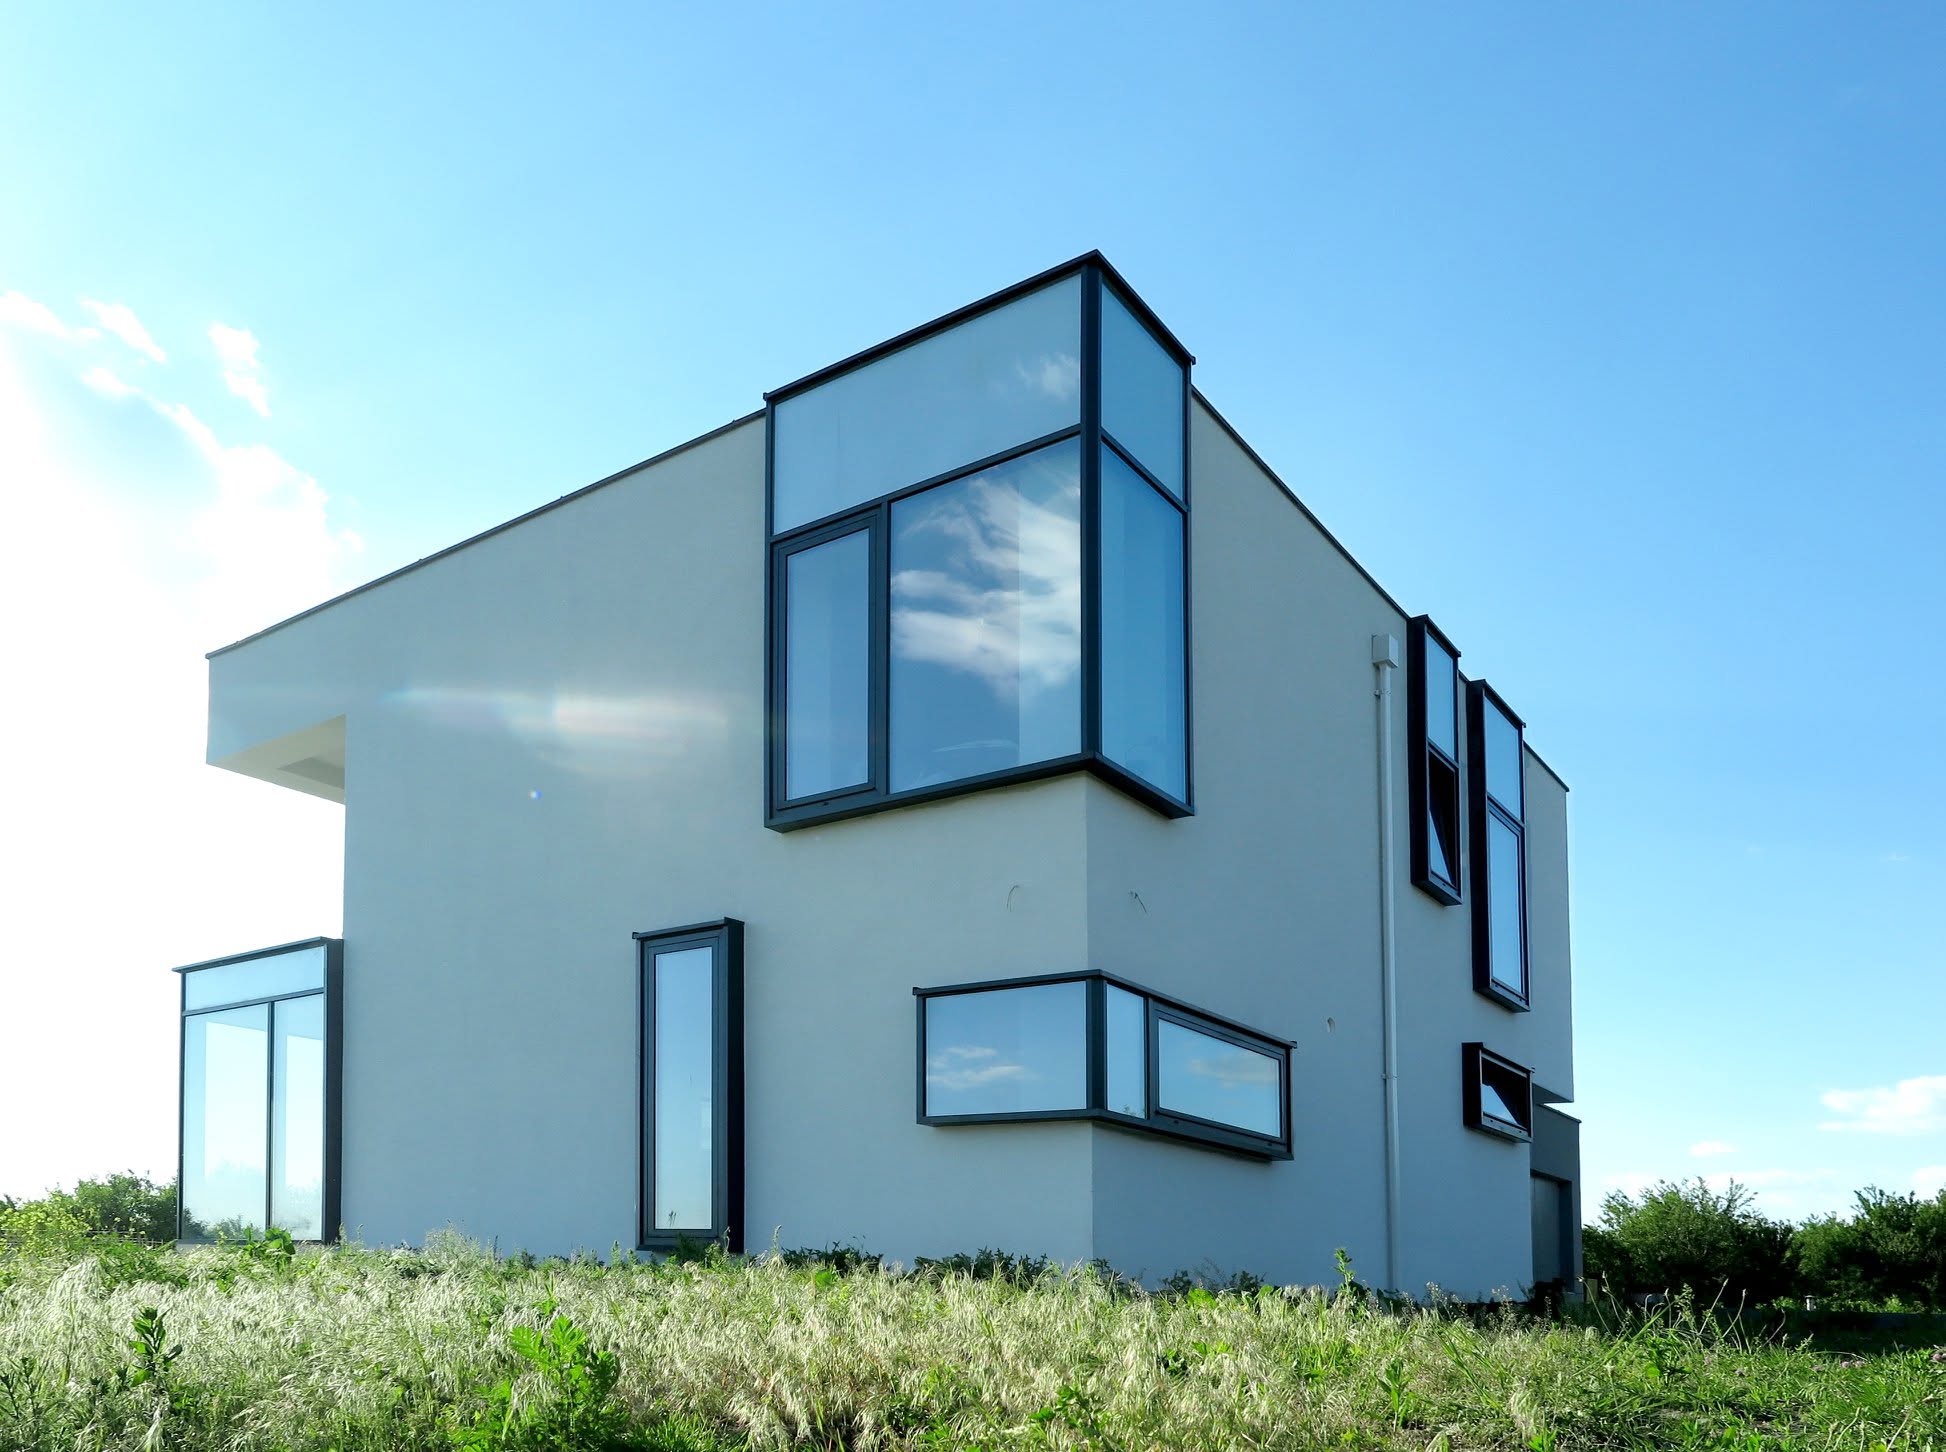
A contemporary single-family home defined by cuboid volumes, a cantilevered upper mass and extruded window frames set into rendered walls.