CUBIC House
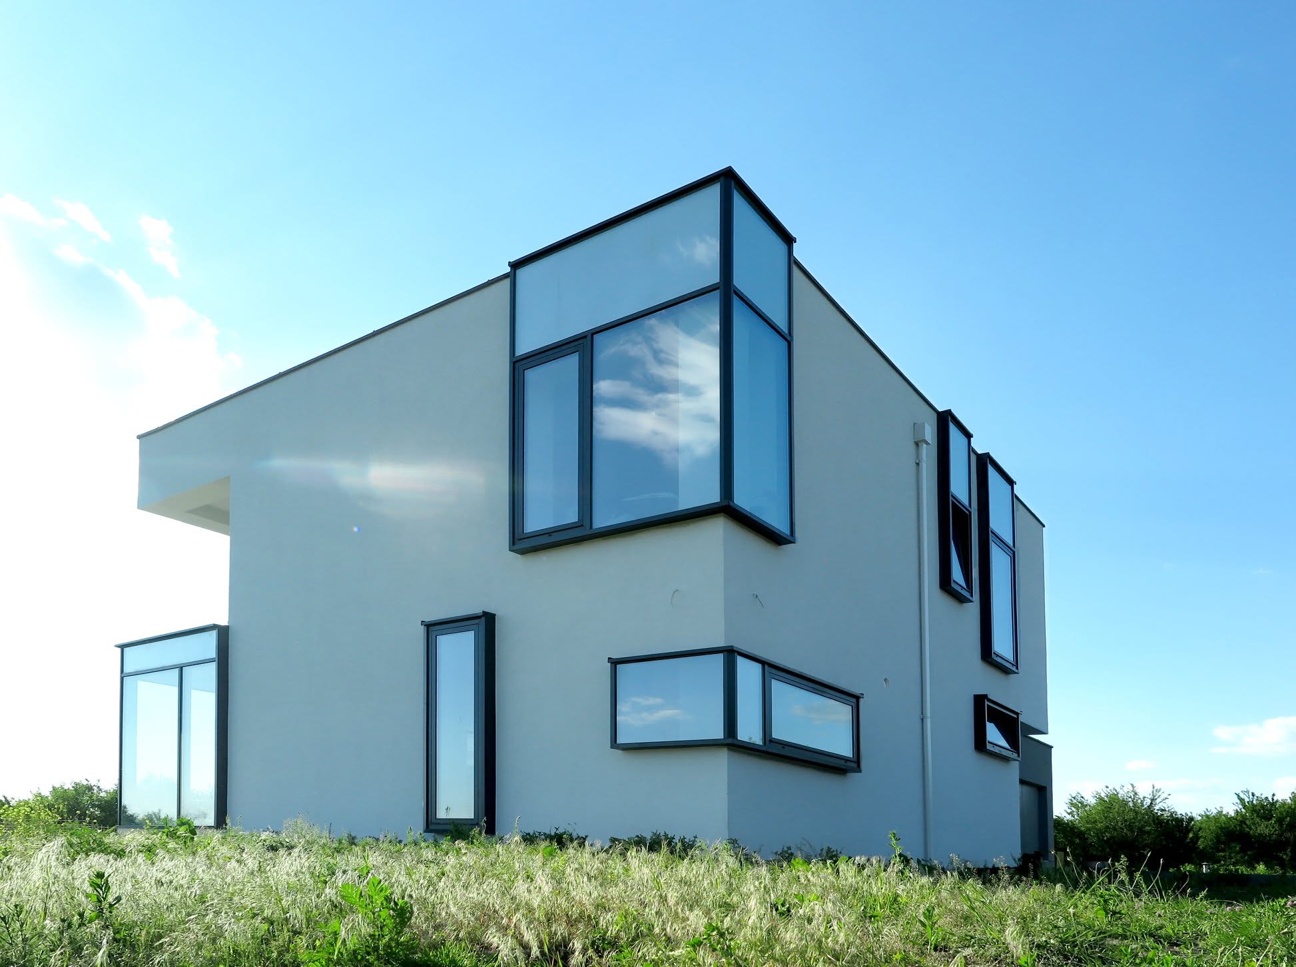
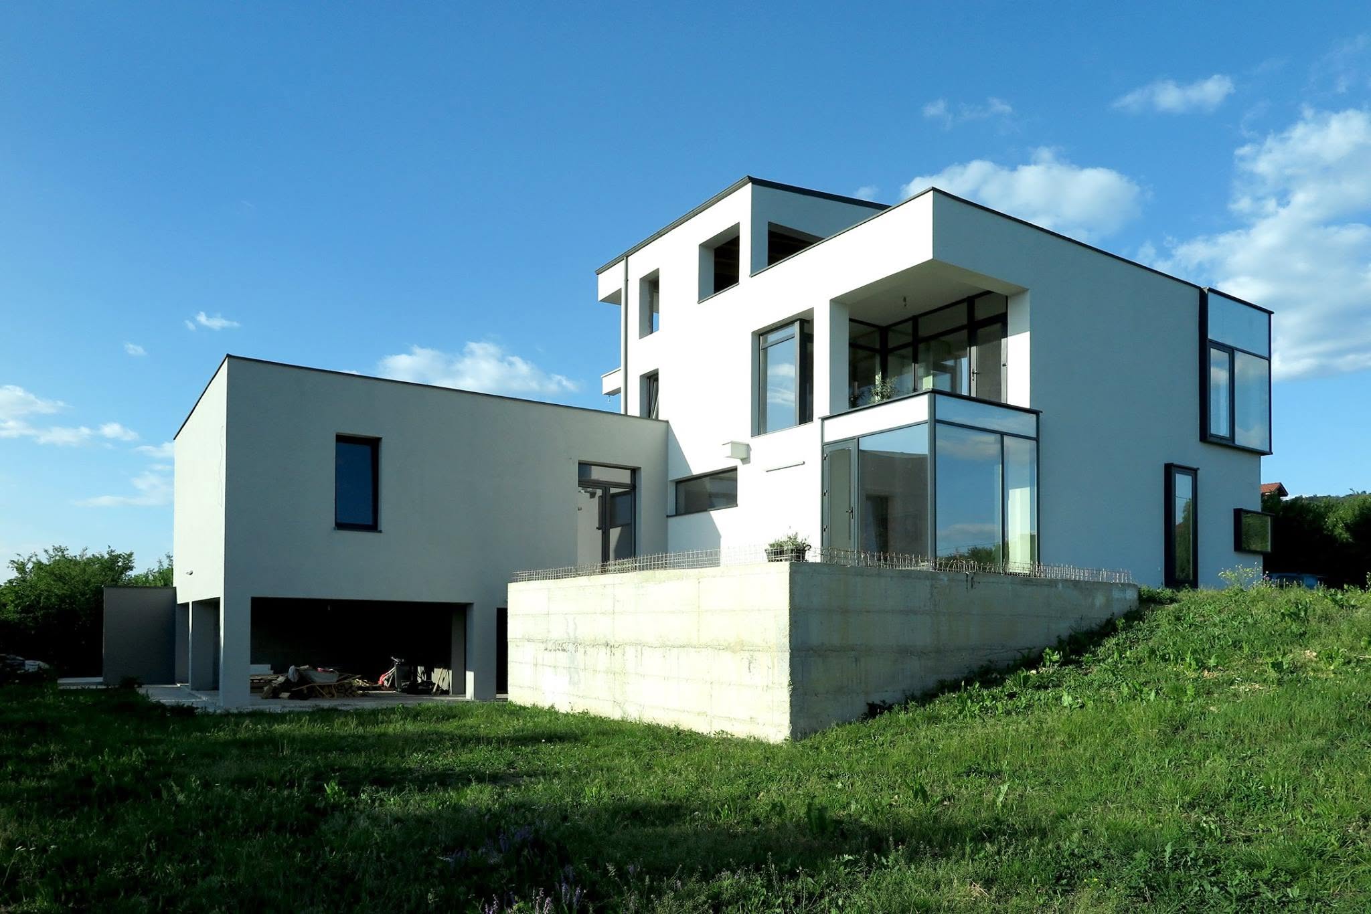
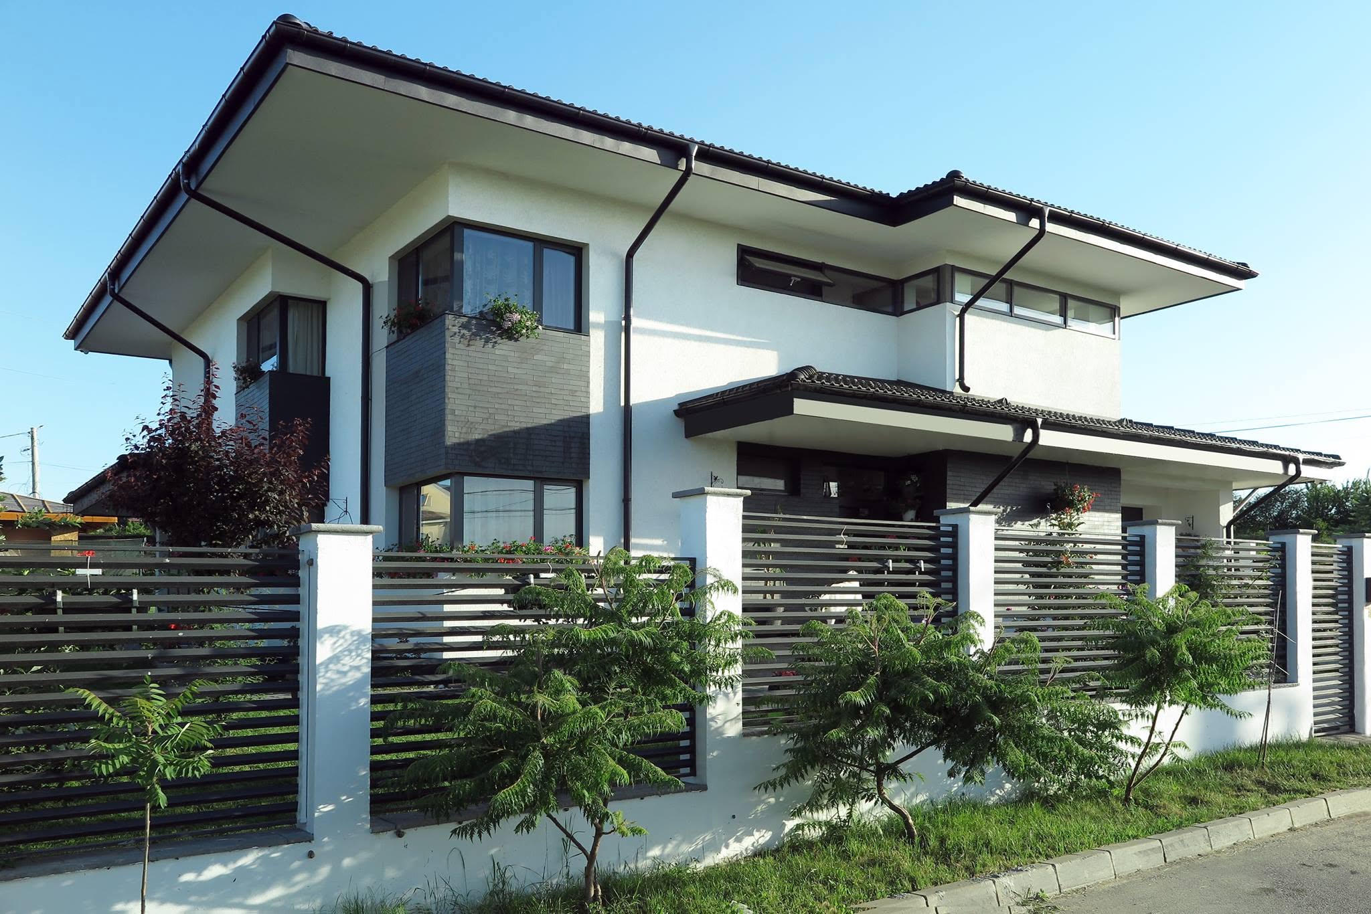
A contemporary single-family home defined by cuboid volumes, a cantilevered upper mass and extruded window frames set into rendered walls.
Volumetric massing and organisation
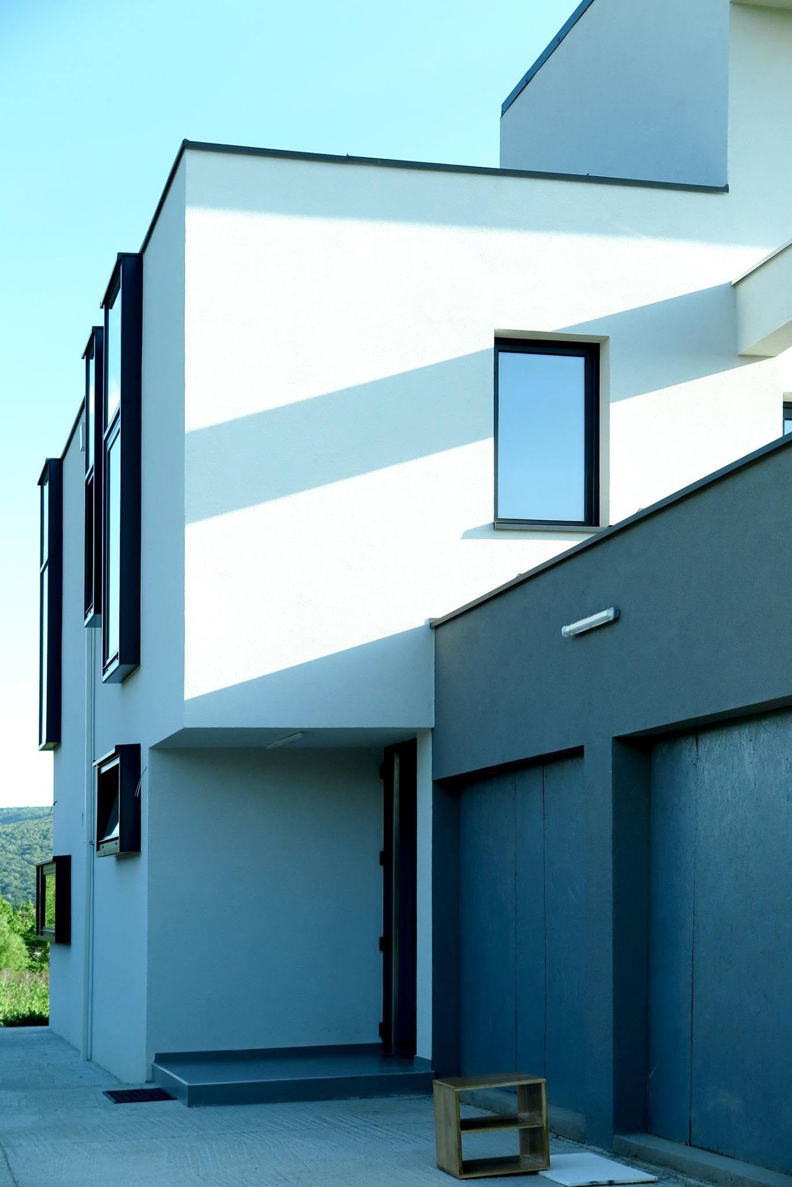
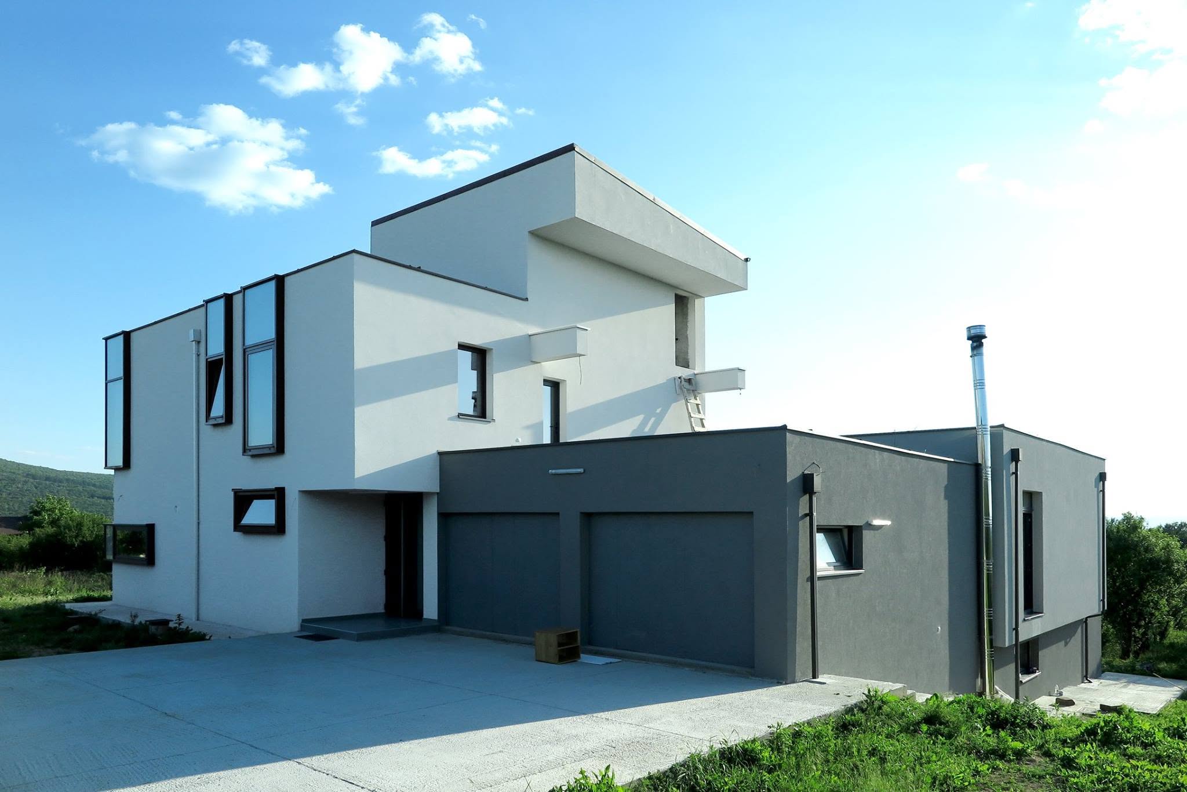
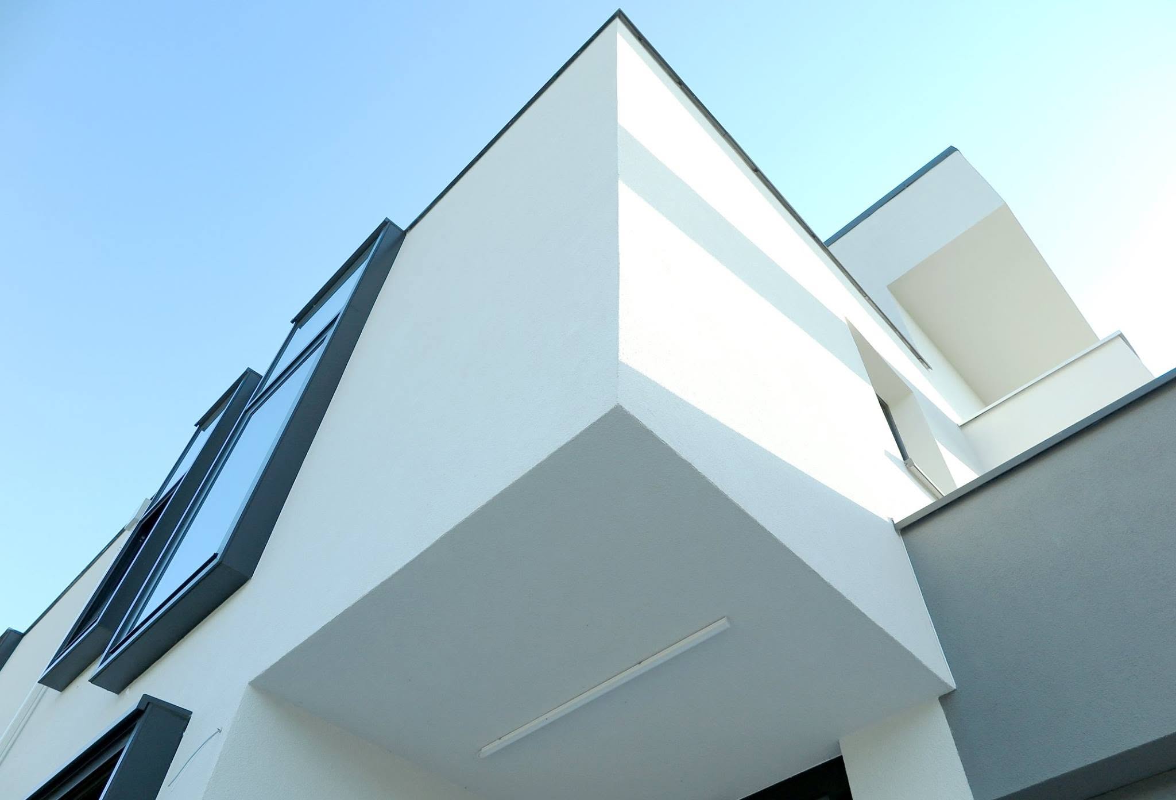
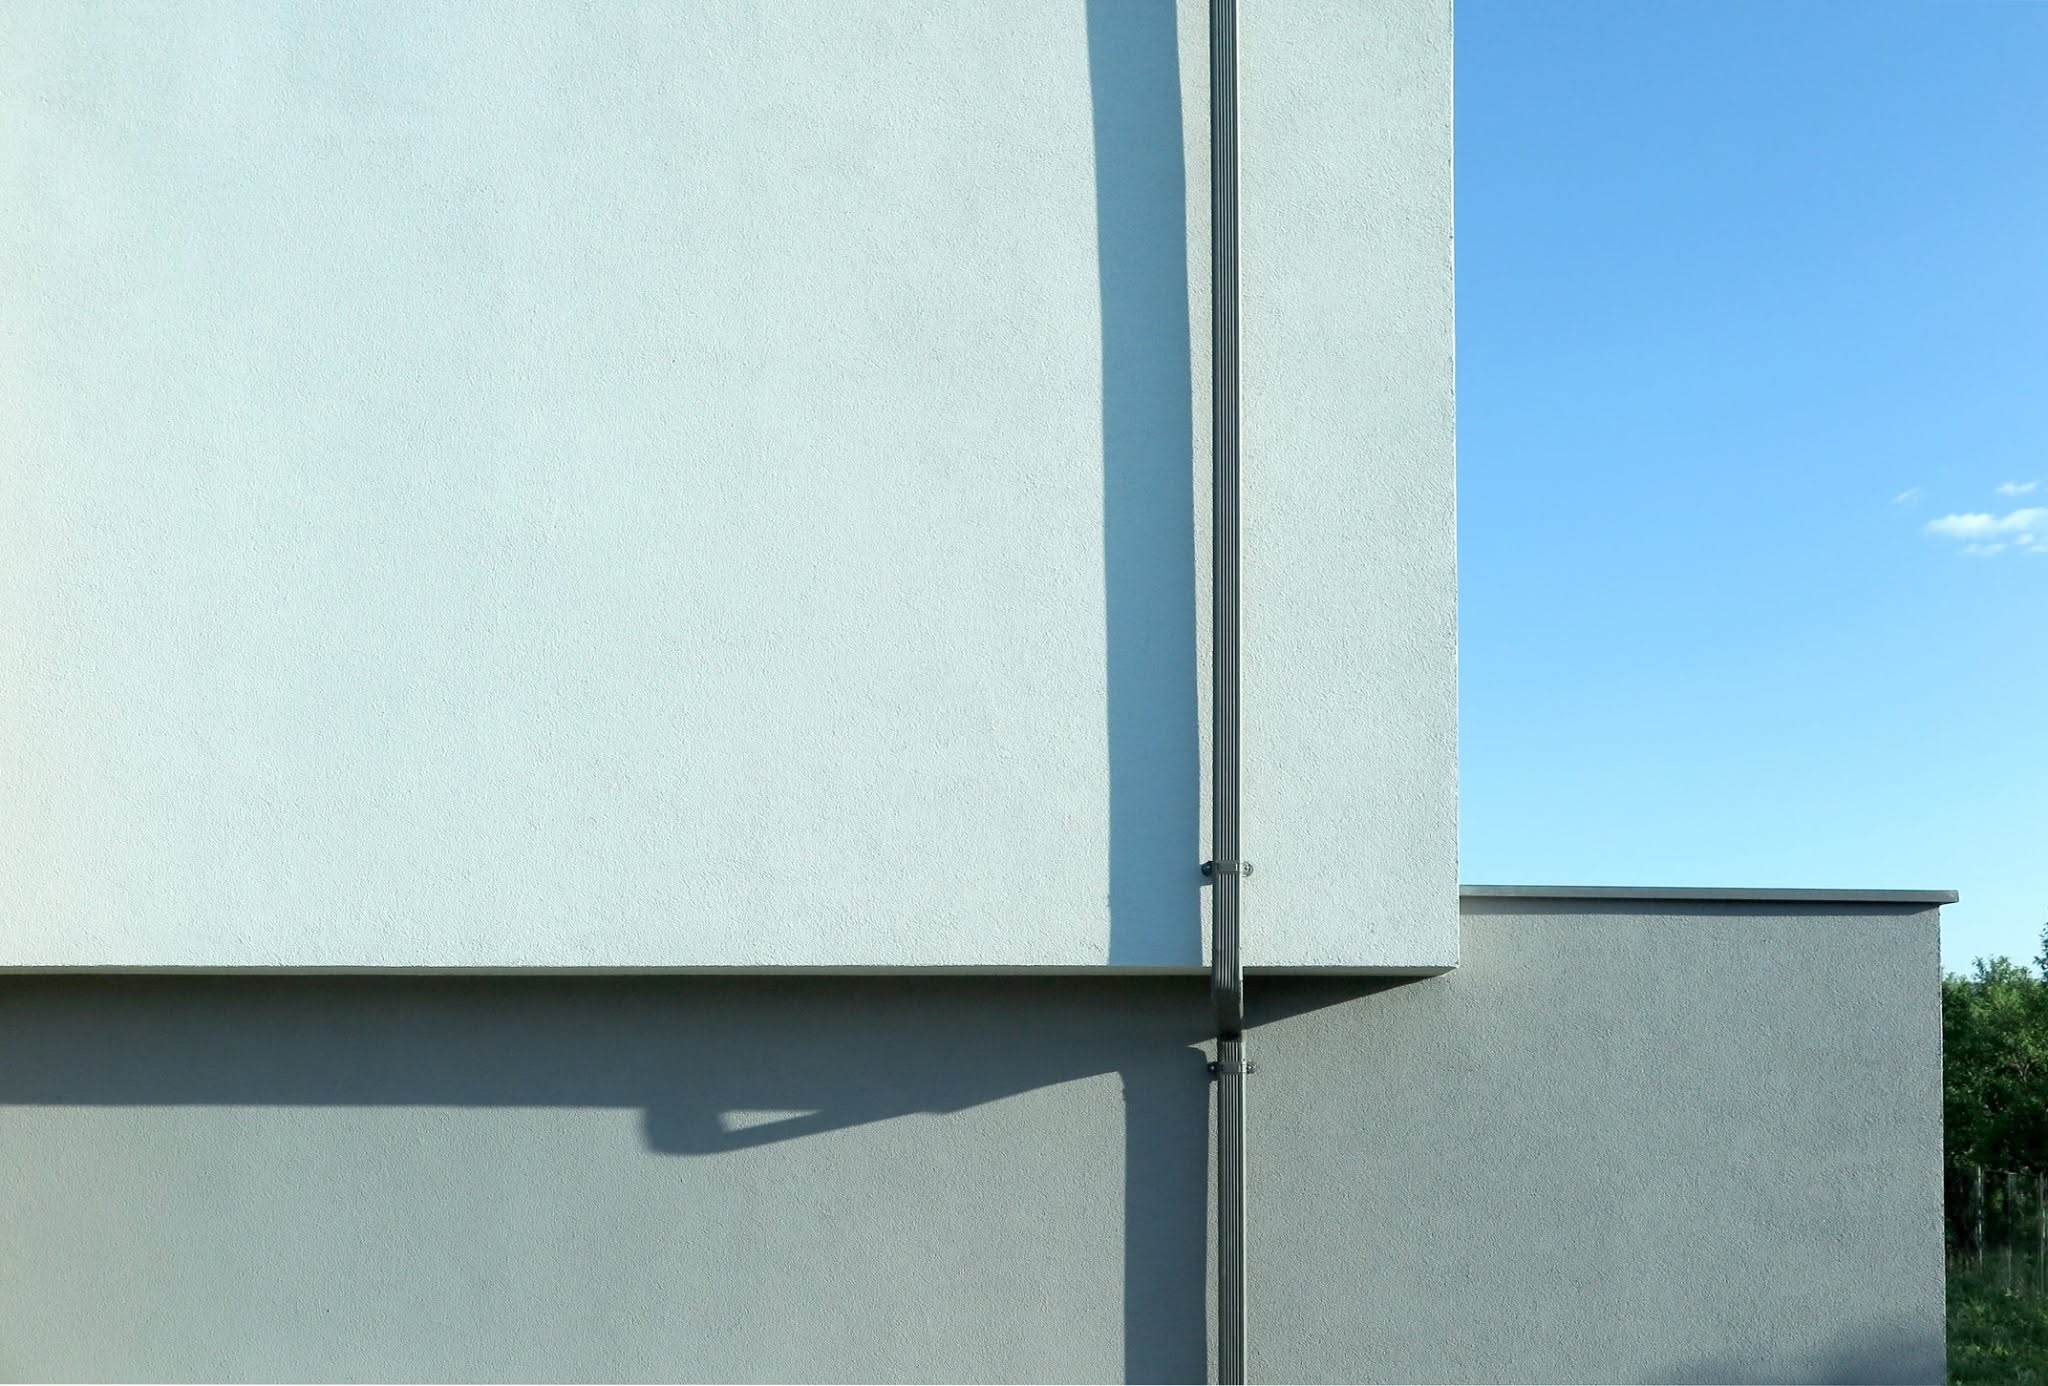
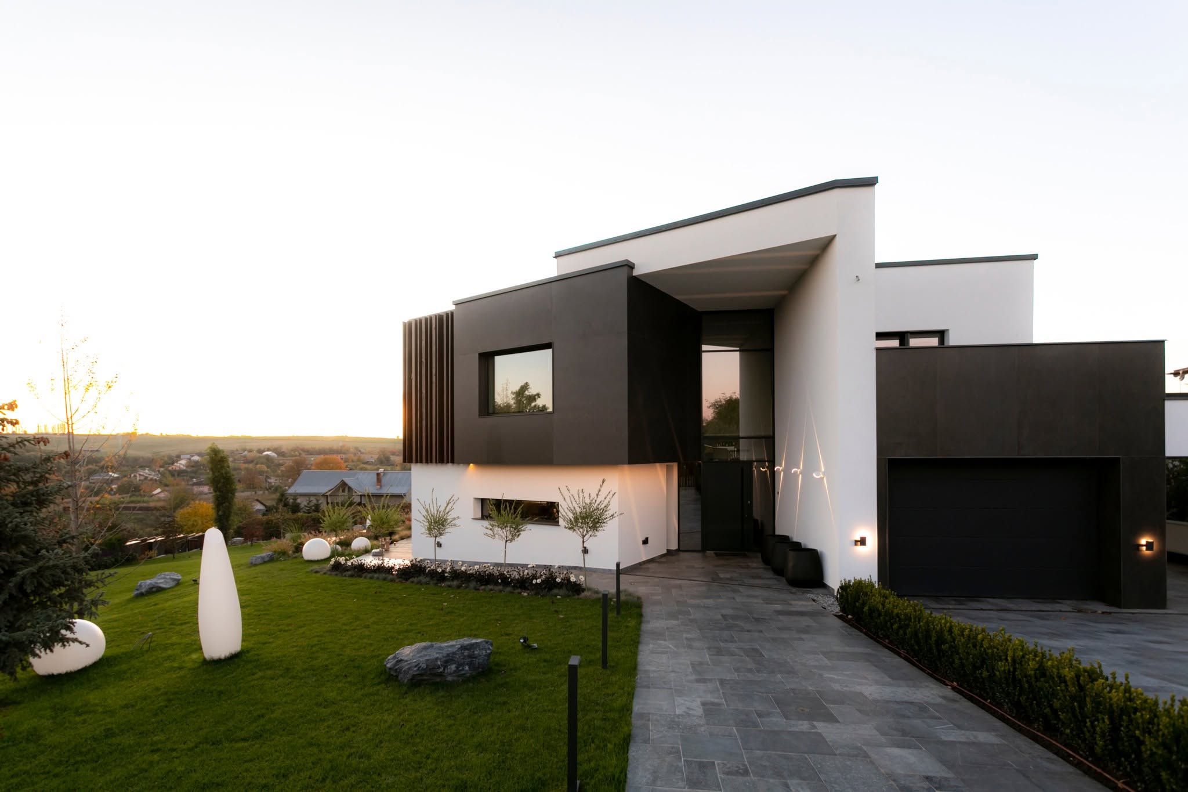
A multi-level residence with minimalist cuboid volumetry and a flat-roof profile responds to a sloping site through a staggered structural layout. The composition contrasts a crisp white upper mass with a lower dark-grey grounding volume housing the garage and secondary access. A prominent cantilevered section of the upper storey shelters the main entrance zone.
Volumetric massing and organisation
A multi-level residence with minimalist cuboid volumetry and a flat-roof profile responds to a sloping site through a staggered structural layout. The composition contrasts a crisp white upper mass with a lower dark-grey grounding volume housing the garage and secondary access. A prominent cantilevered section of the upper storey shelters the main entrance zone.
Facade and fenestration
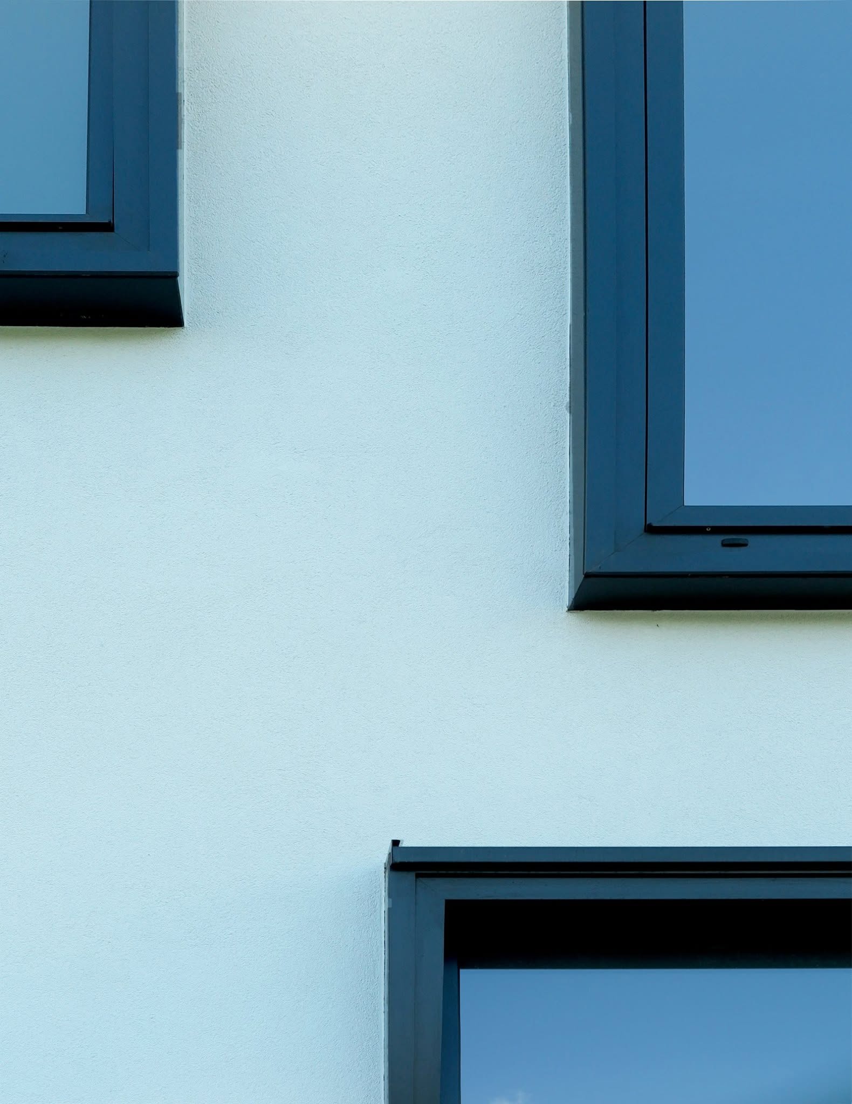
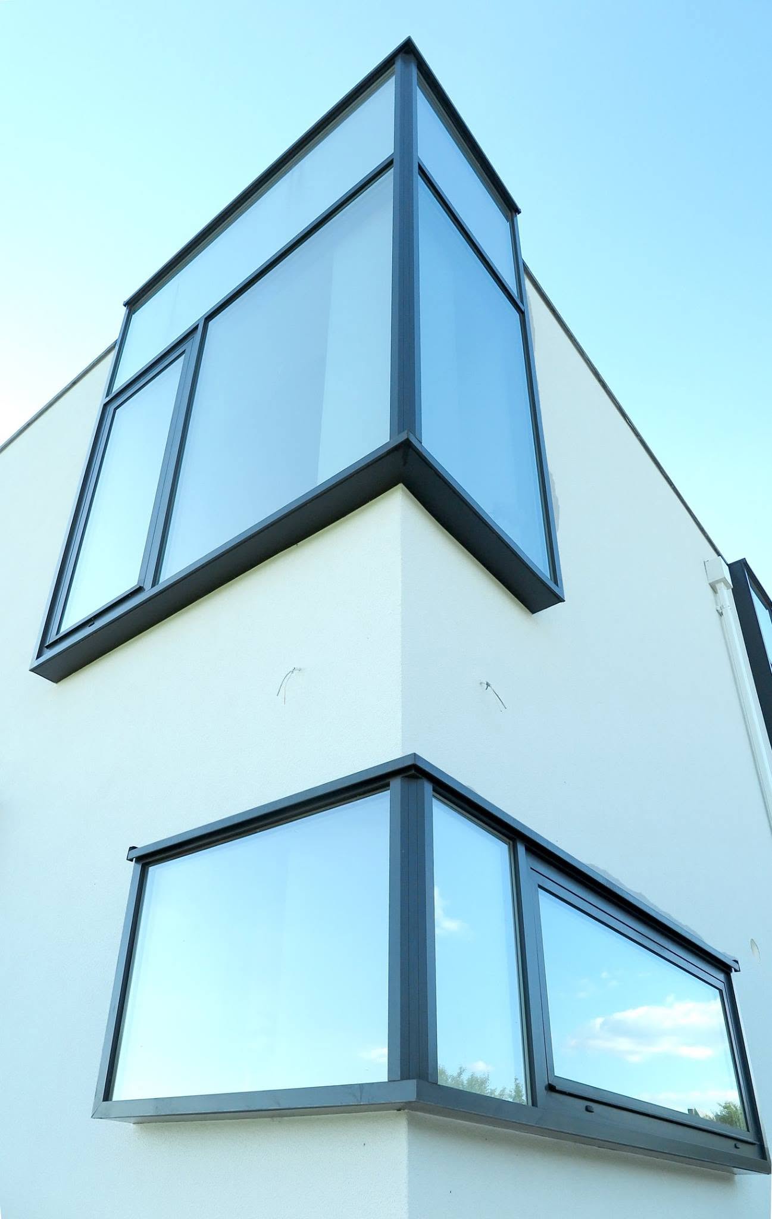
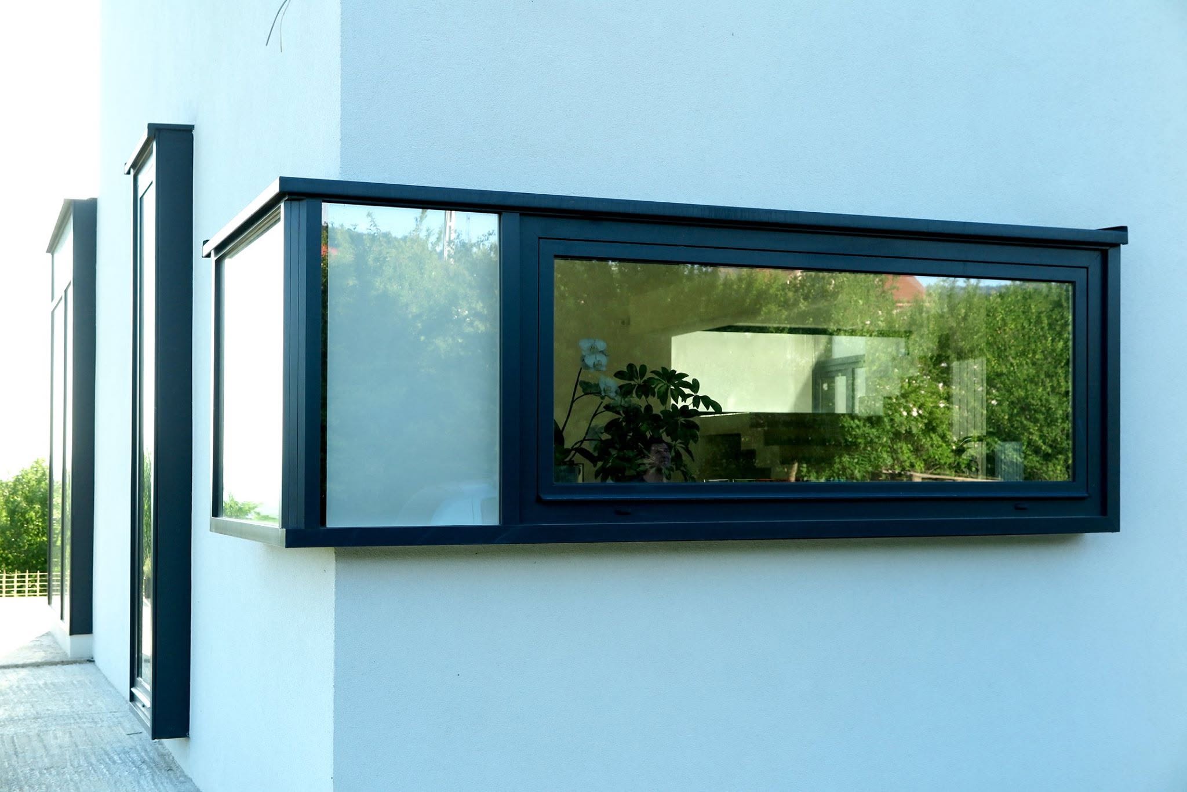
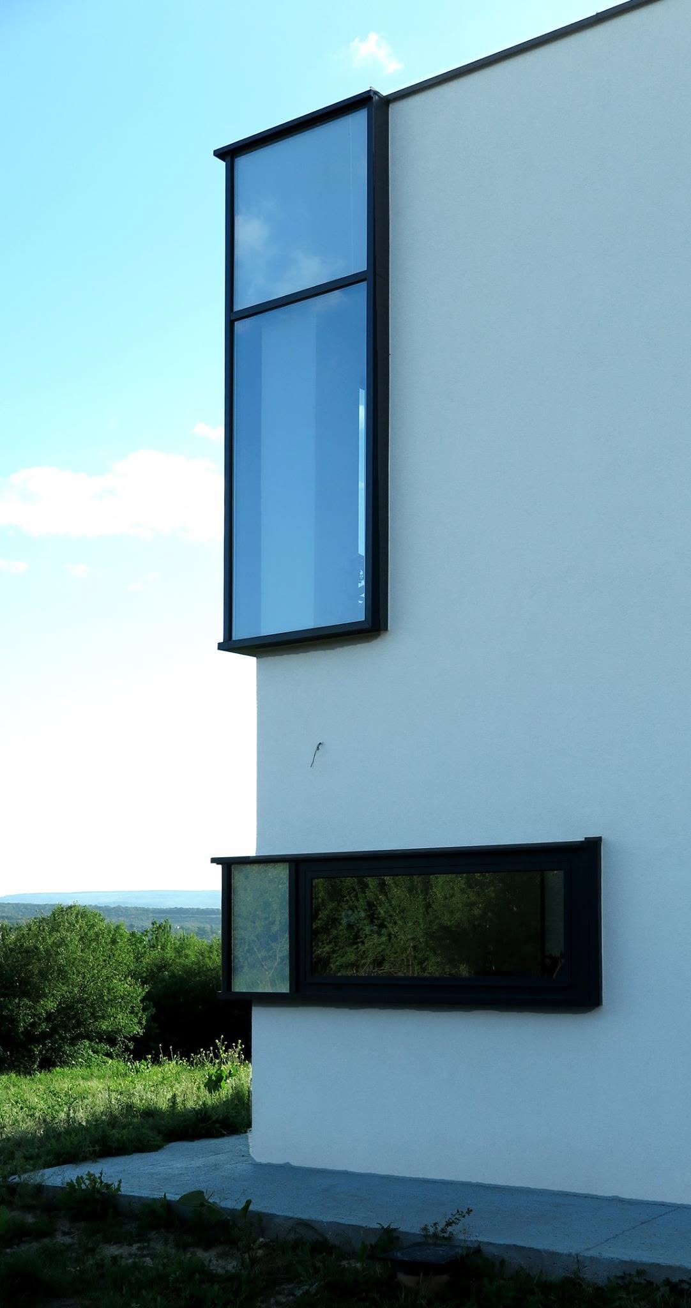
The facade combines smooth rendered walls with dark aluminium window units designed as projecting boxes that extend beyond the exterior plane. Corner-wrapped glazing opens up structural edges, elongated ribbon windows and narrow vertical slots frame specific sightlines, and a fully glazed ground-floor sunroom projects toward the lower grade.
Access, materiality and site
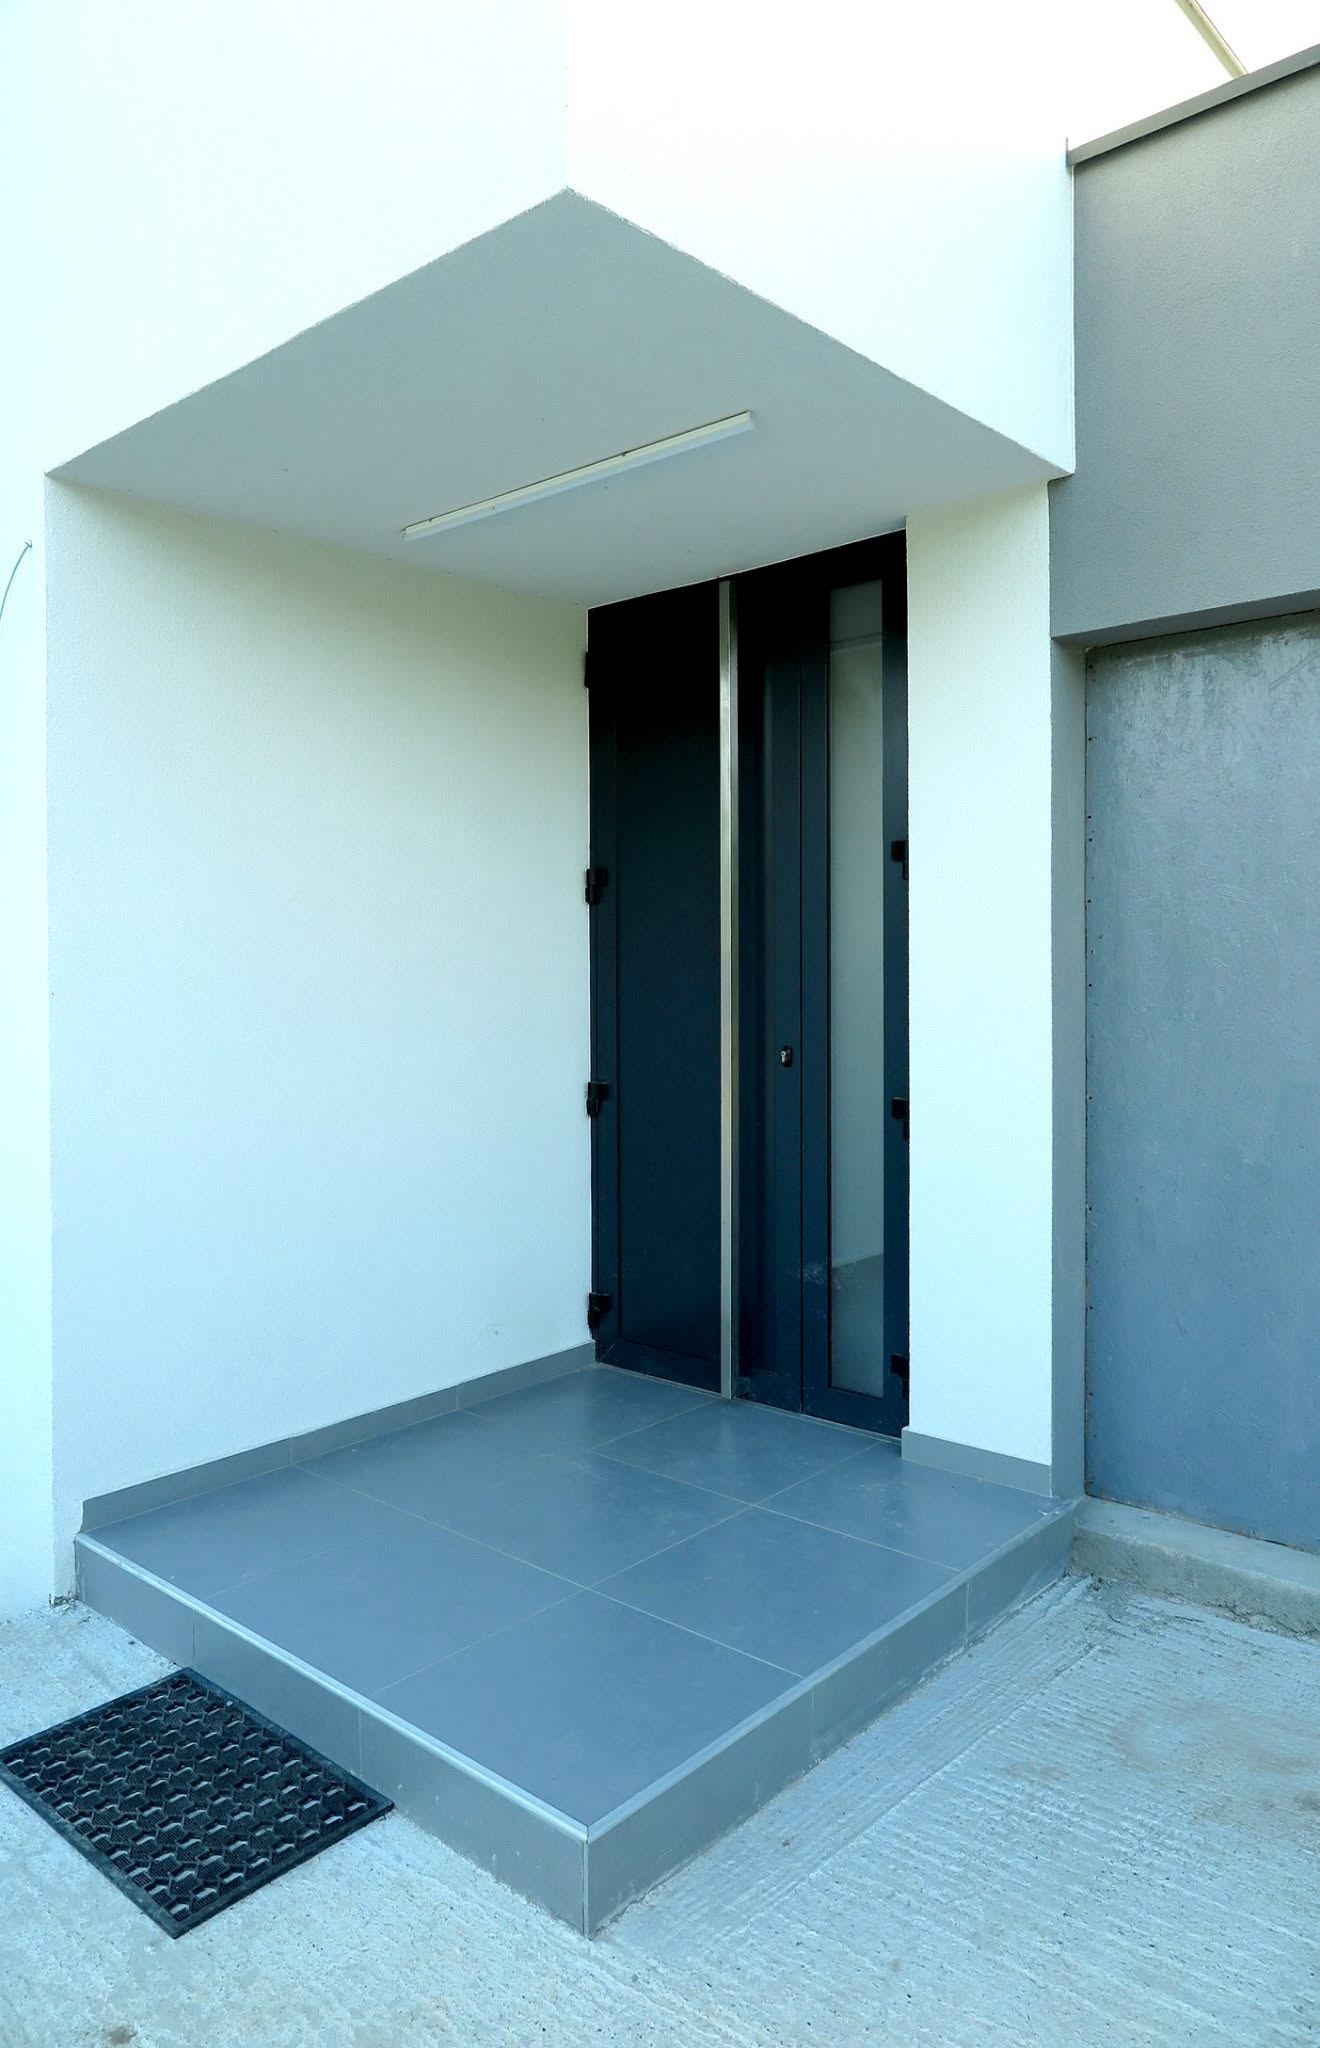
The main entrance sits in a deeply recessed alcove beneath the cantilever, with a dark-framed door, integrated sidelight and a raised porch clad in grey ceramic tile lit by a recessed linear soffit. The adjacent lower volume houses a double garage in dark render with matching sectional doors. An exposed reinforced-concrete retaining wall forms a levelled plinth that lifts the living terrace above the surrounding turf.
Facade and fenestration
The facade combines smooth rendered walls with dark aluminium window units designed as projecting boxes that extend beyond the exterior plane. Corner-wrapped glazing opens up structural edges, elongated ribbon windows and narrow vertical slots frame specific sightlines, and a fully glazed ground-floor sunroom projects toward the lower grade.
Access, materiality and site
The main entrance sits in a deeply recessed alcove beneath the cantilever, with a dark-framed door, integrated sidelight and a raised porch clad in grey ceramic tile lit by a recessed linear soffit. The adjacent lower volume houses a double garage in dark render with matching sectional doors. An exposed reinforced-concrete retaining wall forms a levelled plinth that lifts the living terrace above the surrounding turf.
 05
05A & S Residence
Overlapping volumes, curtain-wall glazing and vertical wooden brise-soleil — a minimalist residence anchored into its sloping site.
 19
19HC Residence
A stepped, horizontally-composed villa with deep cantilevered eaves, white plaster and dark slate accents drawn around a covered entry and glazed rear patio.