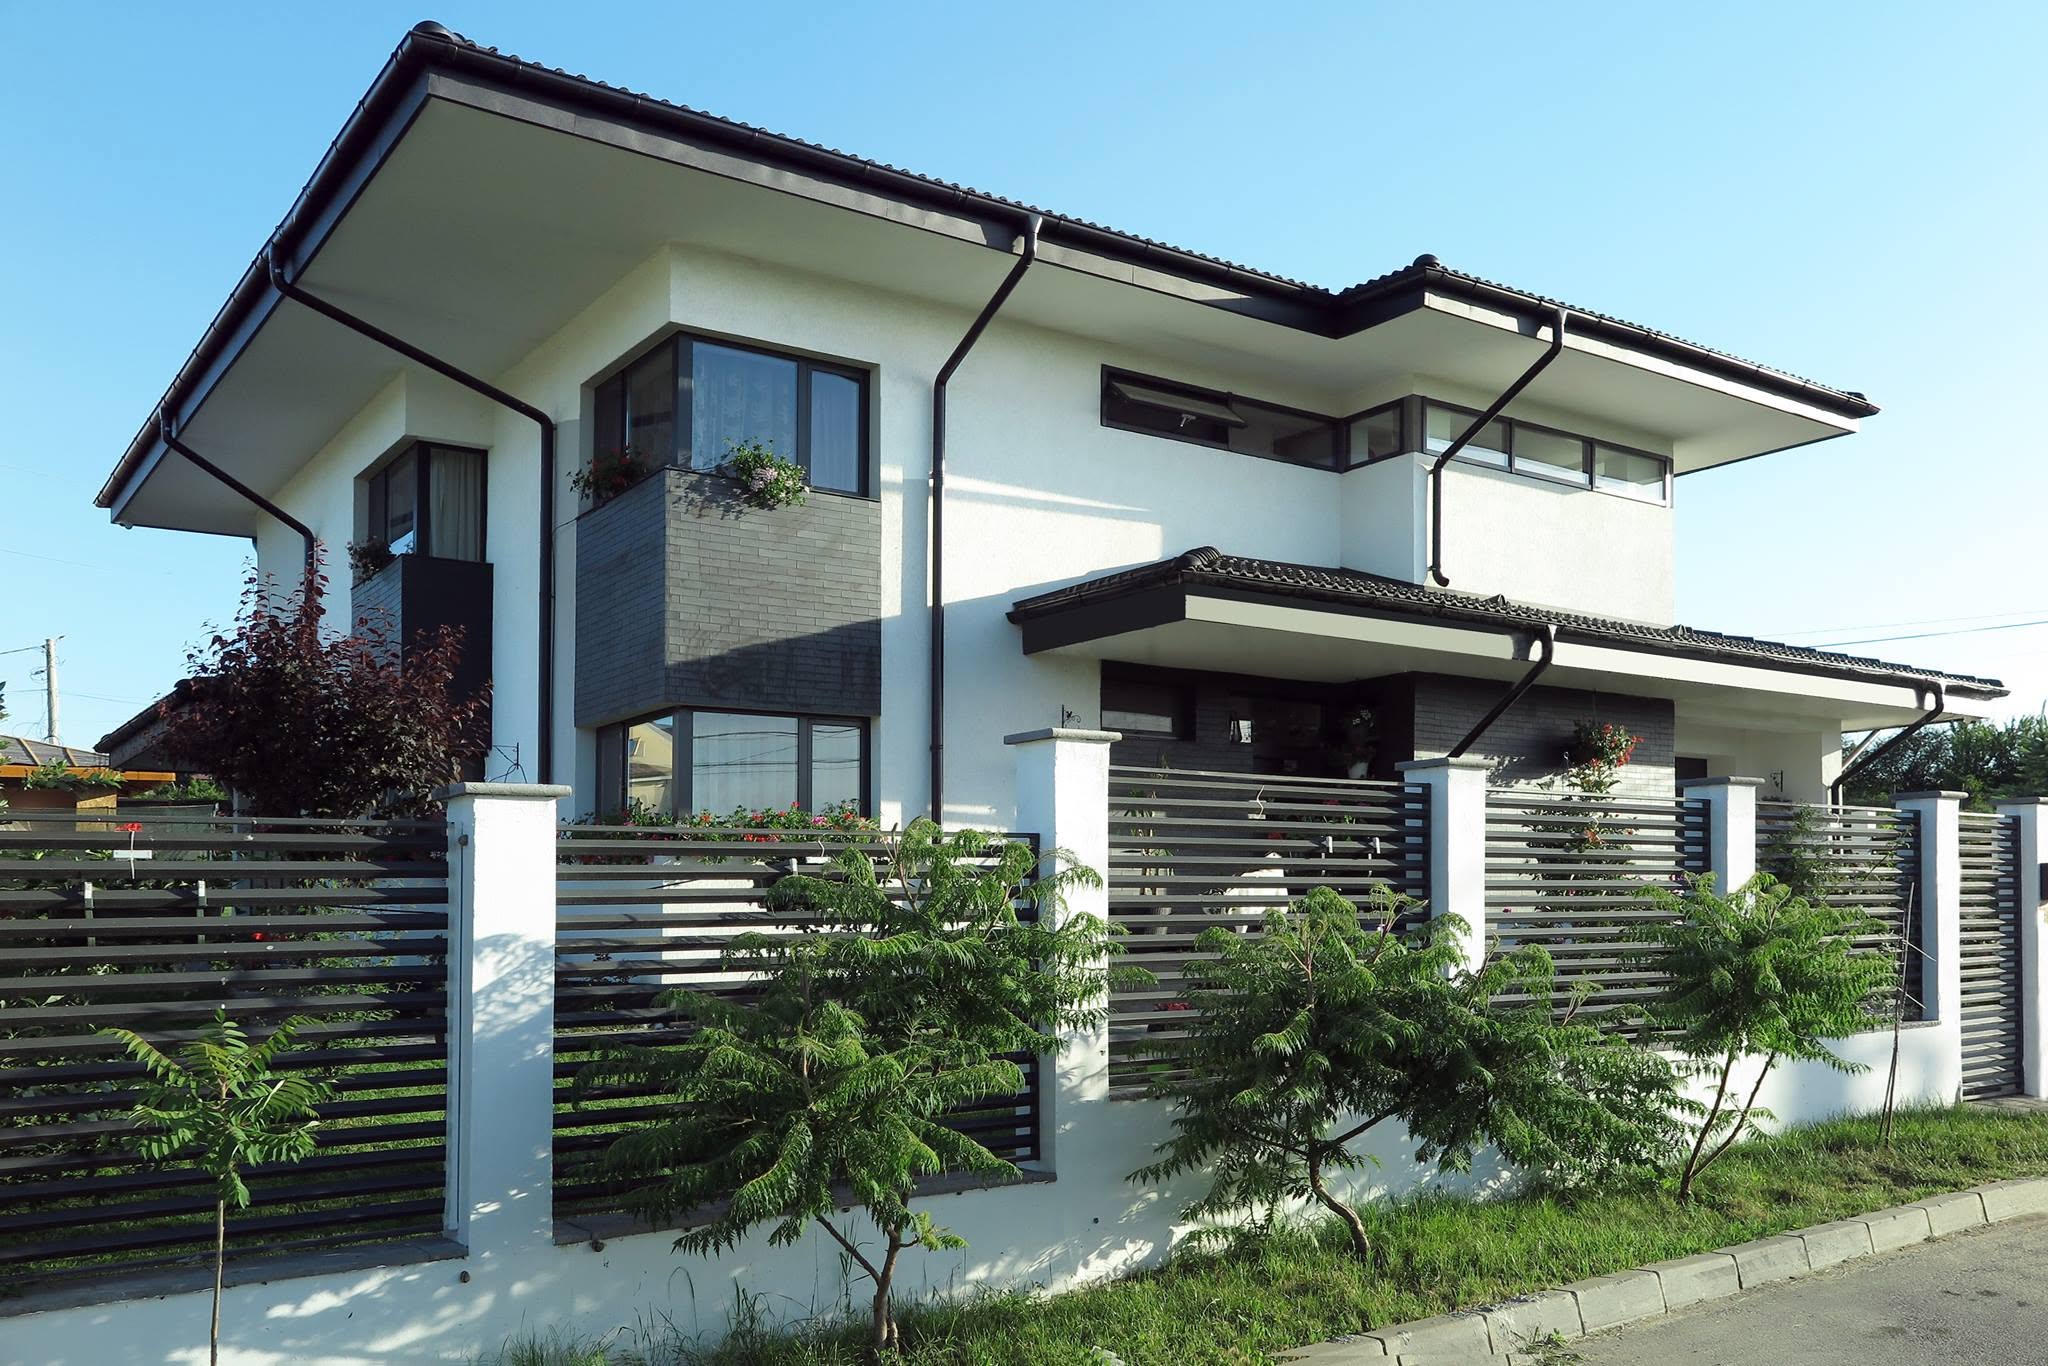
HC Residence
A stepped, horizontally-composed villa with deep cantilevered eaves, white plaster and dark slate accents drawn around a covered entry and glazed rear patio.
Volumetric composition and facade
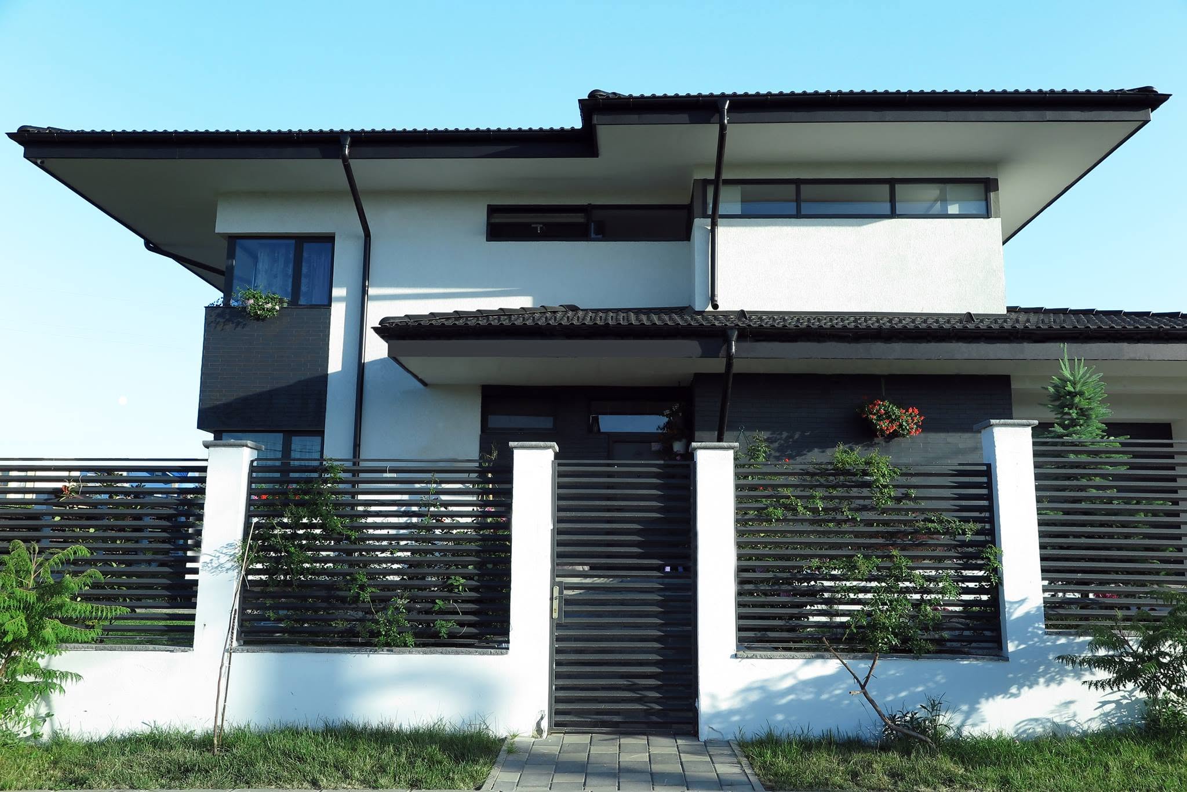
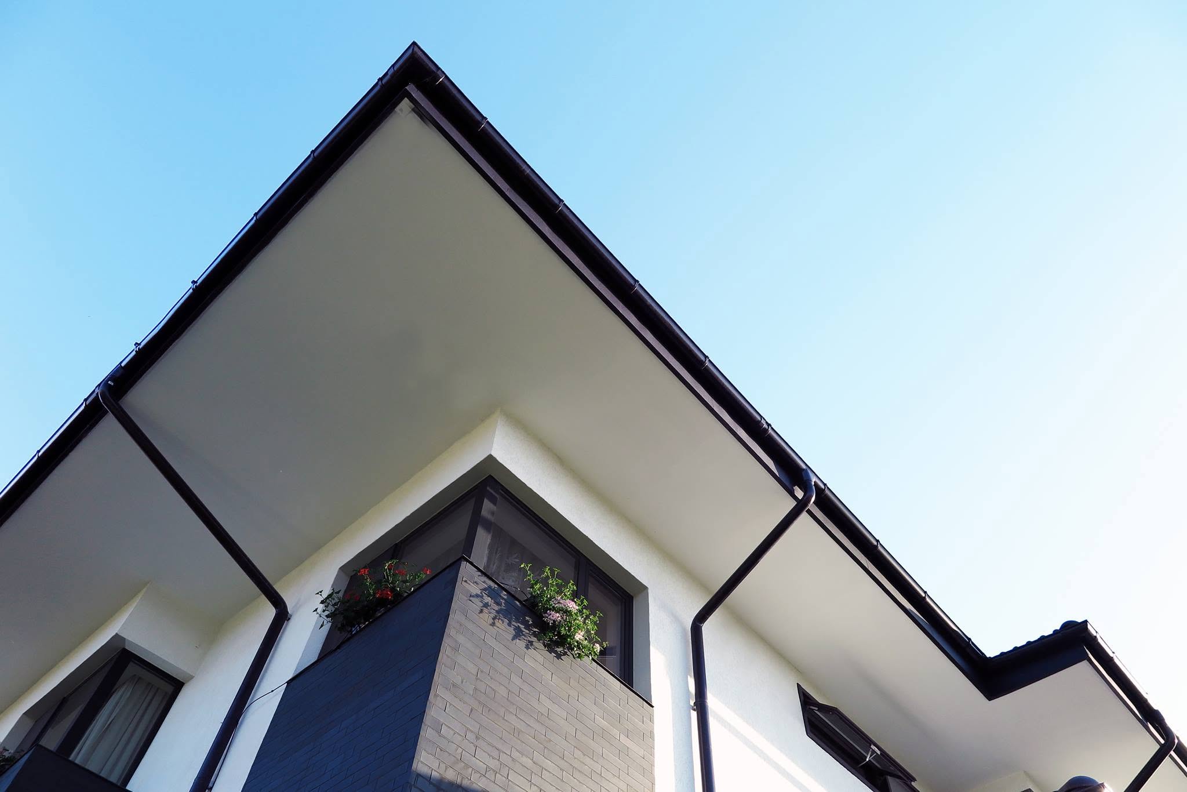
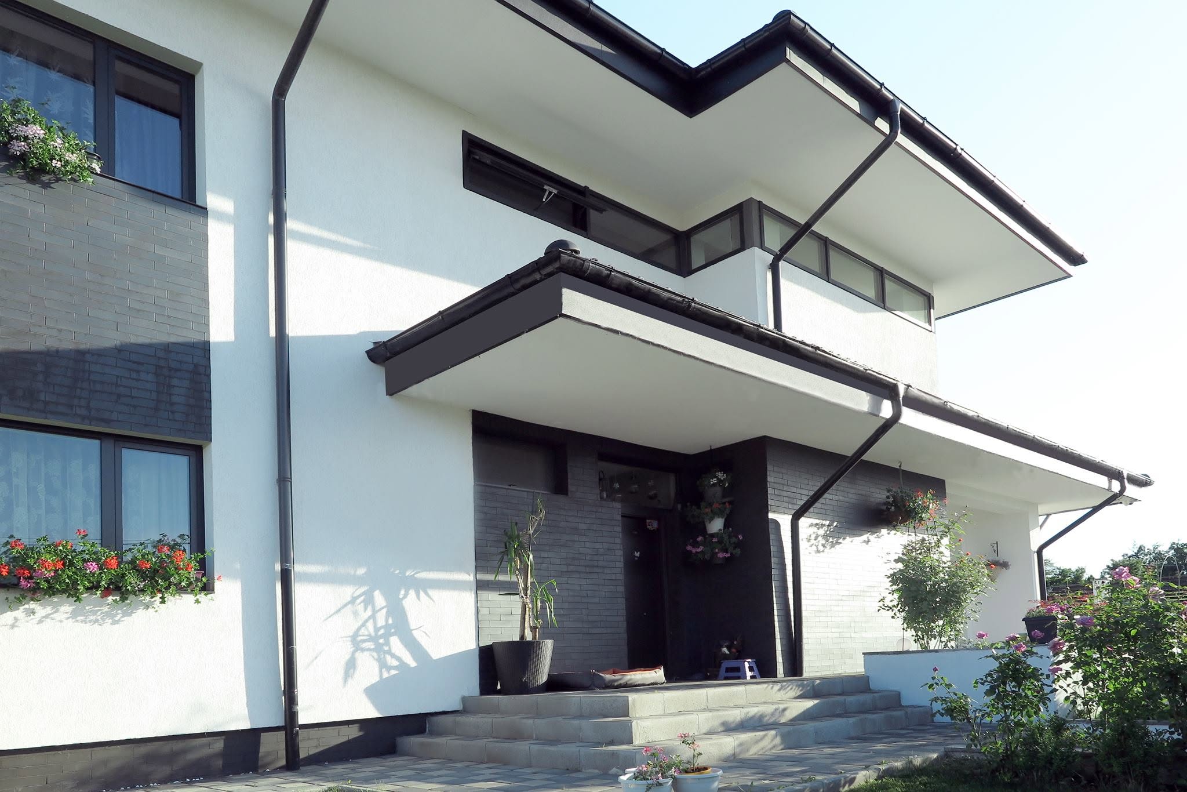
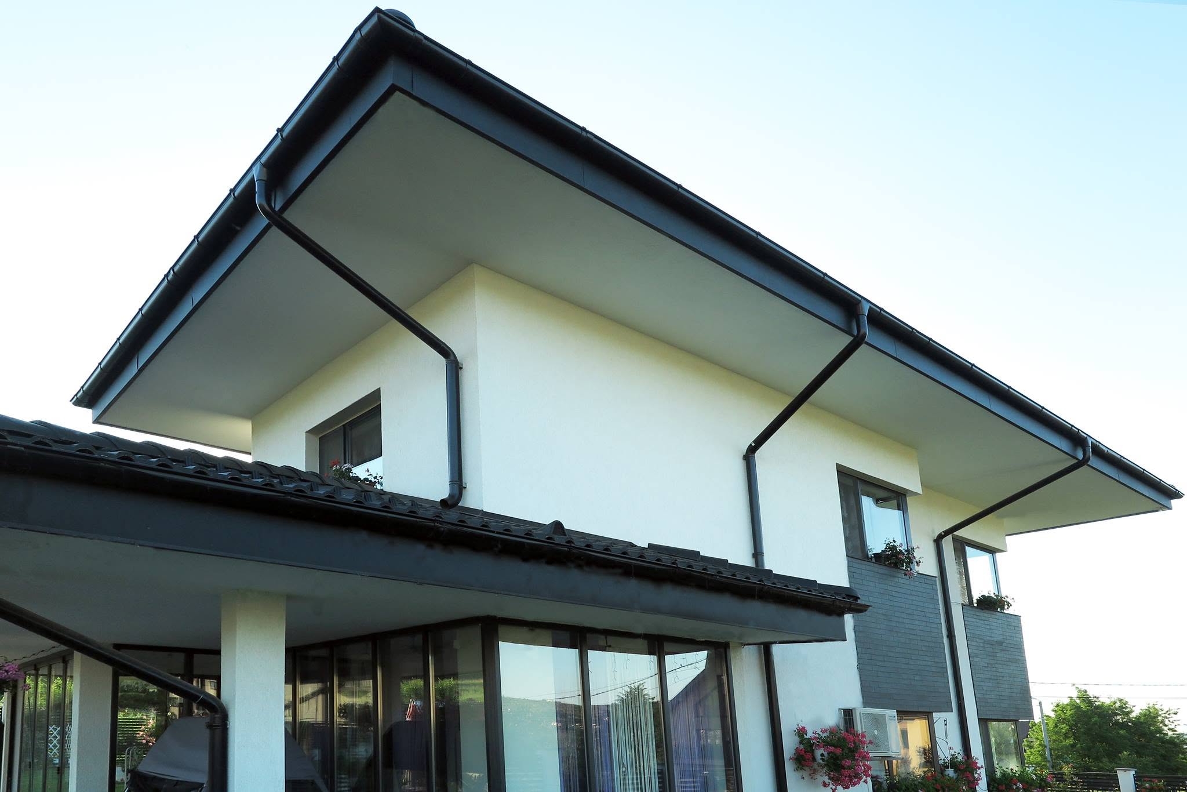
The villa is arranged as a stepped two-storey composition with dynamic volumetric projections that give the facade visual depth and subtle plays of light and shadow. Clean white-rendered stucco is balanced by dark slate-grey accent brickwork around the entrance and upper corners, framed by matching dark window extrusions. Broad cantilevered roof eaves with smooth white soffits accentuate the building's horizontal lines while providing natural solar shading.
Volumetric composition and facade
The villa is arranged as a stepped two-storey composition with dynamic volumetric projections that give the facade visual depth and subtle plays of light and shadow. Clean white-rendered stucco is balanced by dark slate-grey accent brickwork around the entrance and upper corners, framed by matching dark window extrusions. Broad cantilevered roof eaves with smooth white soffits accentuate the building's horizontal lines while providing natural solar shading.
Roofing and structural detailing
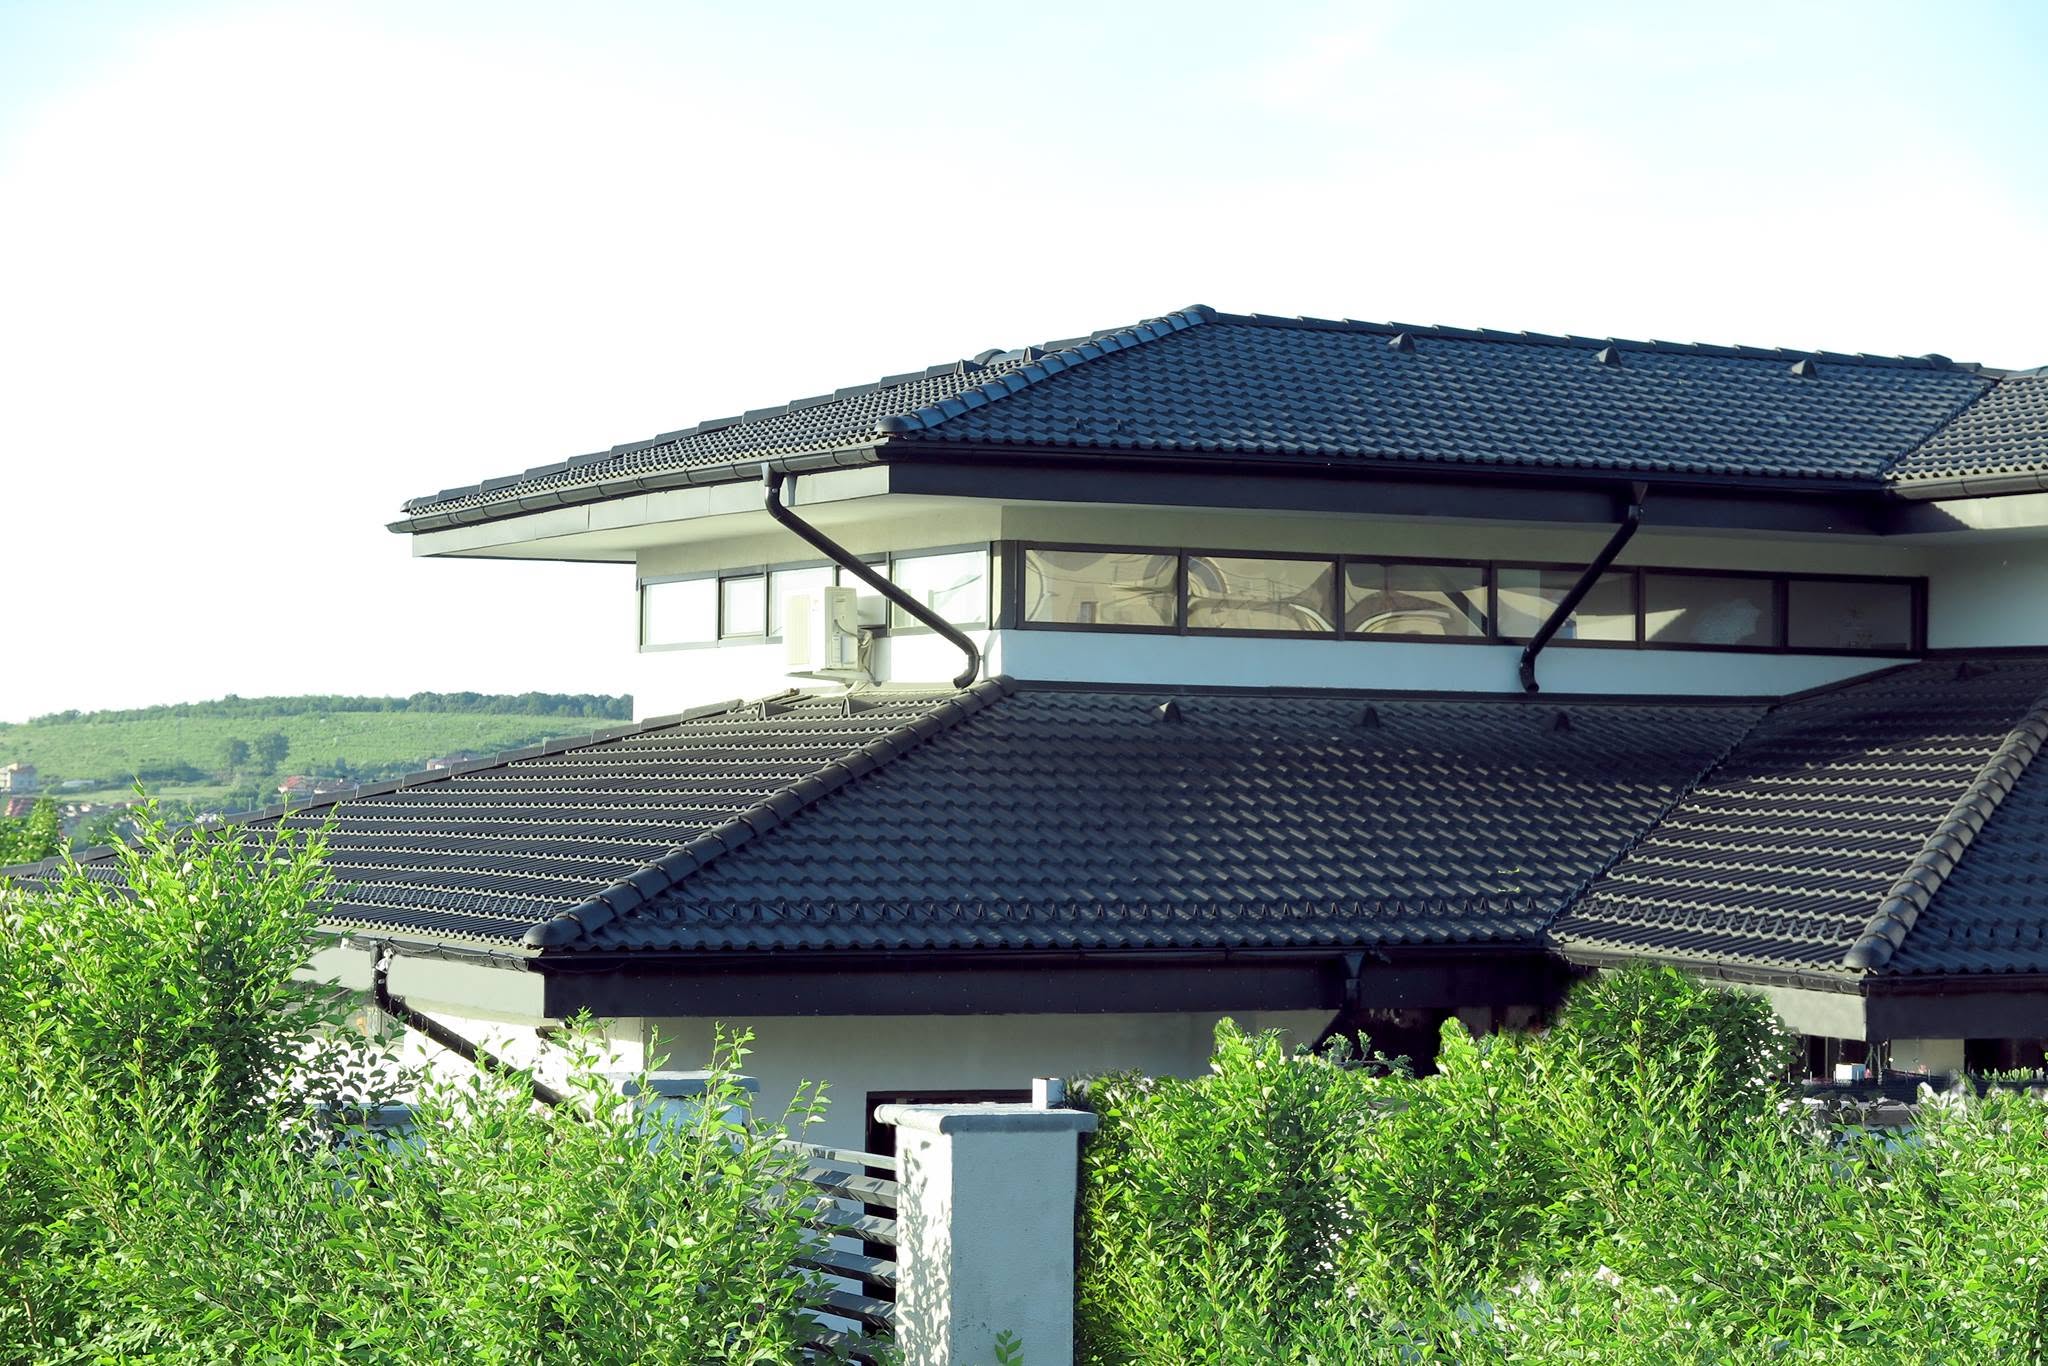
A low-pitched, multi-hipped roof clad in dark slate-grey interlocking tiles gives a sleek architectural profile. Dark powder-coated gutters and downspouts are exposed against the light stucco, functioning as vertical design accents. Horizontal ribbon windows under the roofline and recessed corner glazing maximise natural light on the upper level without compromising privacy.
Entrance, glazing and site
A cantilevered canopy shelters a recessed front entry clad in dark brick, elevated by a broad set of low concrete steps. Floor-to-ceiling glazing at the rear opens the living quarters onto a patio, dissolving the boundary between inside and outside. The perimeter is enclosed by a custom wall of white masonry piers and horizontal dark slatted fencing, echoing the main structure's language.
Roofing and structural detailing
A low-pitched, multi-hipped roof clad in dark slate-grey interlocking tiles gives a sleek architectural profile. Dark powder-coated gutters and downspouts are exposed against the light stucco, functioning as vertical design accents. Horizontal ribbon windows under the roofline and recessed corner glazing maximise natural light on the upper level without compromising privacy.
Entrance, glazing and site
A cantilevered canopy shelters a recessed front entry clad in dark brick, elevated by a broad set of low concrete steps. Floor-to-ceiling glazing at the rear opens the living quarters onto a patio, dissolving the boundary between inside and outside. The perimeter is enclosed by a custom wall of white masonry piers and horizontal dark slatted fencing, echoing the main structure's language.
 05
05A & S Residence
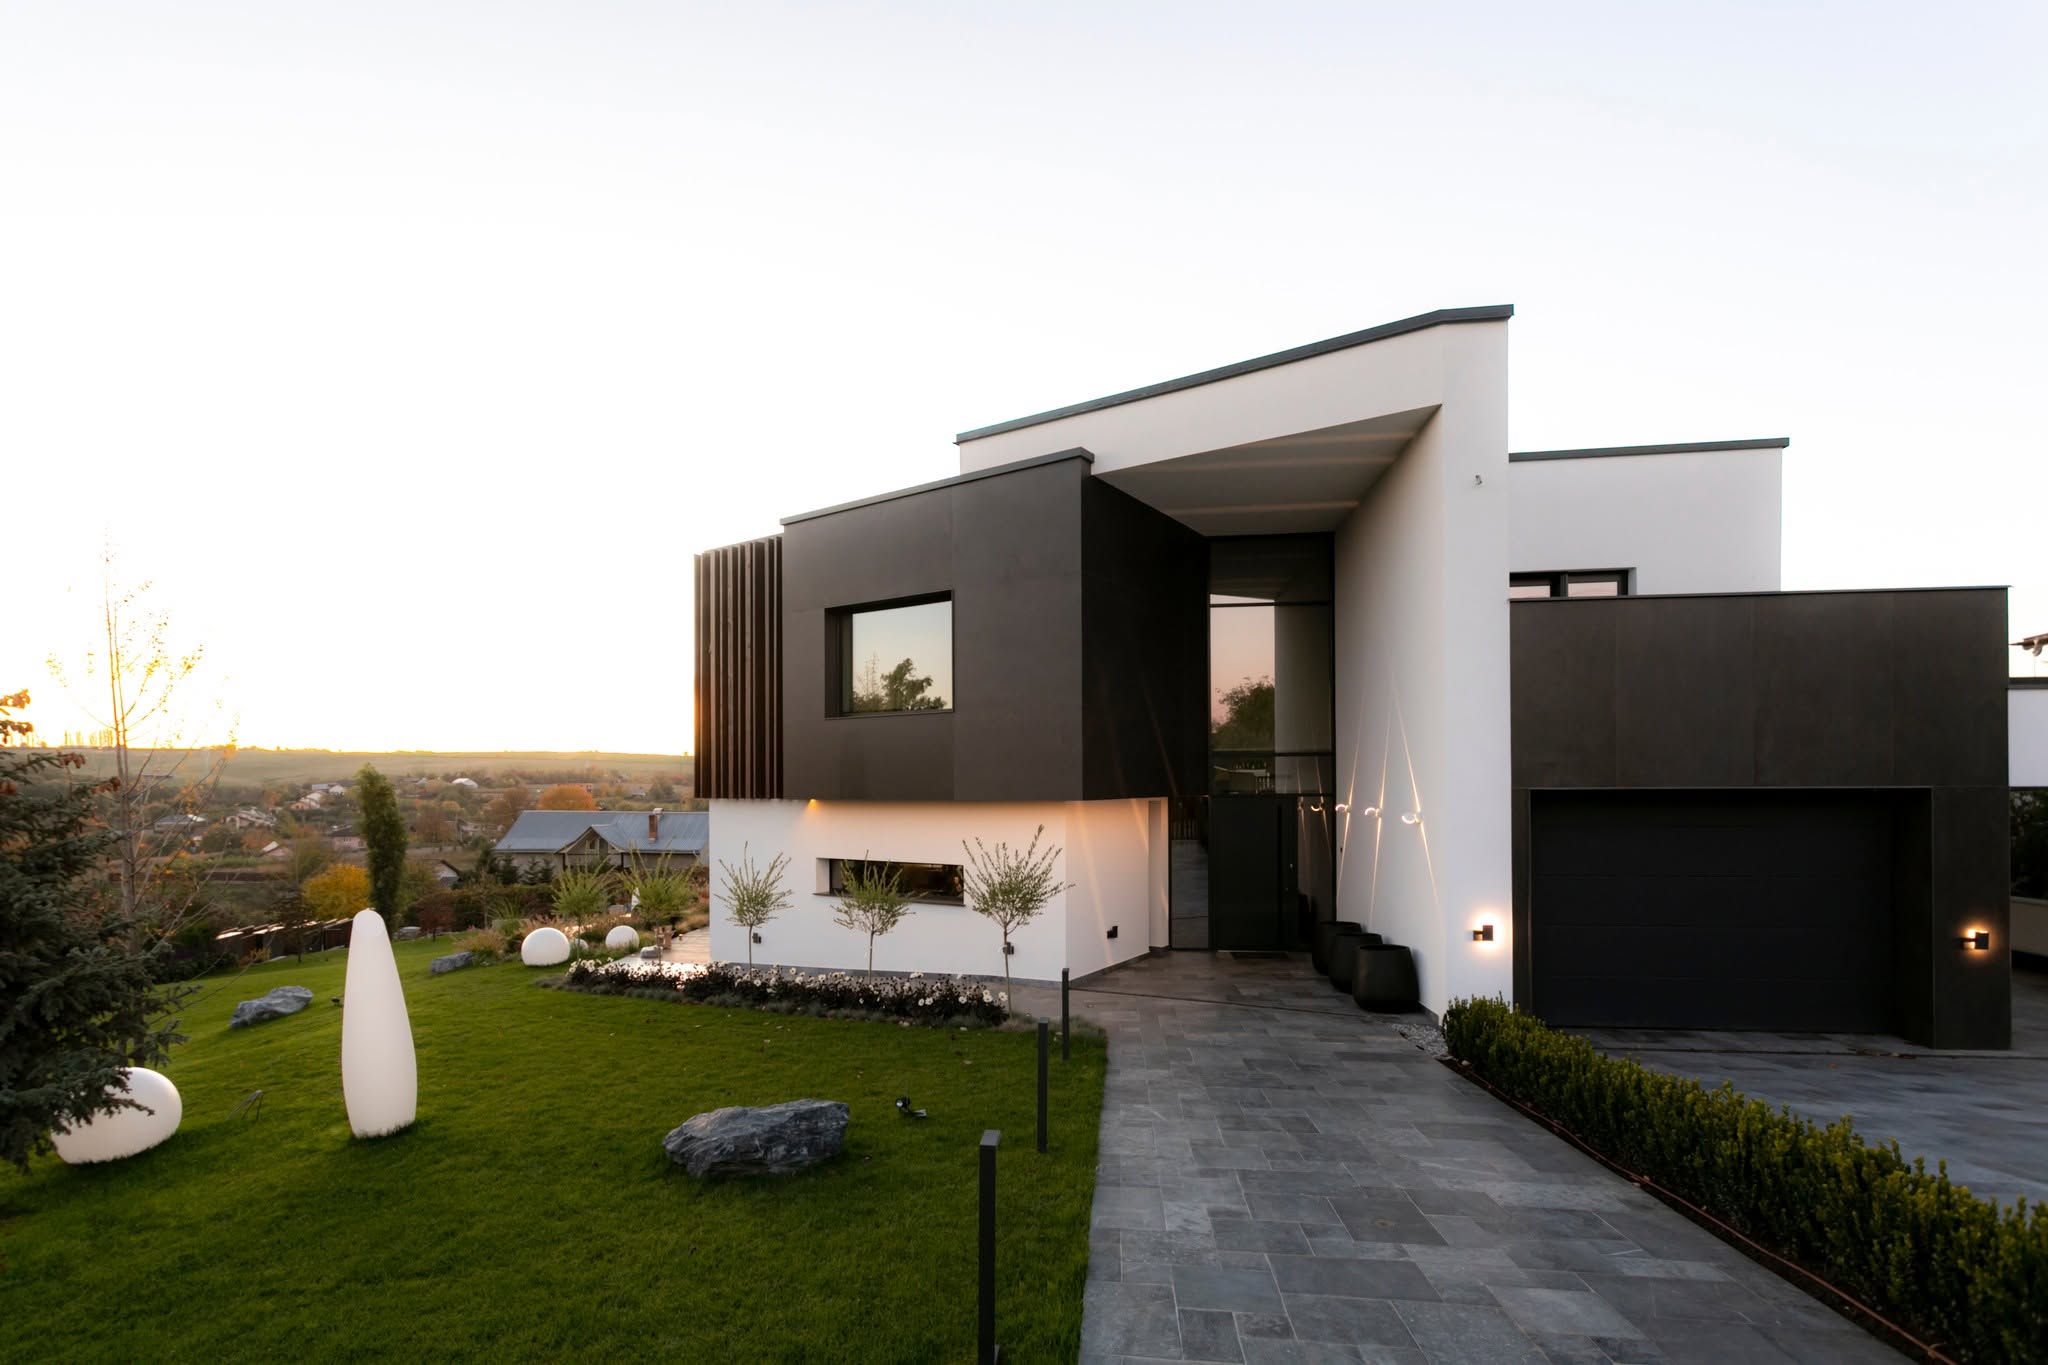
Overlapping volumes, curtain-wall glazing and vertical wooden brise-soleil — a minimalist residence anchored into its sloping site.
 09
09Hillside Terraced House
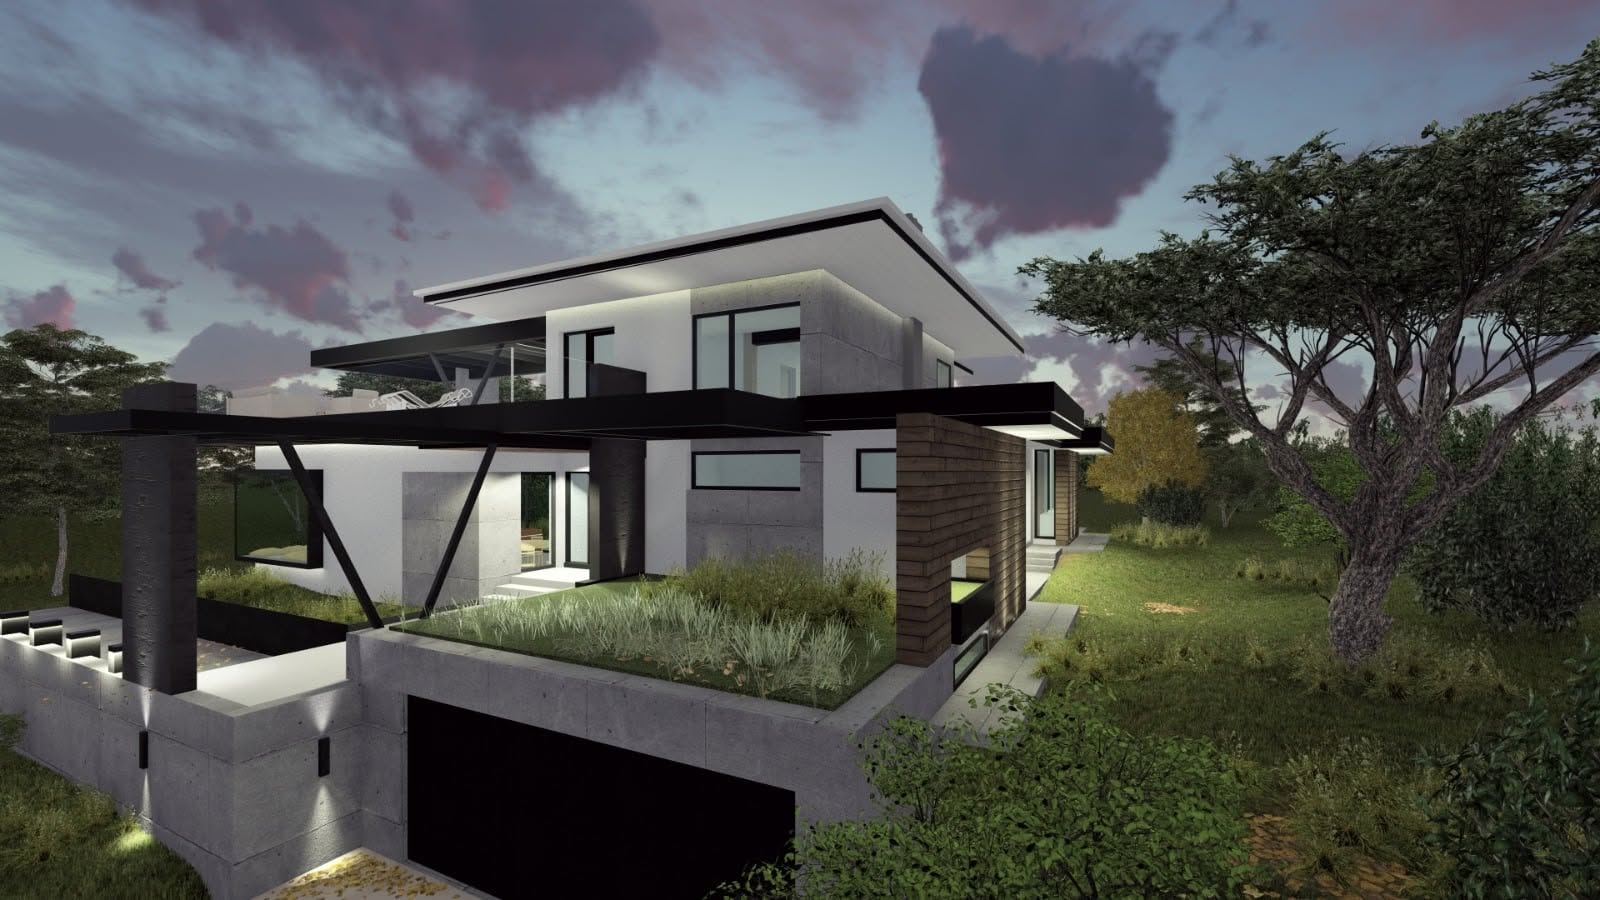
A multi-level villa that steps up a sloping site through stacked volumes, terraces and expressive steel framing.