Hillside Terraced House
A multi-level villa that steps up a sloping site through stacked volumes, terraces and expressive steel framing.
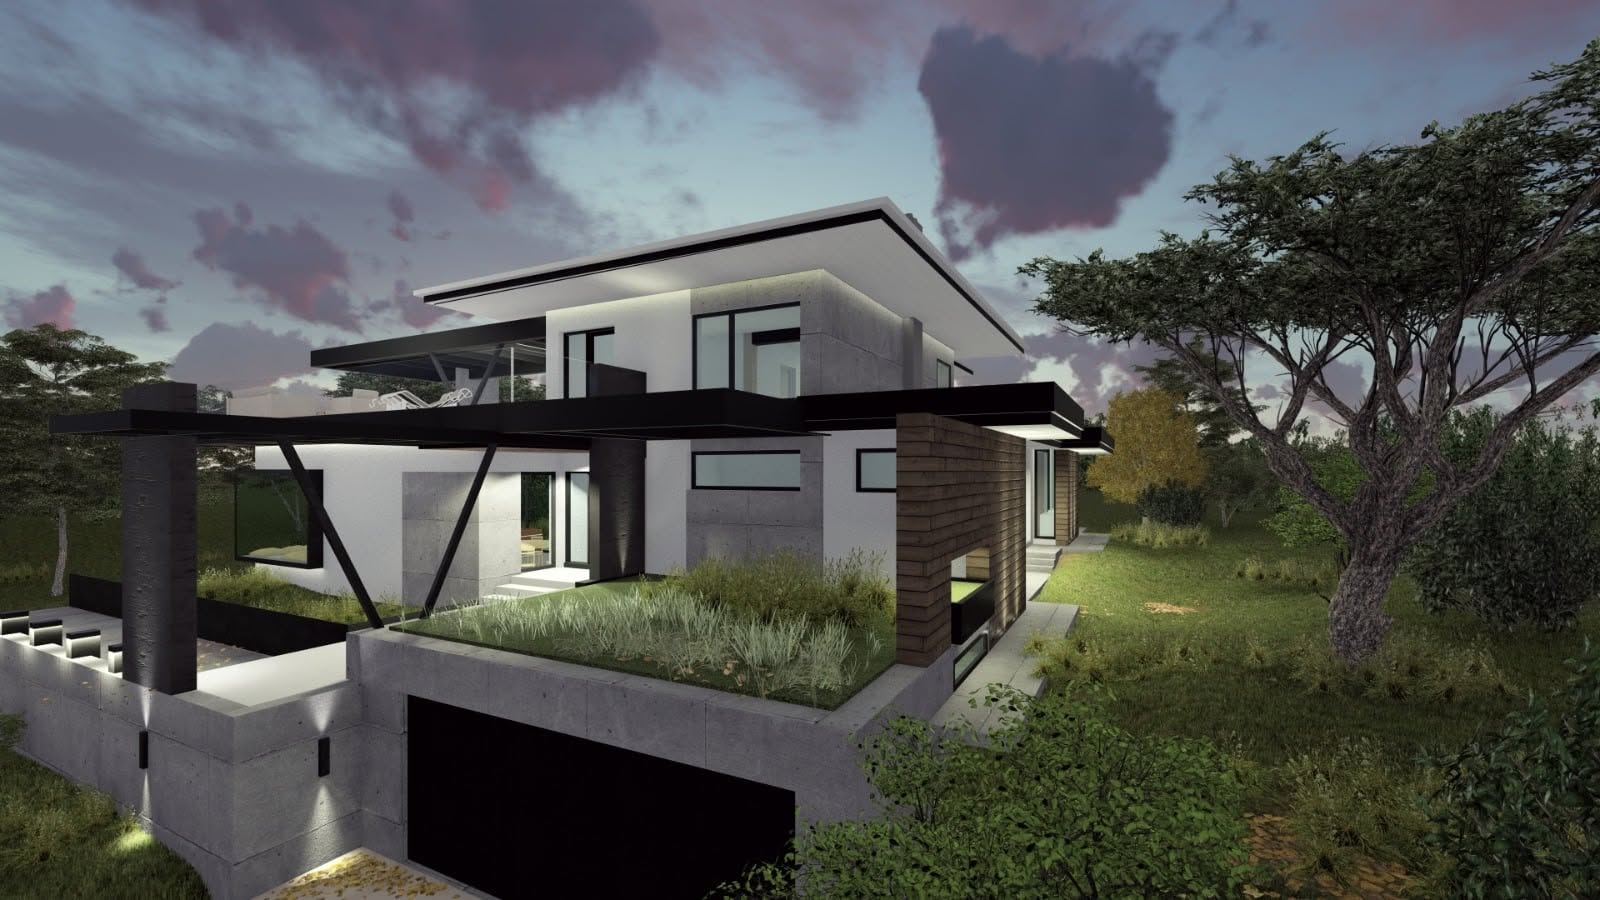
This multi-level residence adapts to a sloping site through stacked volumetric forms, integrated terracing and expressive structural framing. Raw concrete, rich timber cladding and expansive glazing create an effortless flow between subterranean functionality, elevated living spaces and immersive outdoor zones.
This multi-level residence adapts to a sloping site through stacked volumetric forms, integrated terracing and expressive structural framing. Raw concrete, rich timber cladding and expansive glazing create an effortless flow between subterranean functionality, elevated living spaces and immersive outdoor zones.
Volumetric terracing and topography
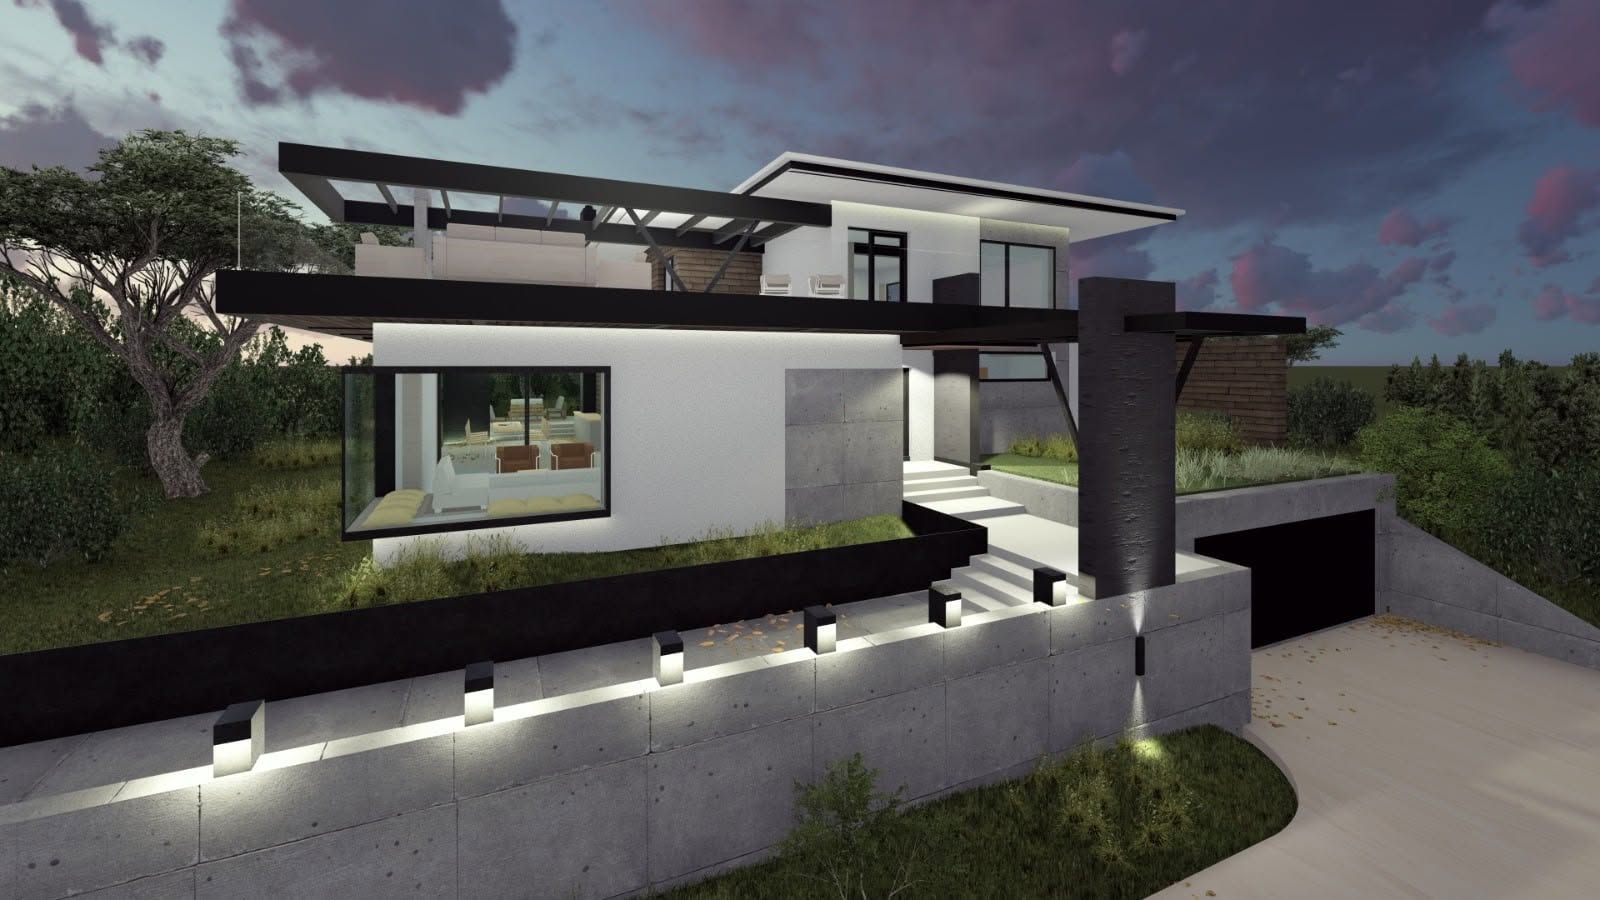
The design steps up the natural grade, embedding a spacious subterranean garage into the slope while lifting the primary living quarters toward light and views.
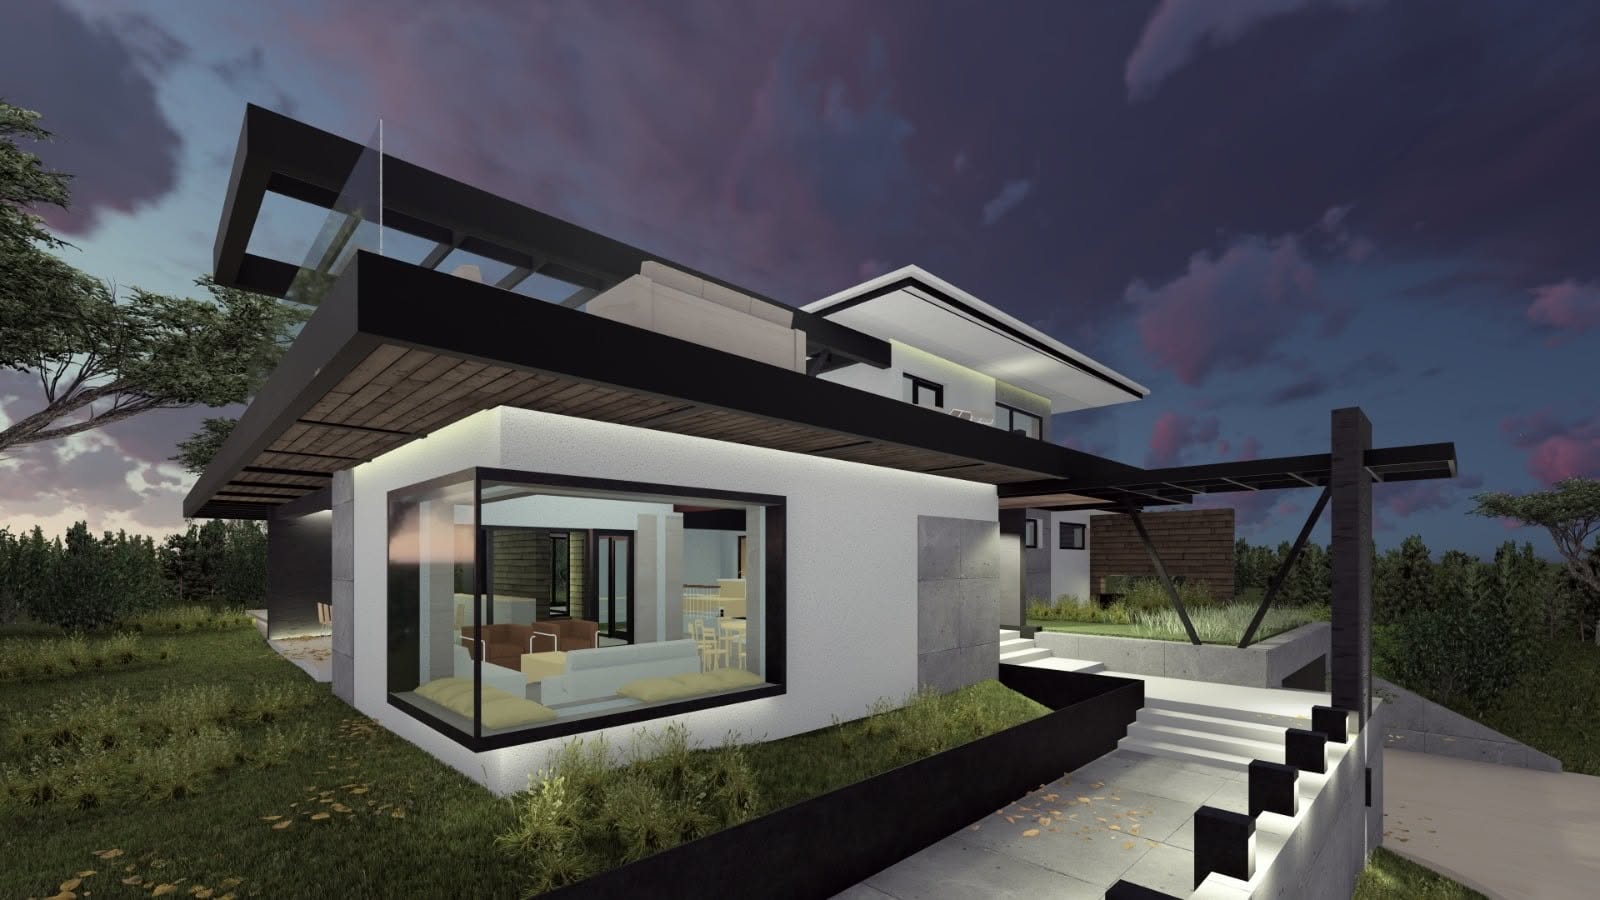
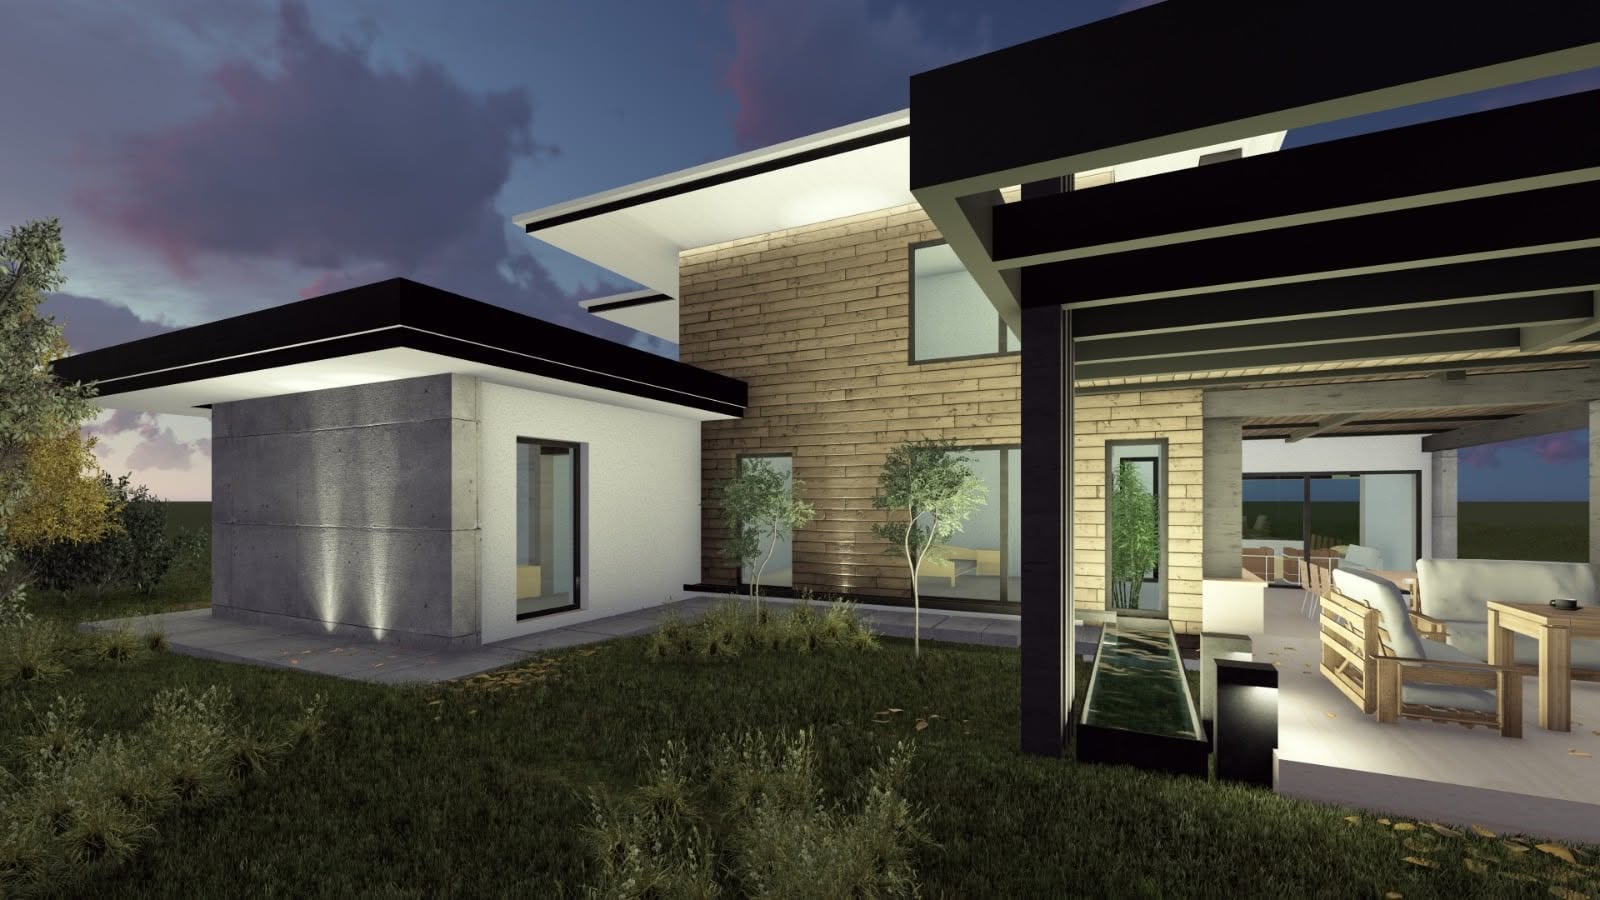
Upper sun decks and ground-floor patios are framed by bold black steel pergolas, forming versatile outdoor lounge and dining areas.
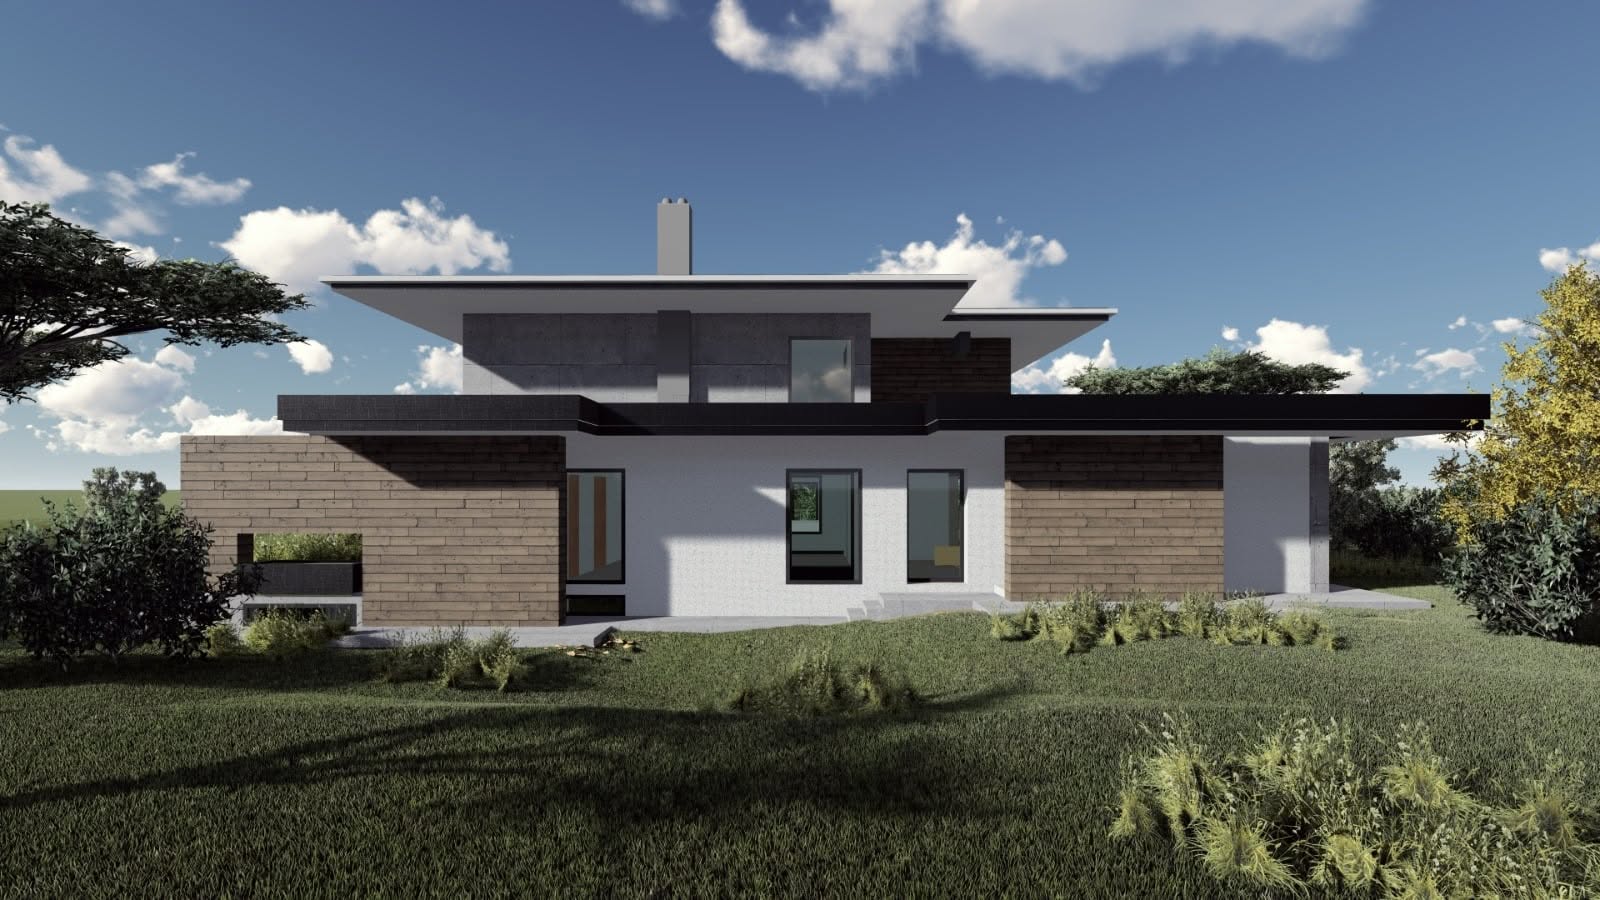
Broad low-profile roof planes with dark fascia trims overhang the main volumes, emphasising horizontal lines and providing passive solar shading.
Materiality and structural detail
Form-finished grey concrete panels build the retaining walls, lower plinths and structural piers that anchor the house into the landscape.
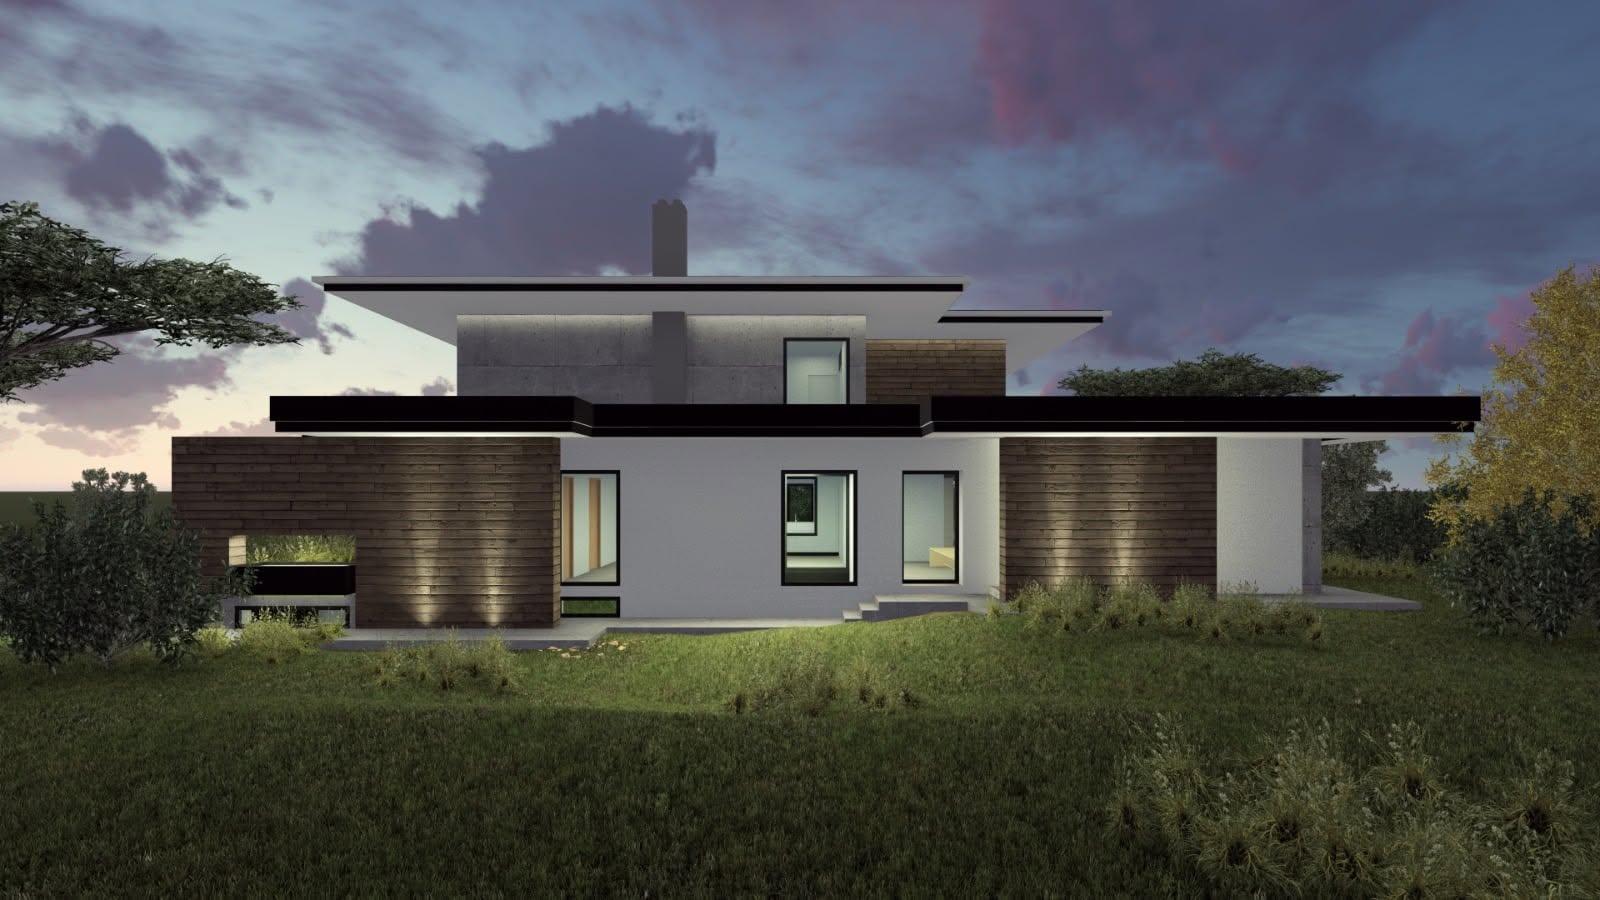
Horizontal timber siding accents selected facade volumes and soffits, giving textural contrast against smooth white stucco and cool concrete.
Exposed black steel columns and diagonal V-bracing frame the upper balconies and cantilevers, adding an industrial elegance to the facade.
Transparency, glazing and lighting
Projected floor-to-ceiling corner glazing frames interior lounge nooks and opens uninterrupted views into the garden.
The garage rooftop becomes an elevated green bed planted with natural grasses, while ground-floor patios hold shallow reflective pools that mirror the architecture.
Concealed LED soffit strips, wall-washers on the timber panels and low bollard lights along the concrete stairways build a layered exterior lighting design.
Volumetric terracing and topography
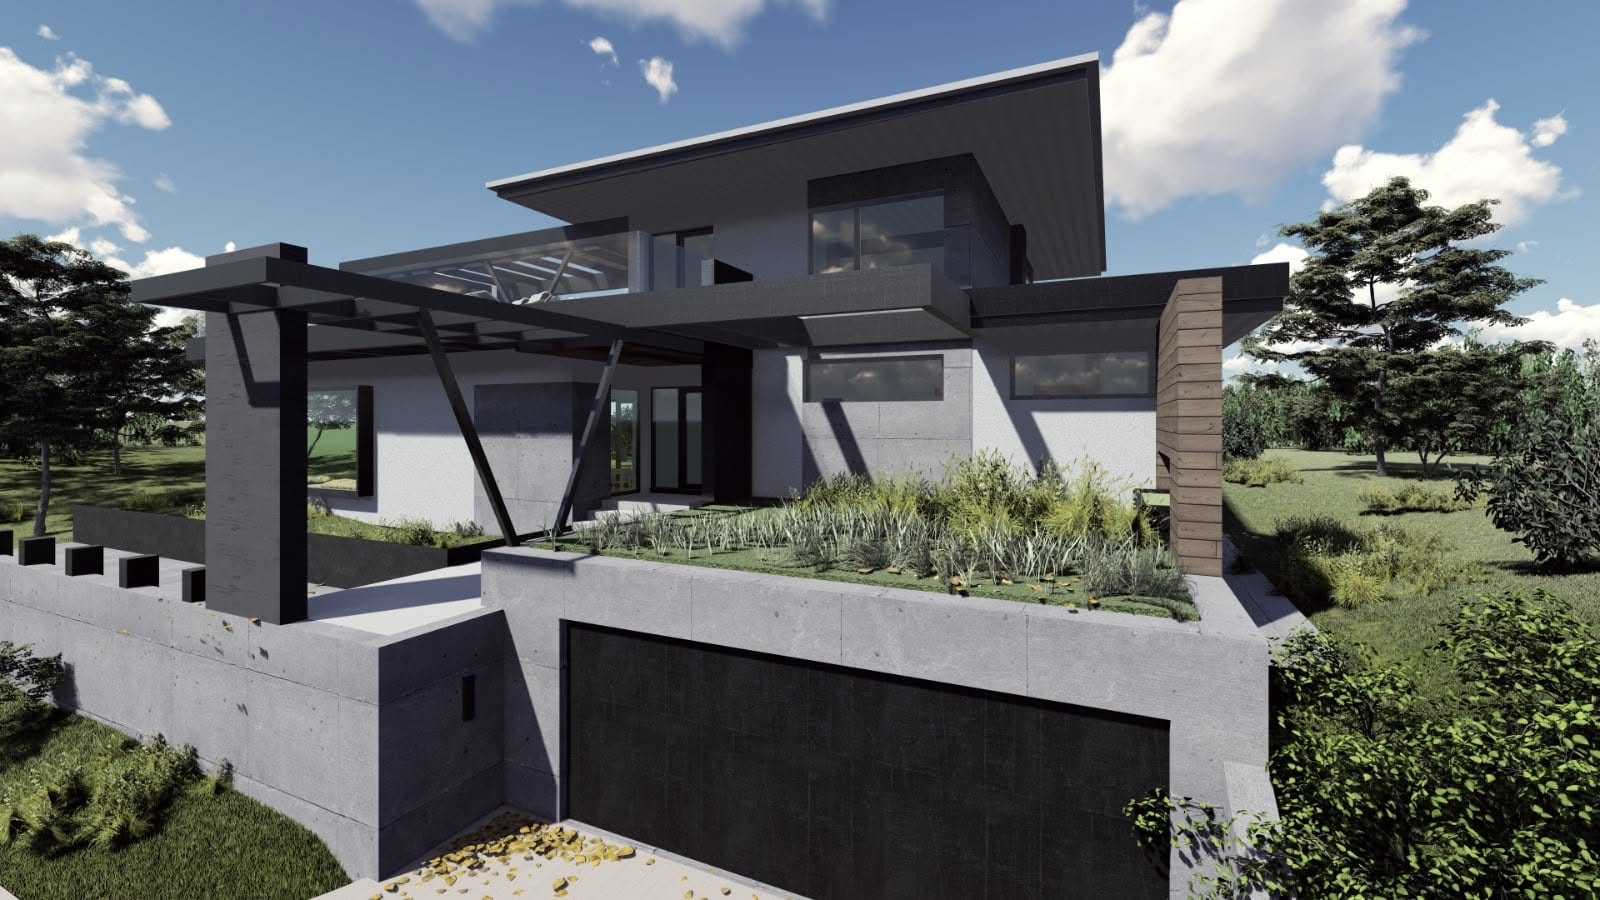
The design steps up the natural grade, embedding a spacious subterranean garage into the slope while lifting the primary living quarters toward light and views.
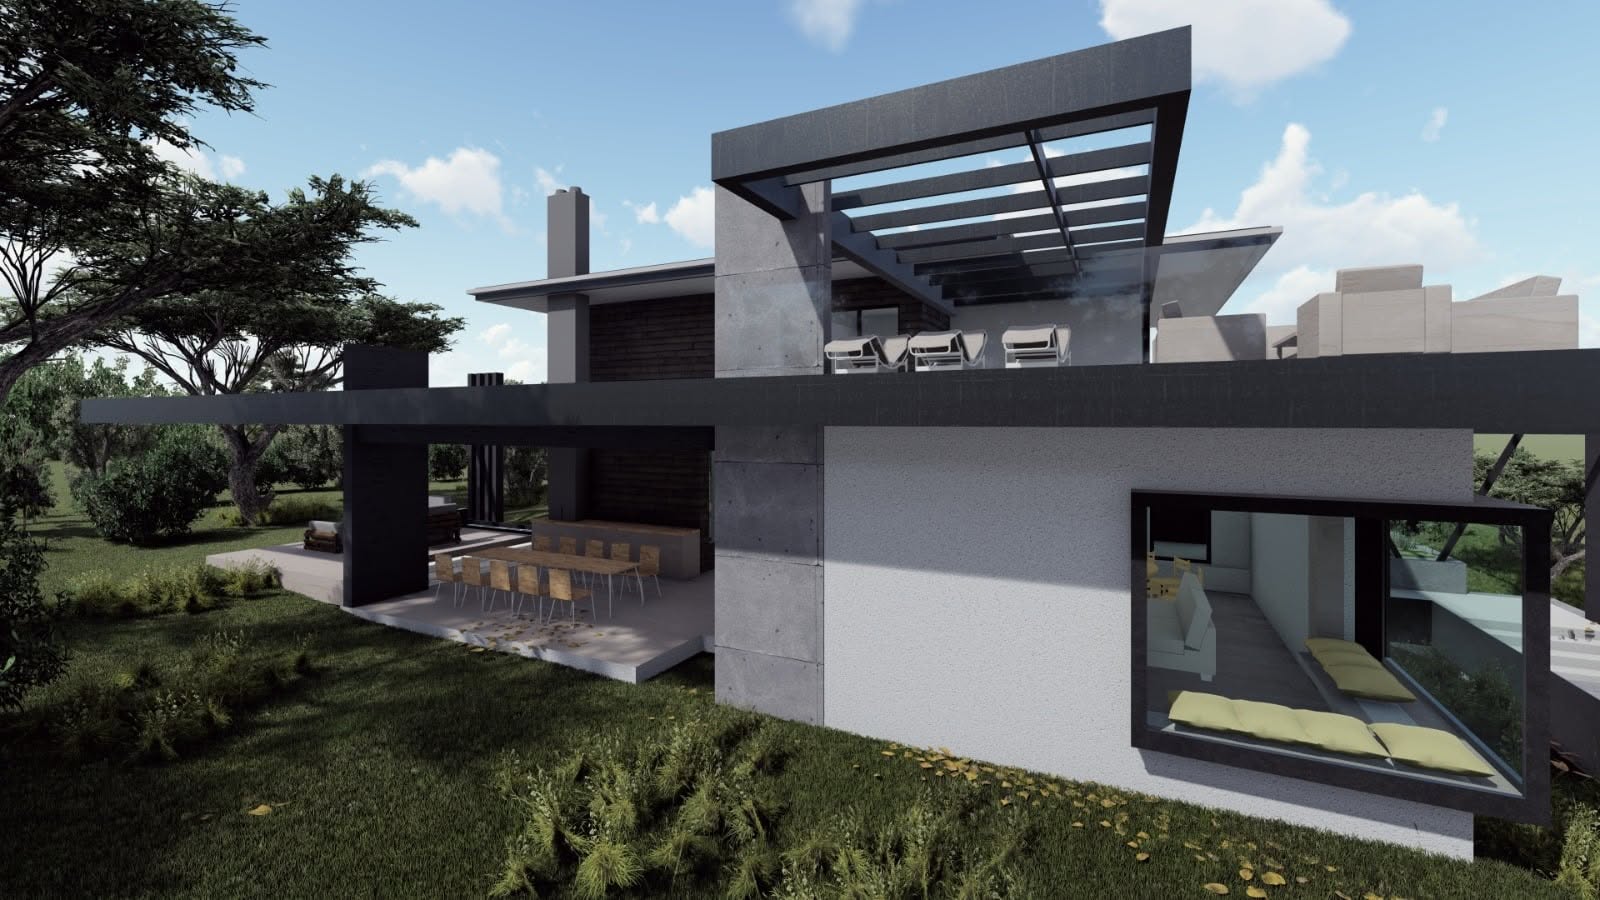
Upper sun decks and ground-floor patios are framed by bold black steel pergolas, forming versatile outdoor lounge and dining areas.
Broad low-profile roof planes with dark fascia trims overhang the main volumes, emphasising horizontal lines and providing passive solar shading.
Materiality and structural detail
Form-finished grey concrete panels build the retaining walls, lower plinths and structural piers that anchor the house into the landscape.
Horizontal timber siding accents selected facade volumes and soffits, giving textural contrast against smooth white stucco and cool concrete.
Exposed black steel columns and diagonal V-bracing frame the upper balconies and cantilevers, adding an industrial elegance to the facade.
Transparency, glazing and lighting
Projected floor-to-ceiling corner glazing frames interior lounge nooks and opens uninterrupted views into the garden.
The garage rooftop becomes an elevated green bed planted with natural grasses, while ground-floor patios hold shallow reflective pools that mirror the architecture.
Concealed LED soffit strips, wall-washers on the timber panels and low bollard lights along the concrete stairways build a layered exterior lighting design.
 08
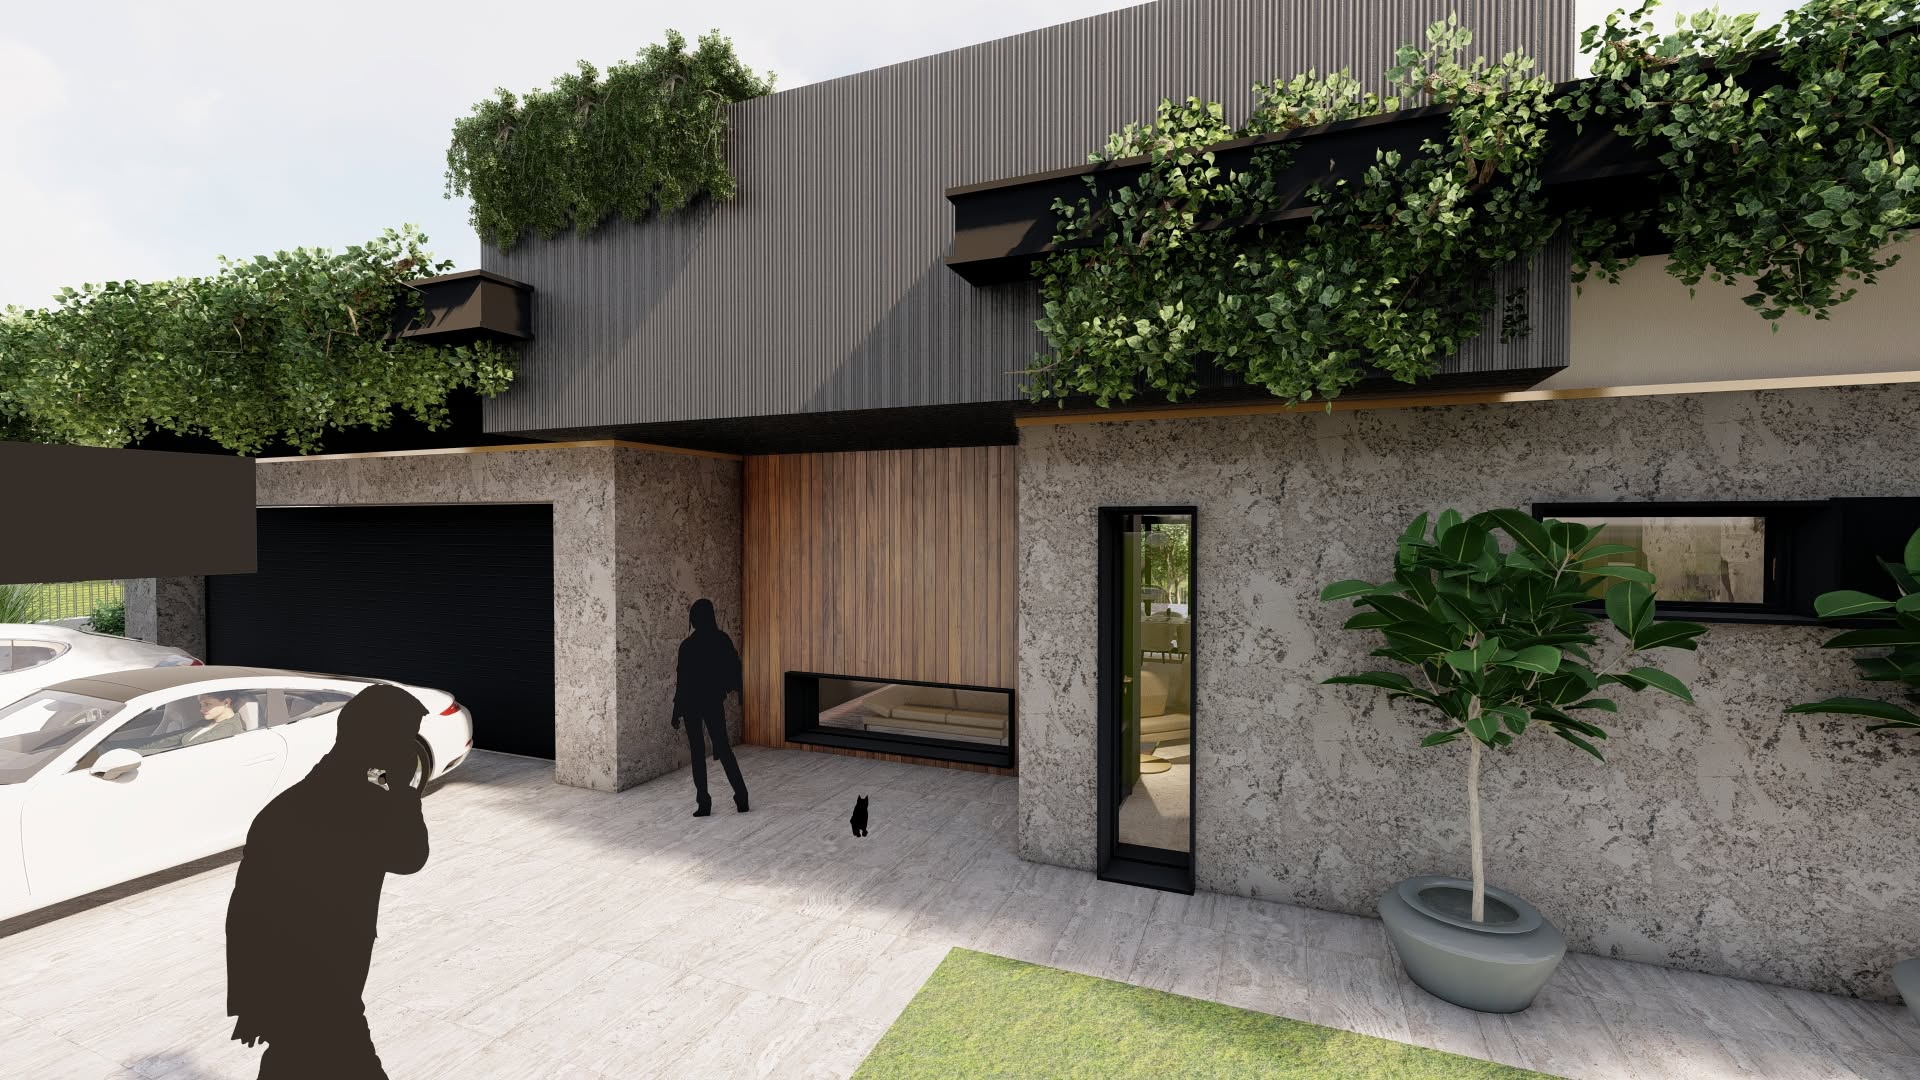
08Courtyard Pavilion House
A modern pavilion residence organised around a private inner courtyard and a layered natural material palette.
 05
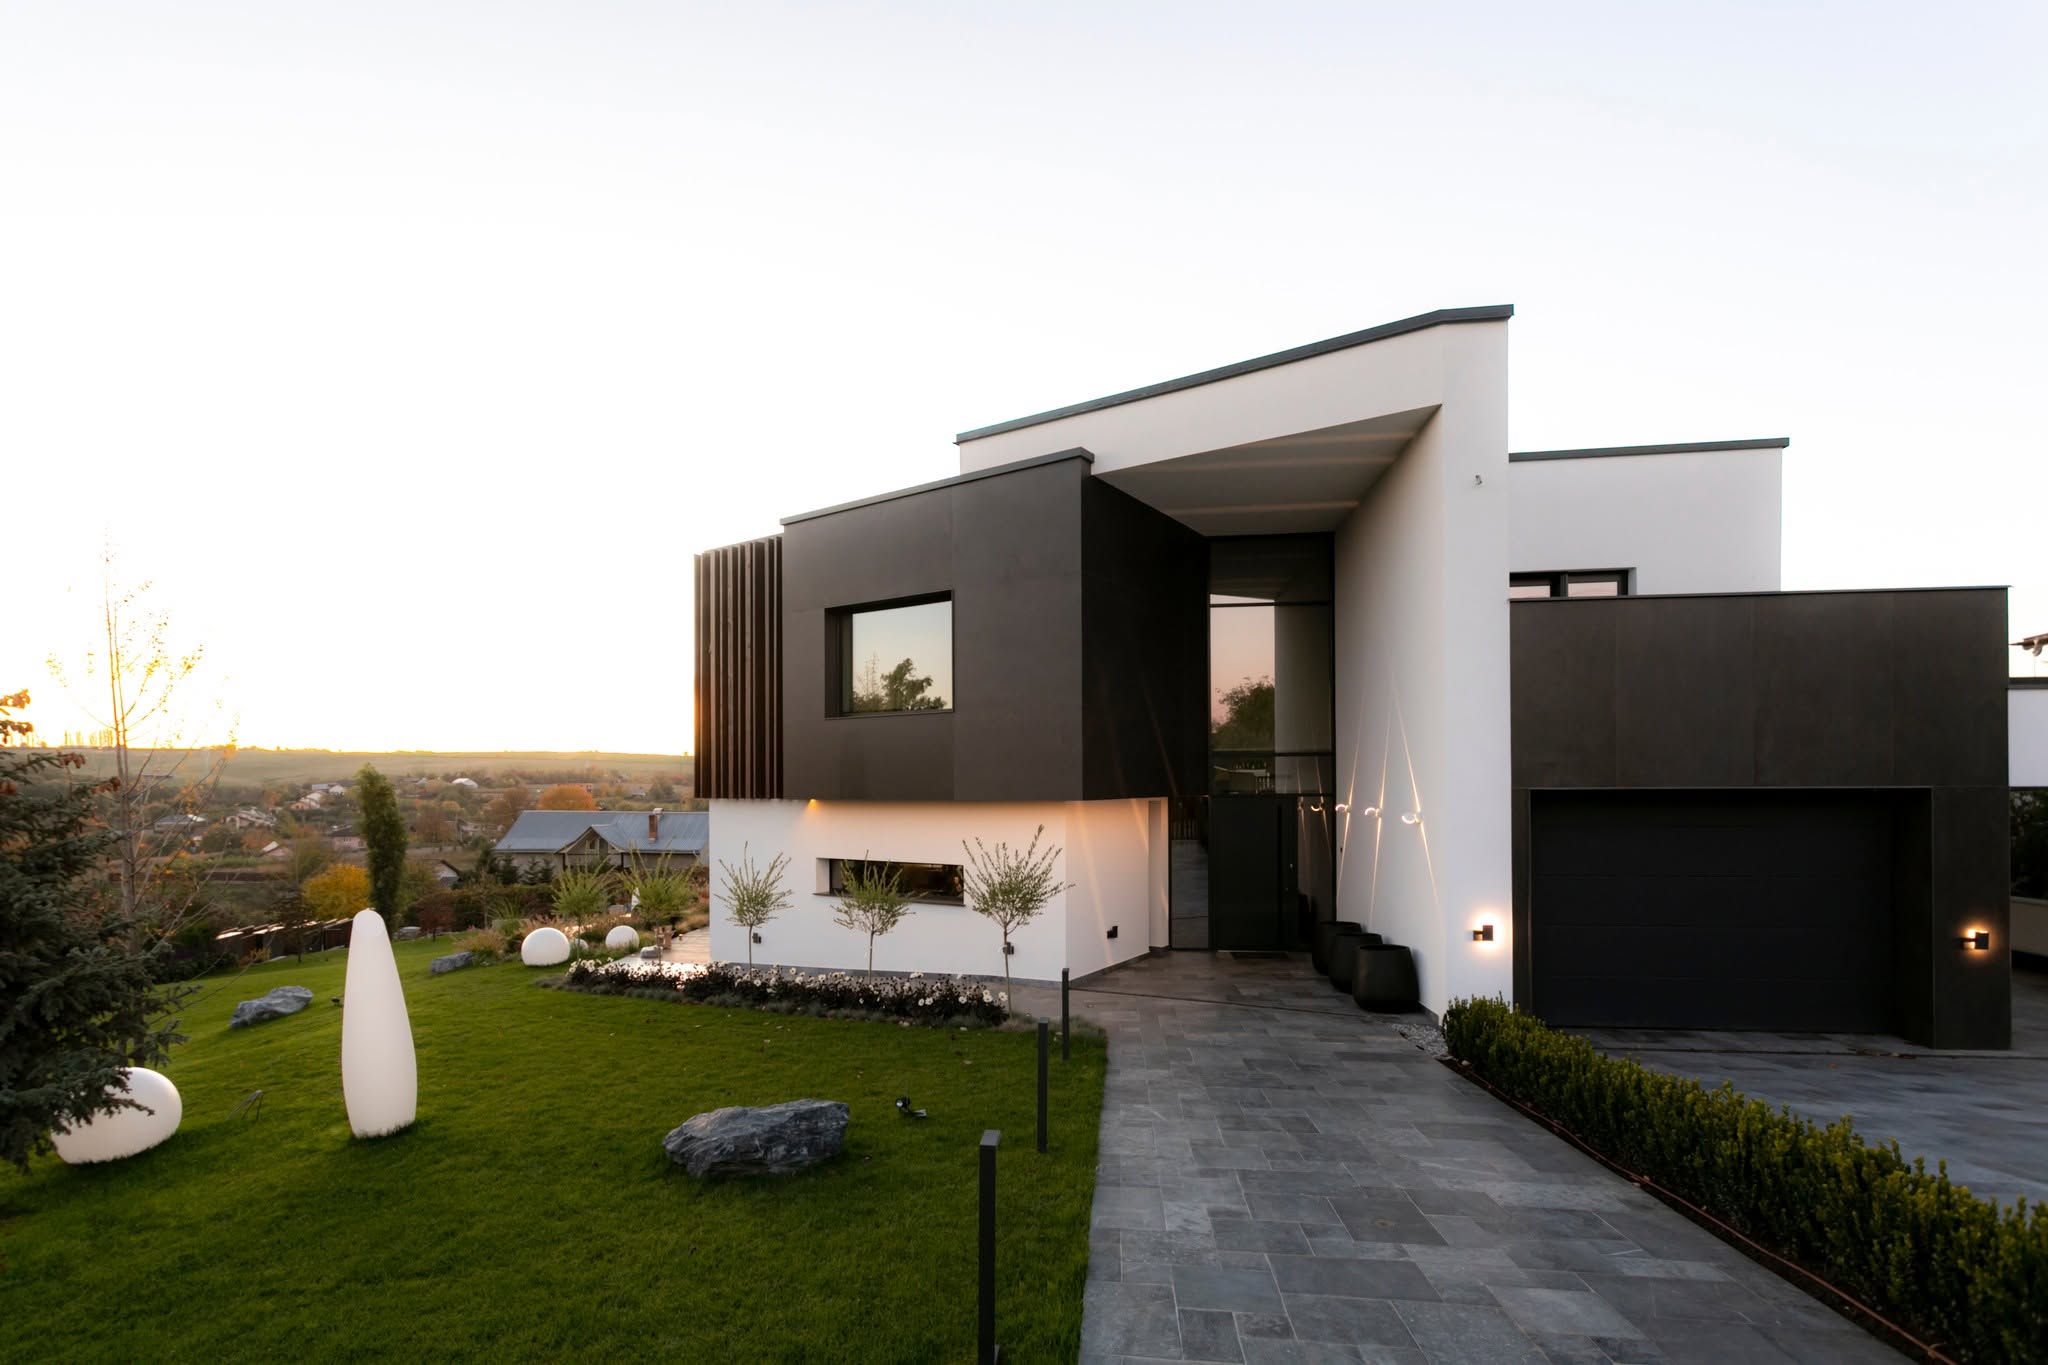
05A & S Residence
Overlapping volumes, curtain-wall glazing and vertical wooden brise-soleil — a minimalist residence anchored into its sloping site.