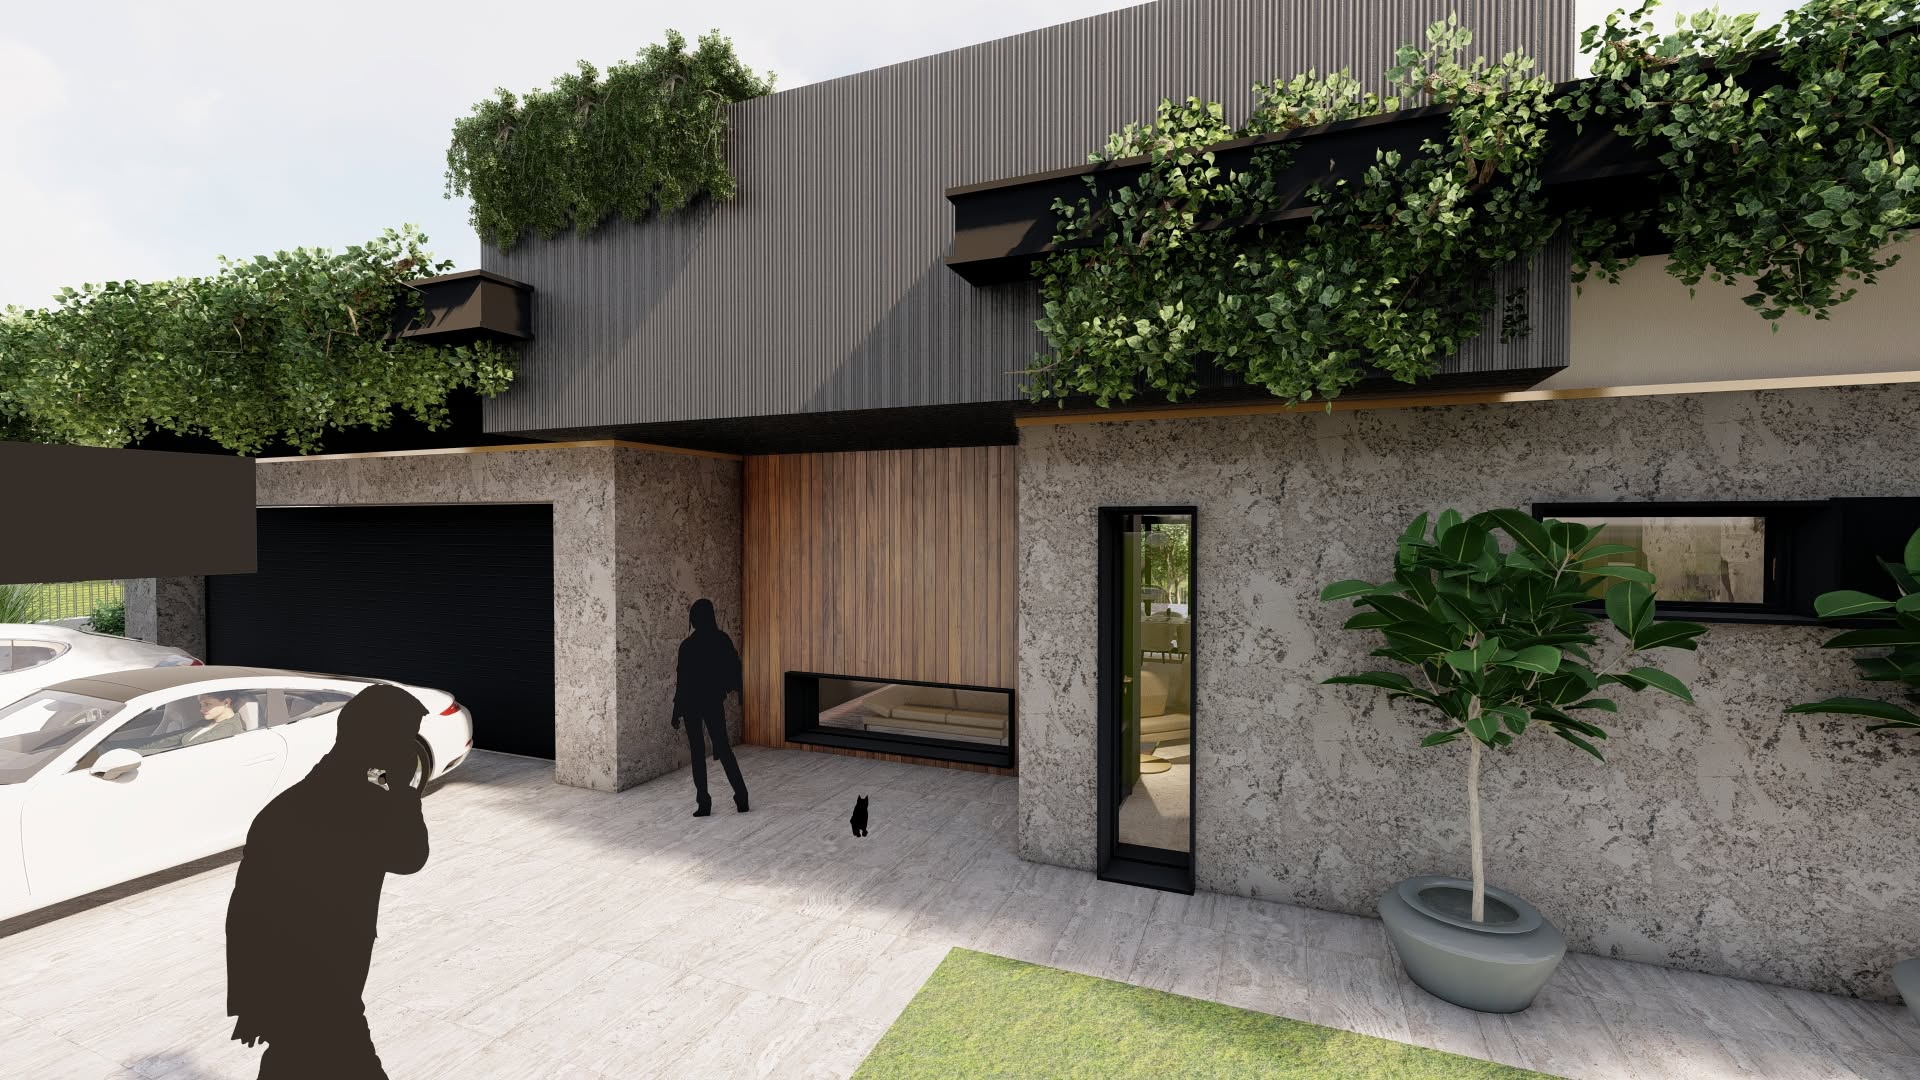
Courtyard Pavilion House
A modern pavilion residence organised around a private inner courtyard and a layered natural material palette.
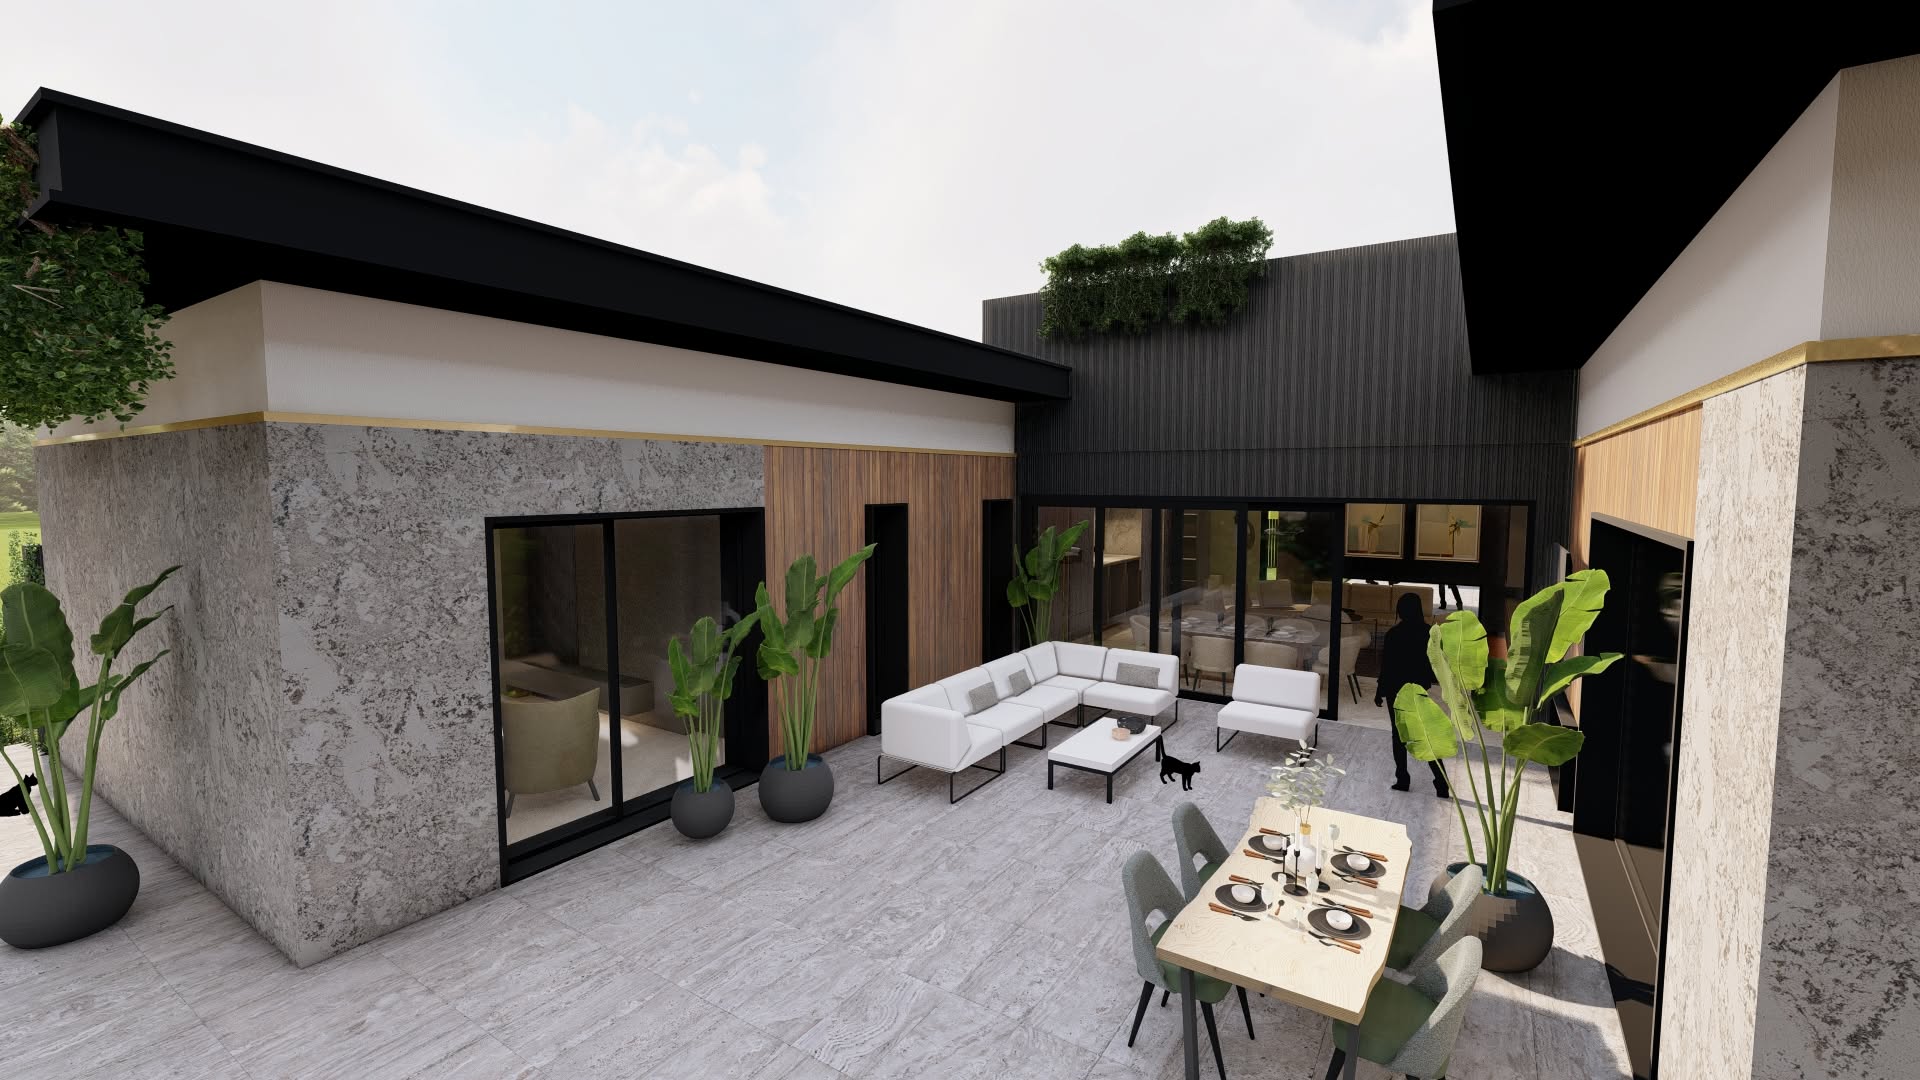
A refined modern pavilion residence blending sleek industrial elements with warm natural textures and biophilic design. The study explores the interplay between the public facade, the private inner courtyard, a multi-volume composition and a seamless connection to the surrounding landscape.
Inner courtyard sanctuary
The courtyard sets a sophisticated palette of light grey stone veneer, warm vertical timber cladding, dark anthracite corrugated metal for the upper volume and crisp white render, unified by a horizontal gold metal ribbon.
Full-height sliding glass walls blur the boundary between the interior lounge and dining spaces and the outdoor patio, creating a deep visual connection.
Cascading ivy drapes over the upper dark metal volume while large potted banana plants define the patio edges, reinforcing the biophilic theme.
White L-shaped outdoor seating, a low coffee table and a timber dining set zone the courtyard above large-format grey floor tiles.
Front facade and entrance
The public-facing composition continues the textured stone veneer and dark corrugated metal, with the ivy-wrapped upper volume hovering over the stone base.
A large handleless vertical timber door, a slender full-height window and a wide horizontal opening establish the rhythm of the ground floor, while a dark garage door marks the automotive zone.
A recessed entryway sits beneath a linear fireplace integrated seamlessly into the timber cladding, with potted trees lining the approach.
A minimalist glass pergola on dark steel posts covers the entrance walkway, keeping the approach sheltered yet transparent.
Site composition and landscape
Seen from above, staggered flat-roofed volumes in white render and timber cladding step across the topography, their light-rendered roofs defined by clean parapet edges.
Dark metal pergolas extend horizontally from the volumes to create shaded carports and terraces, casting linear shadow patterns across the site.
A multi-car paver driveway guides vehicular flow to the garage and open carport bays, while vertical slat fencing defines the property lines.
Manicured lawns, clustered rocks, Japanese-inspired cloud pines and flowering lilacs structure the terraced garden beds.
A refined modern pavilion residence blending sleek industrial elements with warm natural textures and biophilic design. The study explores the interplay between the public facade, the private inner courtyard, a multi-volume composition and a seamless connection to the surrounding landscape.
Inner courtyard sanctuary
The courtyard sets a sophisticated palette of light grey stone veneer, warm vertical timber cladding, dark anthracite corrugated metal for the upper volume and crisp white render, unified by a horizontal gold metal ribbon.
Full-height sliding glass walls blur the boundary between the interior lounge and dining spaces and the outdoor patio, creating a deep visual connection.
Cascading ivy drapes over the upper dark metal volume while large potted banana plants define the patio edges, reinforcing the biophilic theme.
White L-shaped outdoor seating, a low coffee table and a timber dining set zone the courtyard above large-format grey floor tiles.
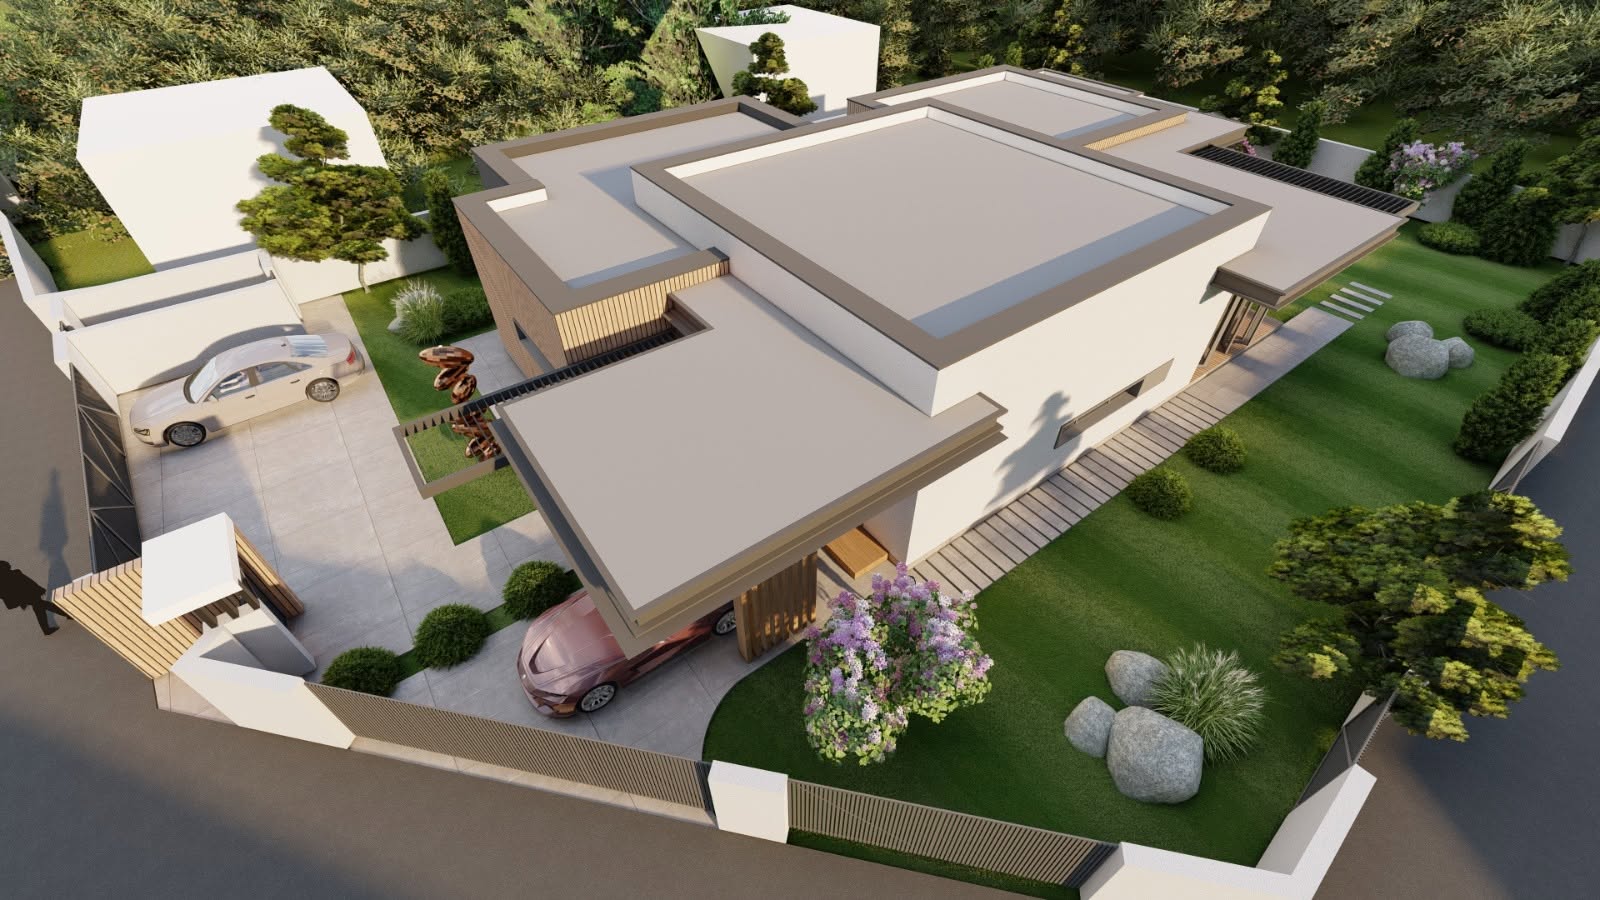
Front facade and entrance
The public-facing composition continues the textured stone veneer and dark corrugated metal, with the ivy-wrapped upper volume hovering over the stone base.
A large handleless vertical timber door, a slender full-height window and a wide horizontal opening establish the rhythm of the ground floor, while a dark garage door marks the automotive zone.
A recessed entryway sits beneath a linear fireplace integrated seamlessly into the timber cladding, with potted trees lining the approach.
A minimalist glass pergola on dark steel posts covers the entrance walkway, keeping the approach sheltered yet transparent.
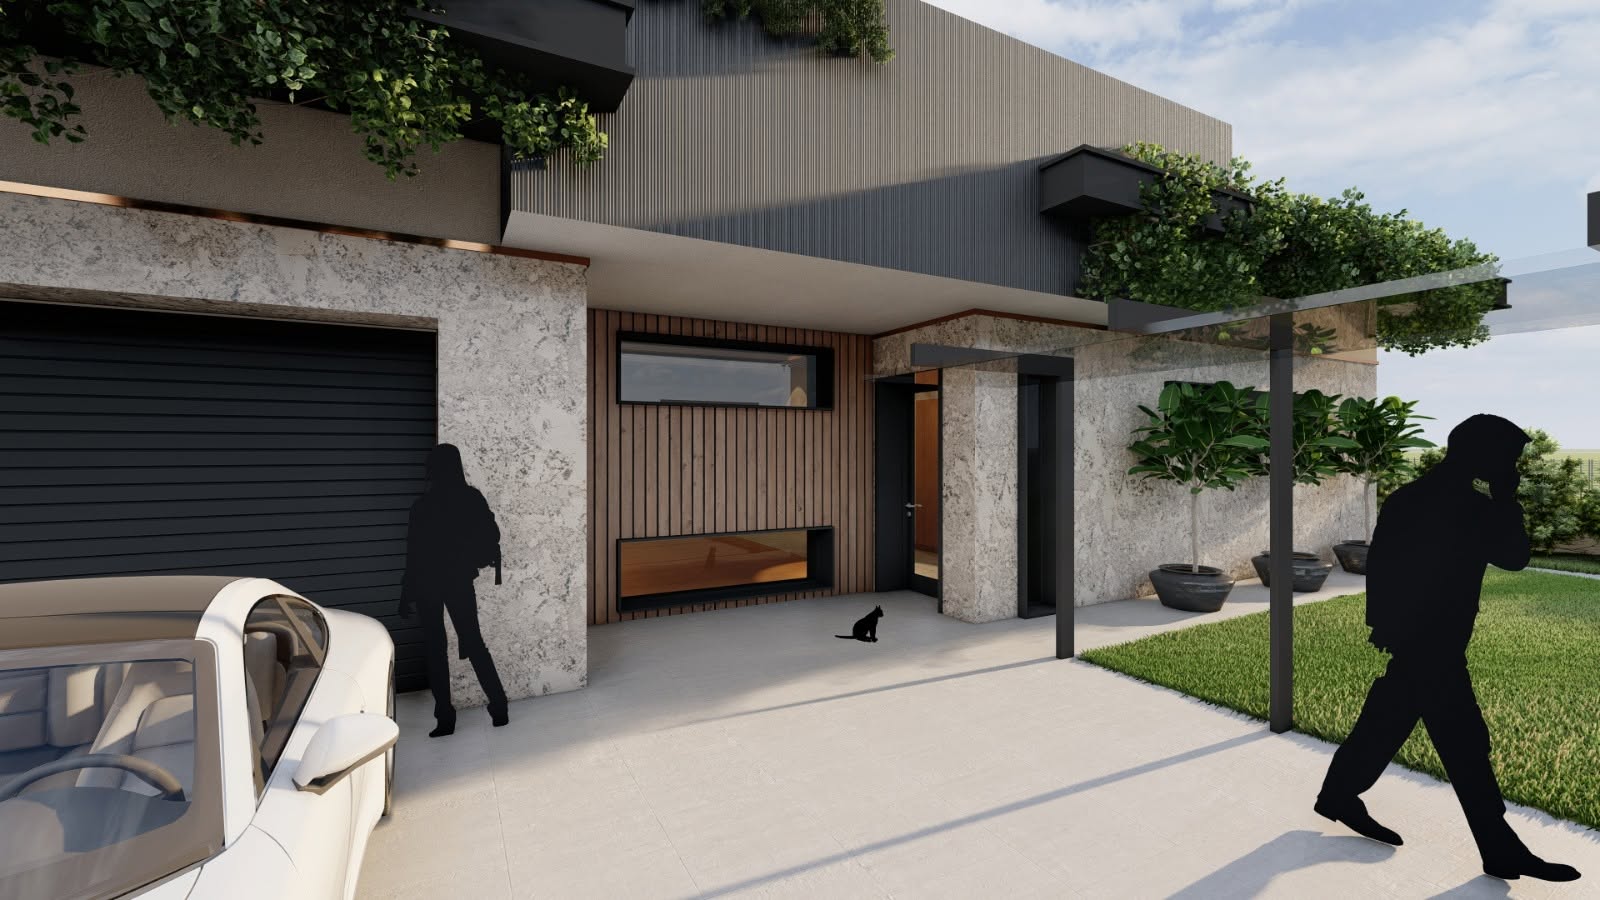
Site composition and landscape
Seen from above, staggered flat-roofed volumes in white render and timber cladding step across the topography, their light-rendered roofs defined by clean parapet edges.
Dark metal pergolas extend horizontally from the volumes to create shaded carports and terraces, casting linear shadow patterns across the site.
A multi-car paver driveway guides vehicular flow to the garage and open carport bays, while vertical slat fencing defines the property lines.
Manicured lawns, clustered rocks, Japanese-inspired cloud pines and flowering lilacs structure the terraced garden beds.
 05
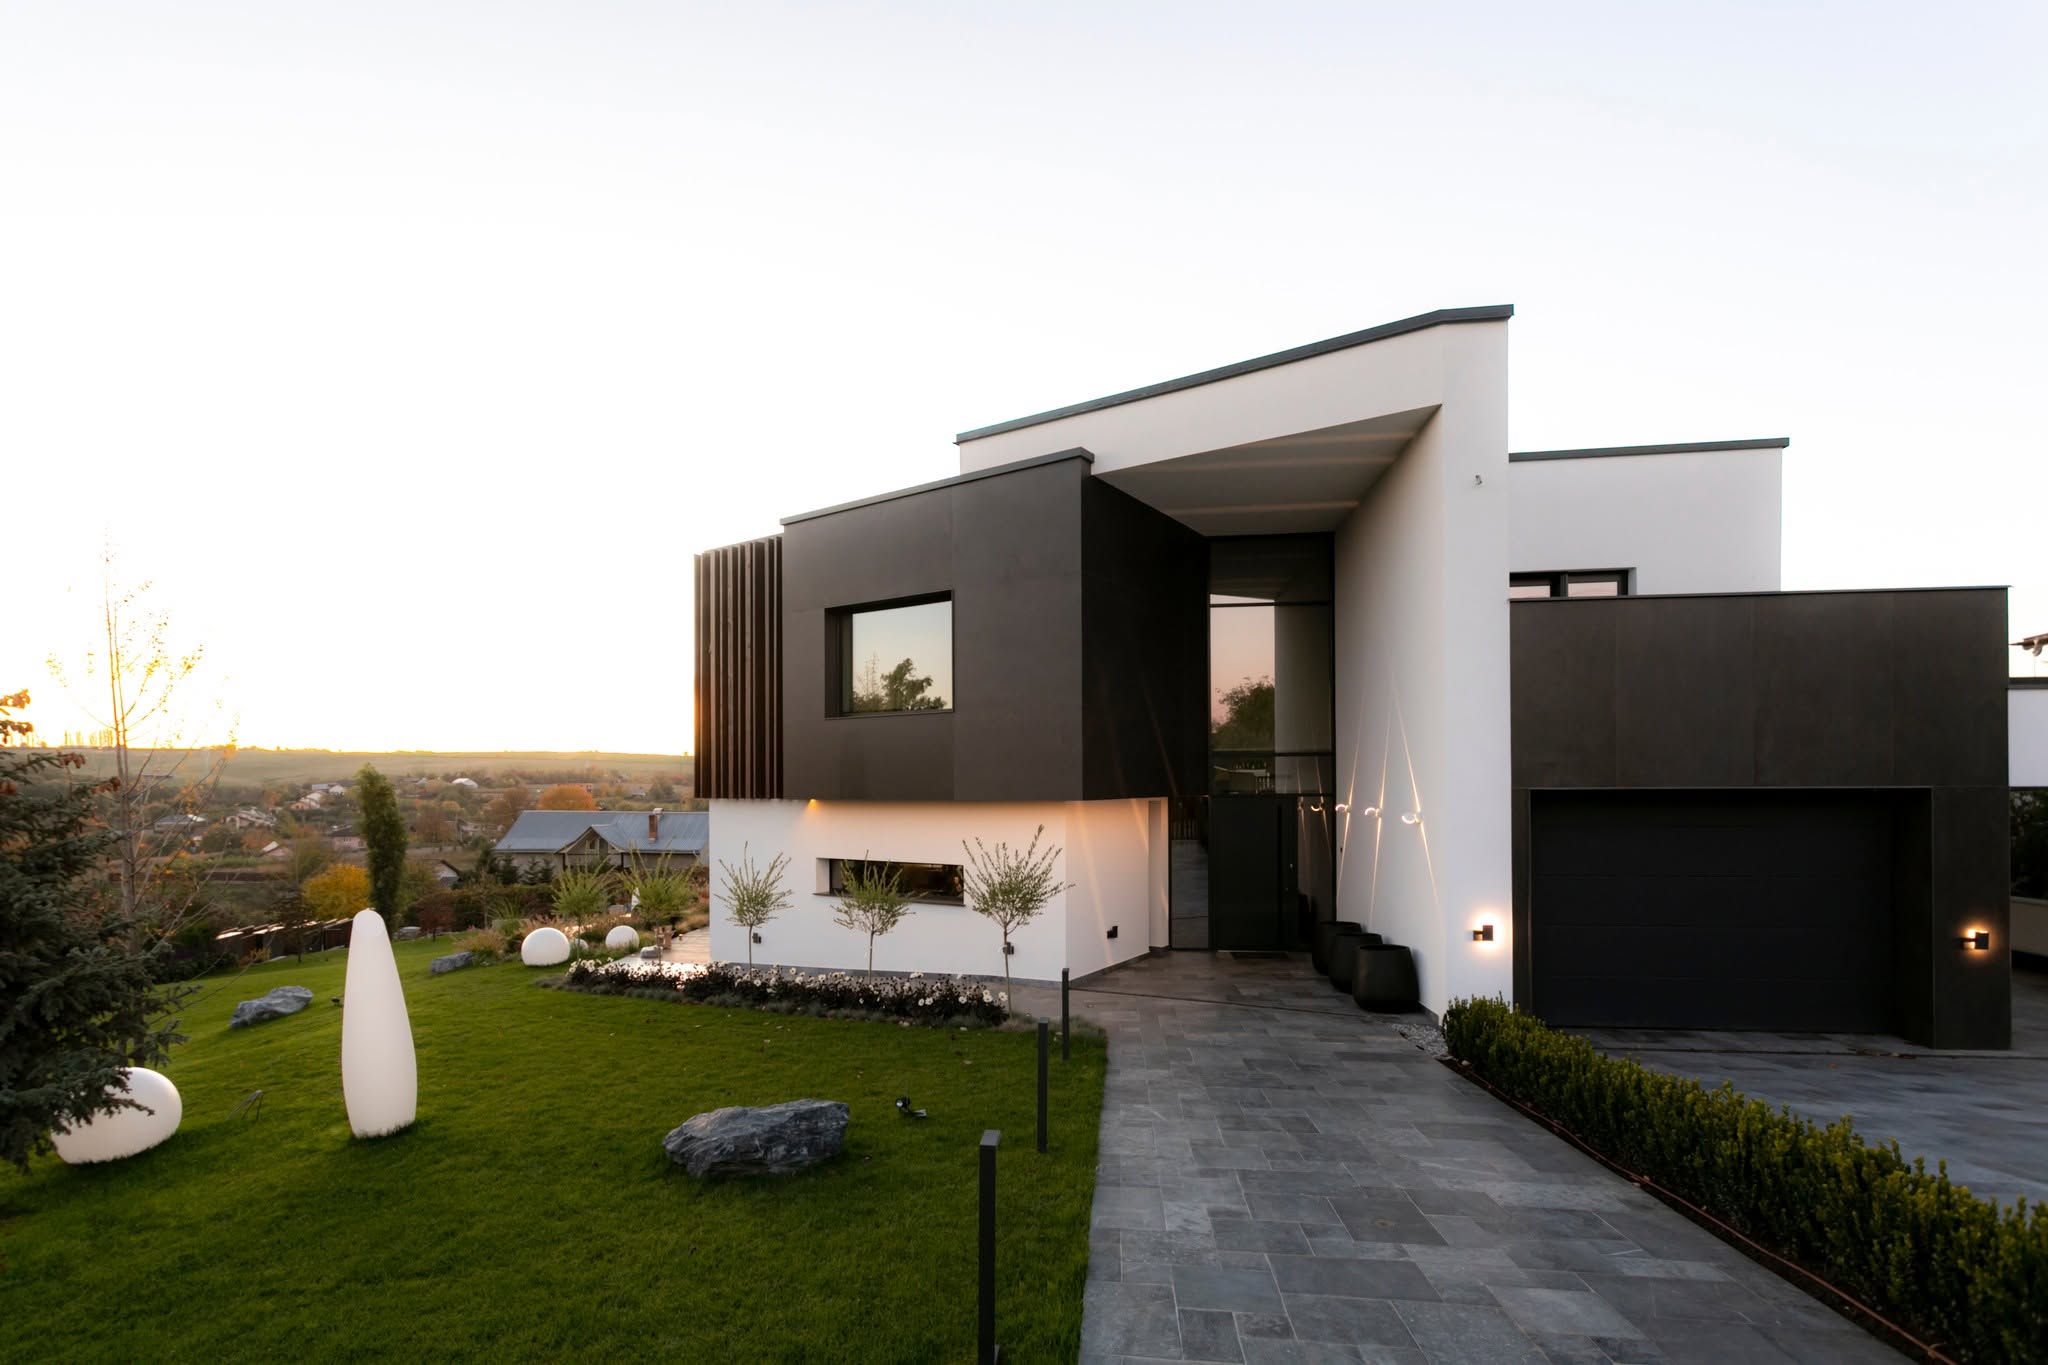
05A & S Residence
Overlapping volumes, curtain-wall glazing and vertical wooden brise-soleil — a minimalist residence anchored into its sloping site.
 03
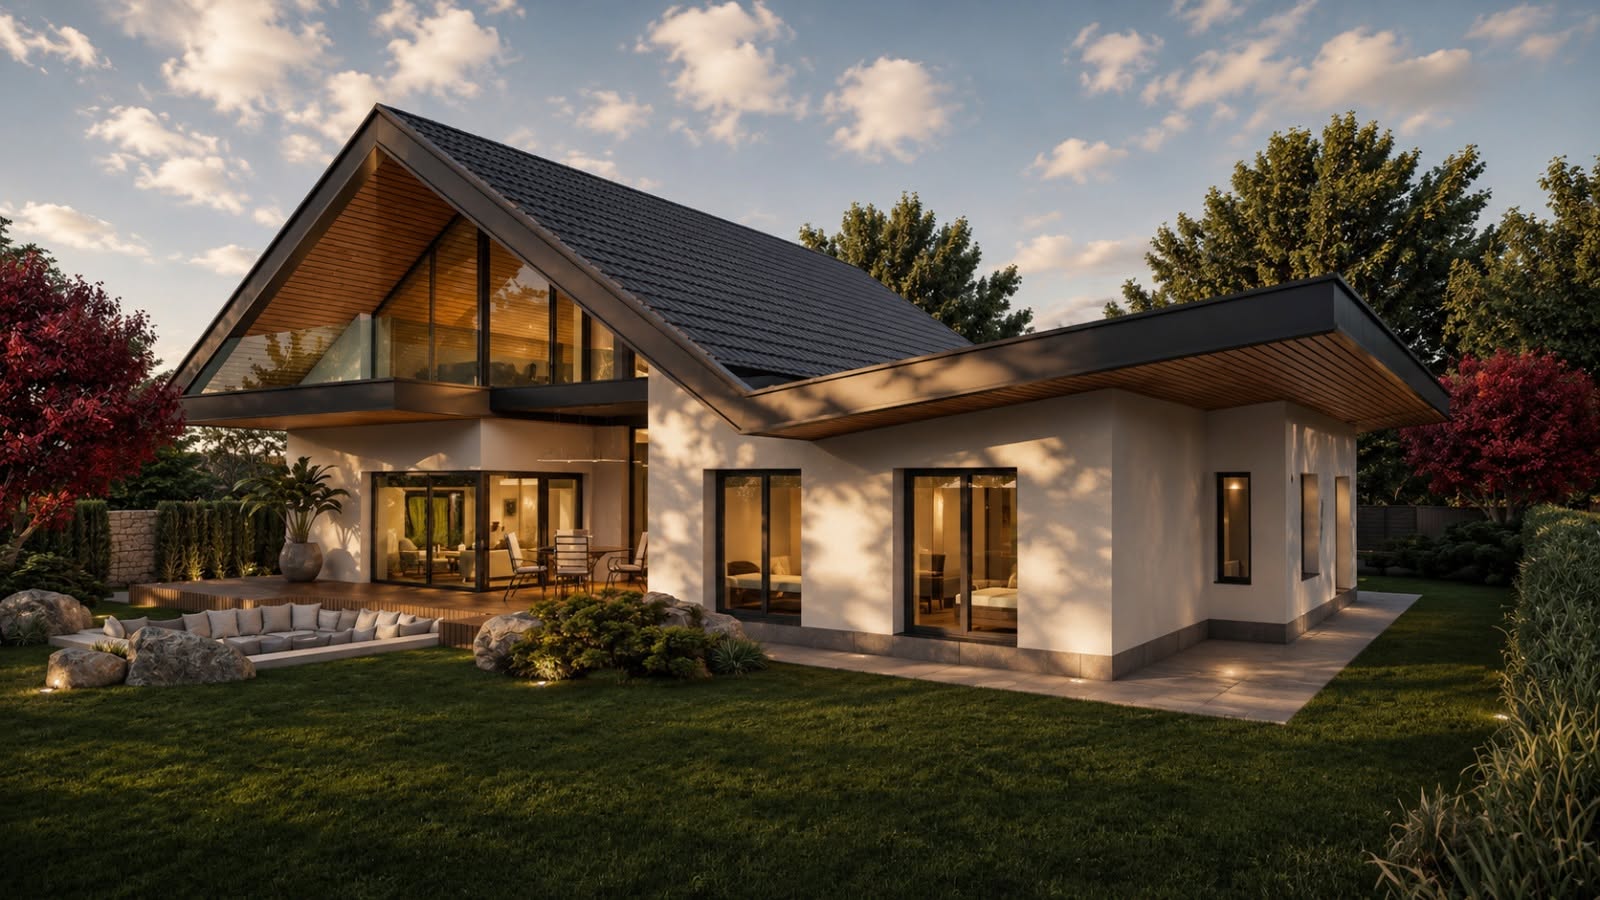
03Gabled Residence
A modern reinterpretation of the gabled roof, articulated with flat-roof volumes, cantilevered balcony and a sunken garden lounge.