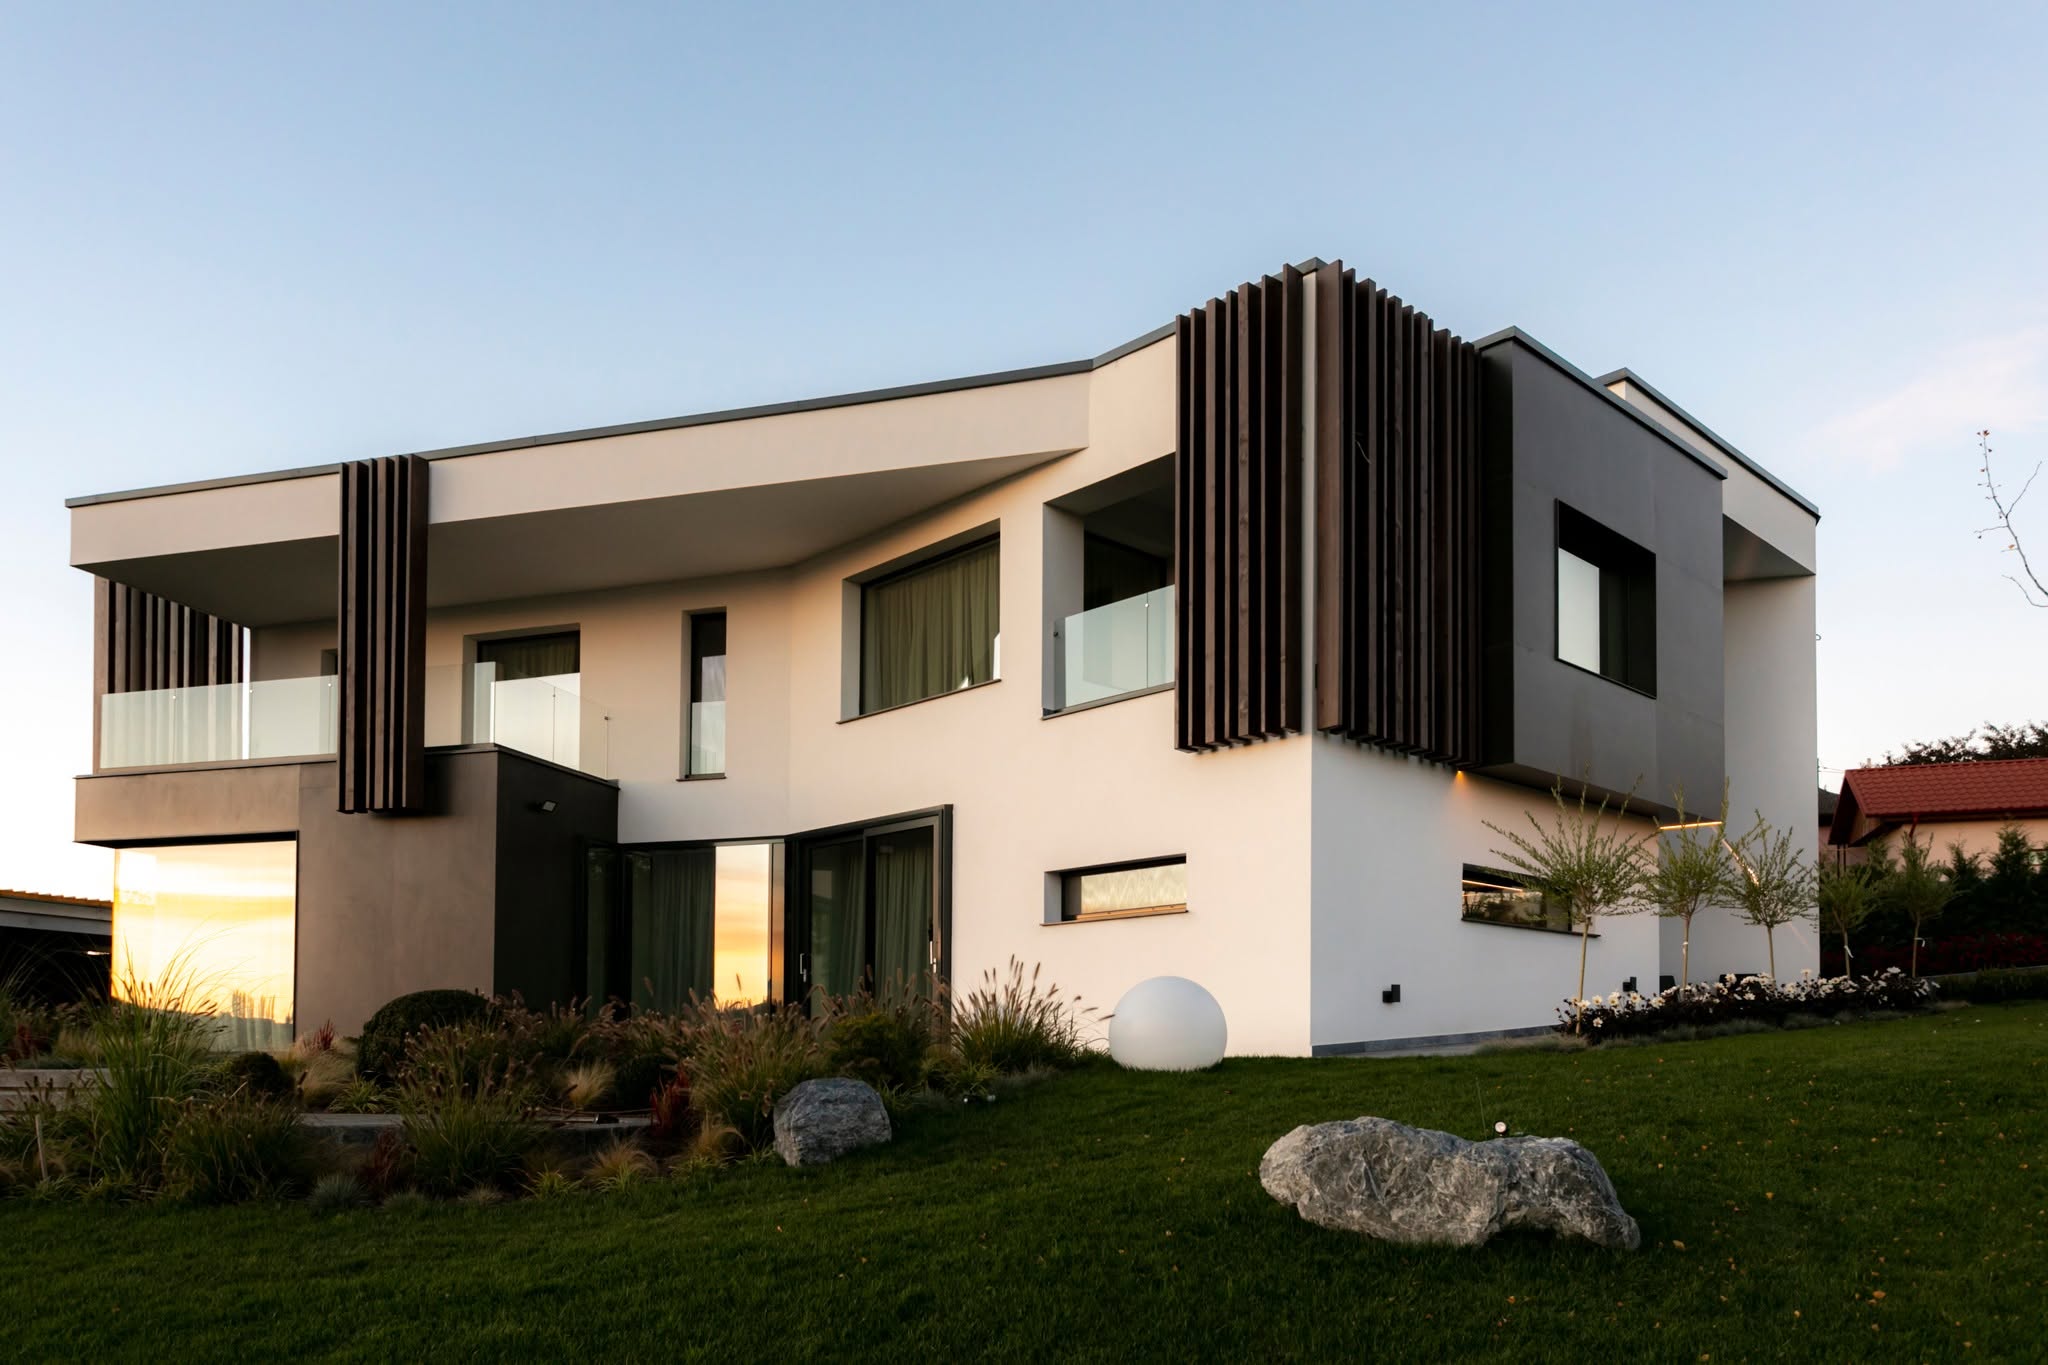
A & S Residence
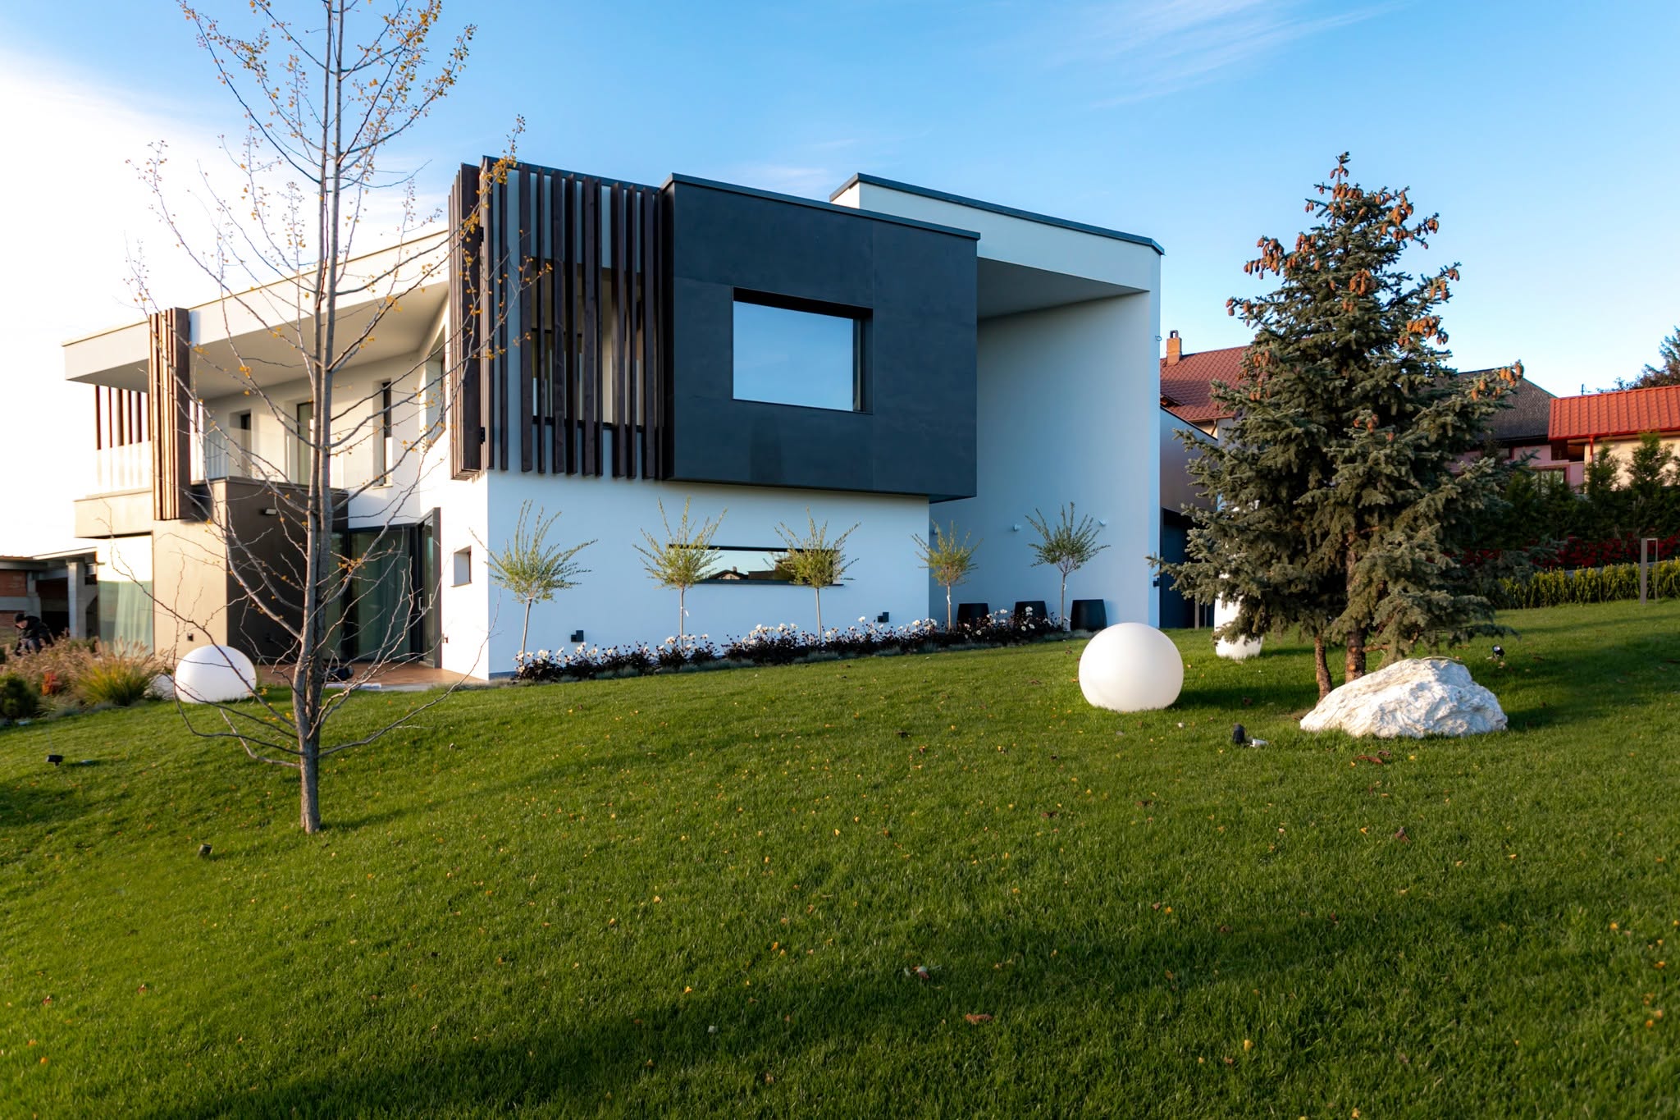
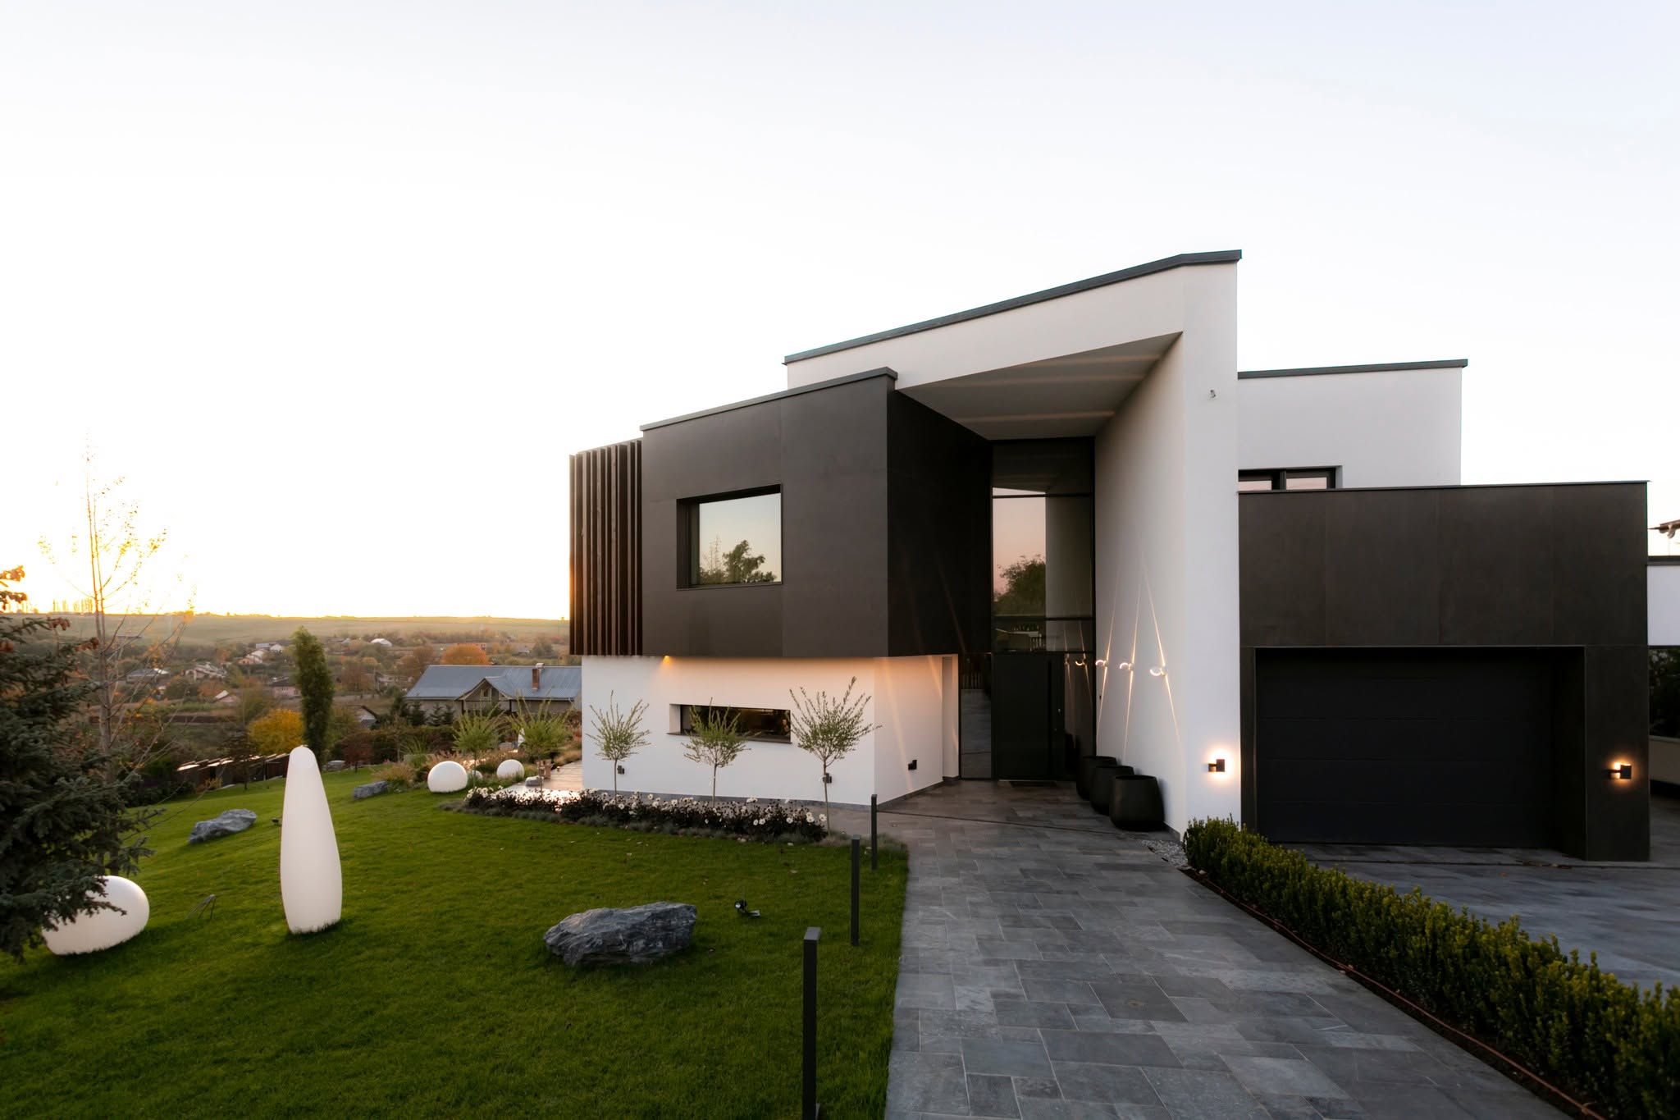
Overlapping volumes, curtain-wall glazing and vertical wooden brise-soleil — a minimalist residence anchored into its sloping site.
Dynamic volumetrics and indoor-outdoor relationship
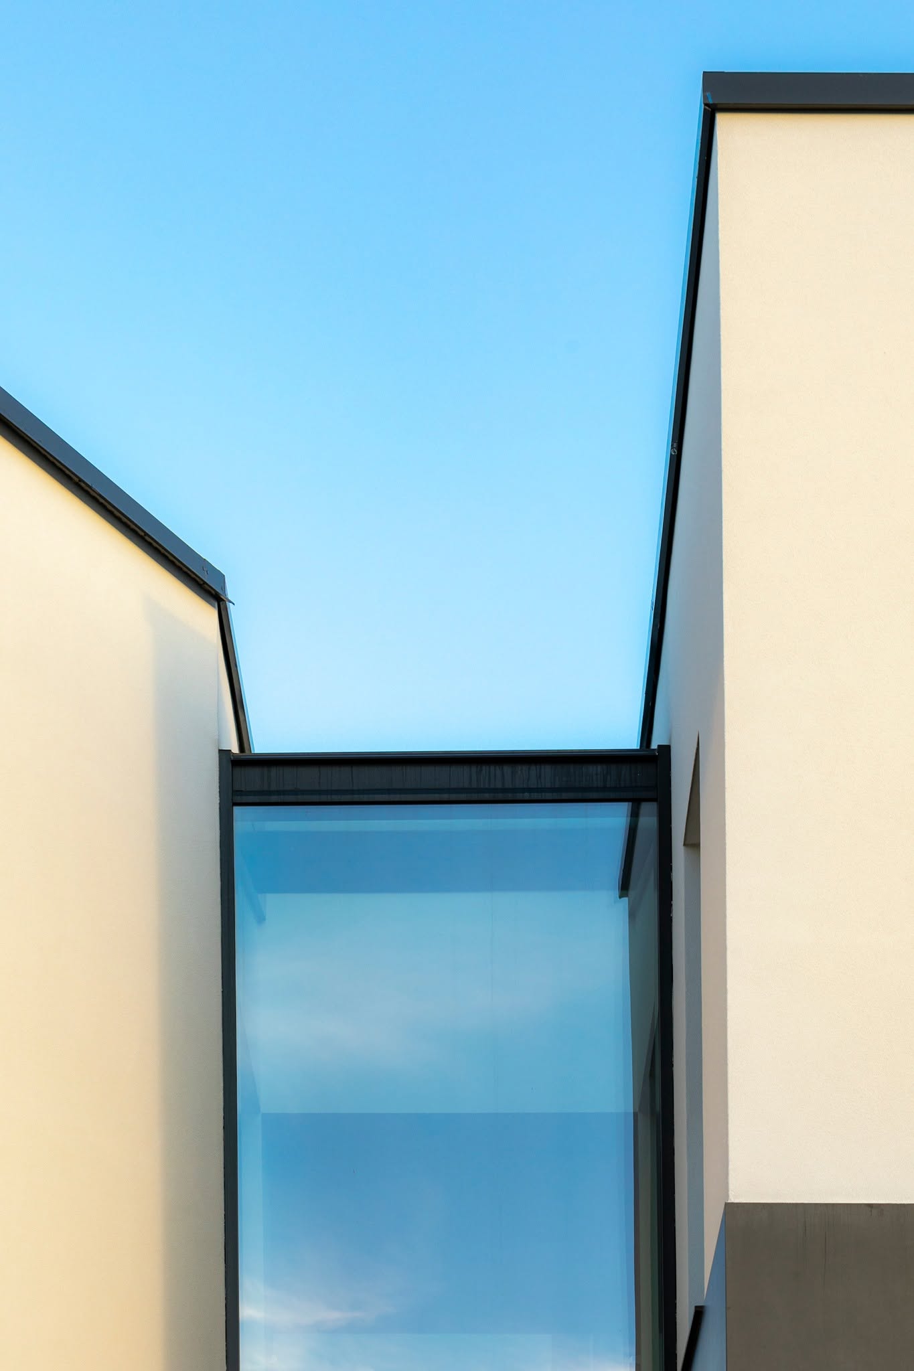
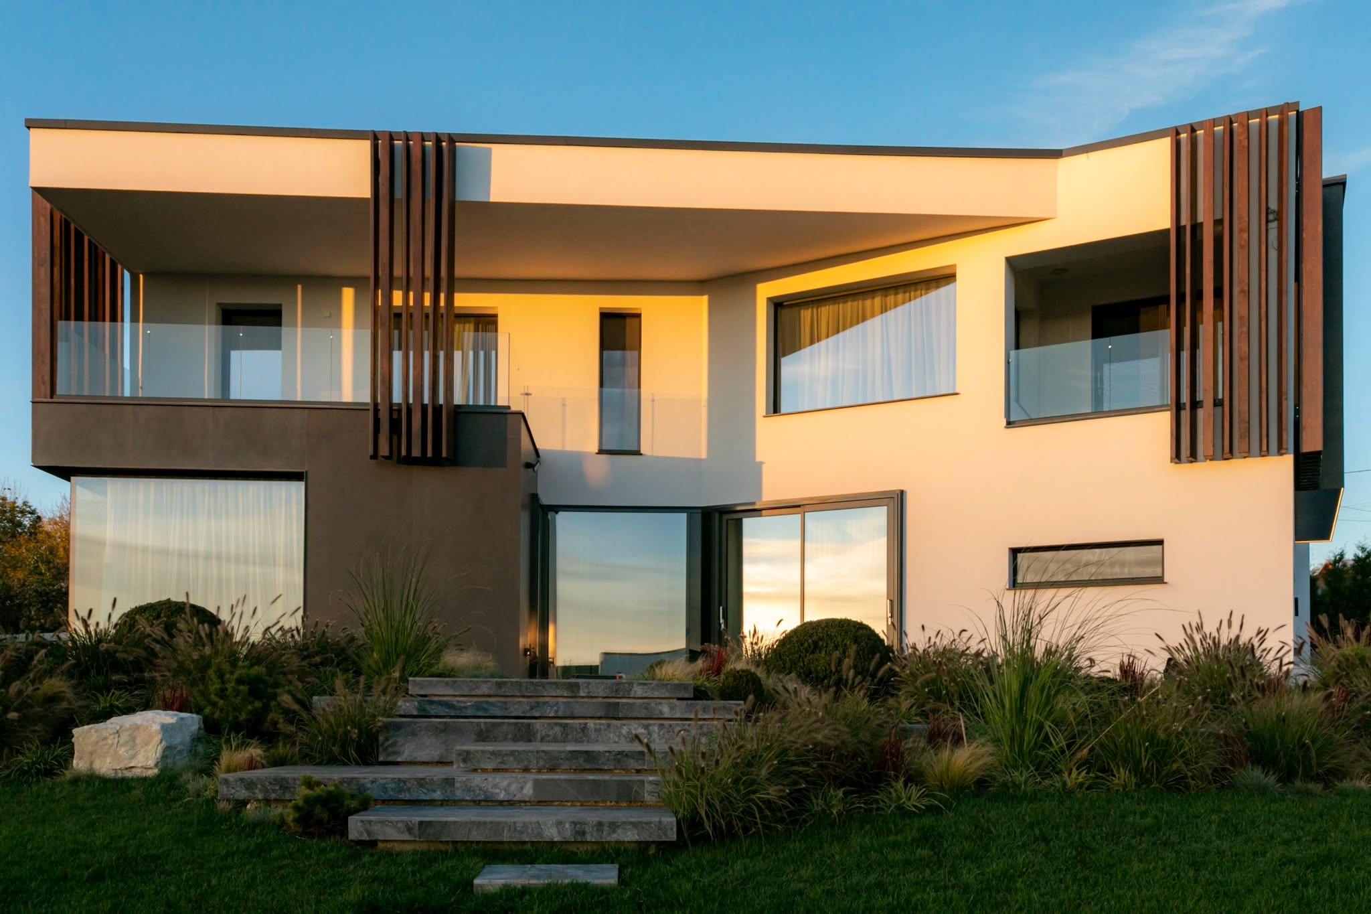
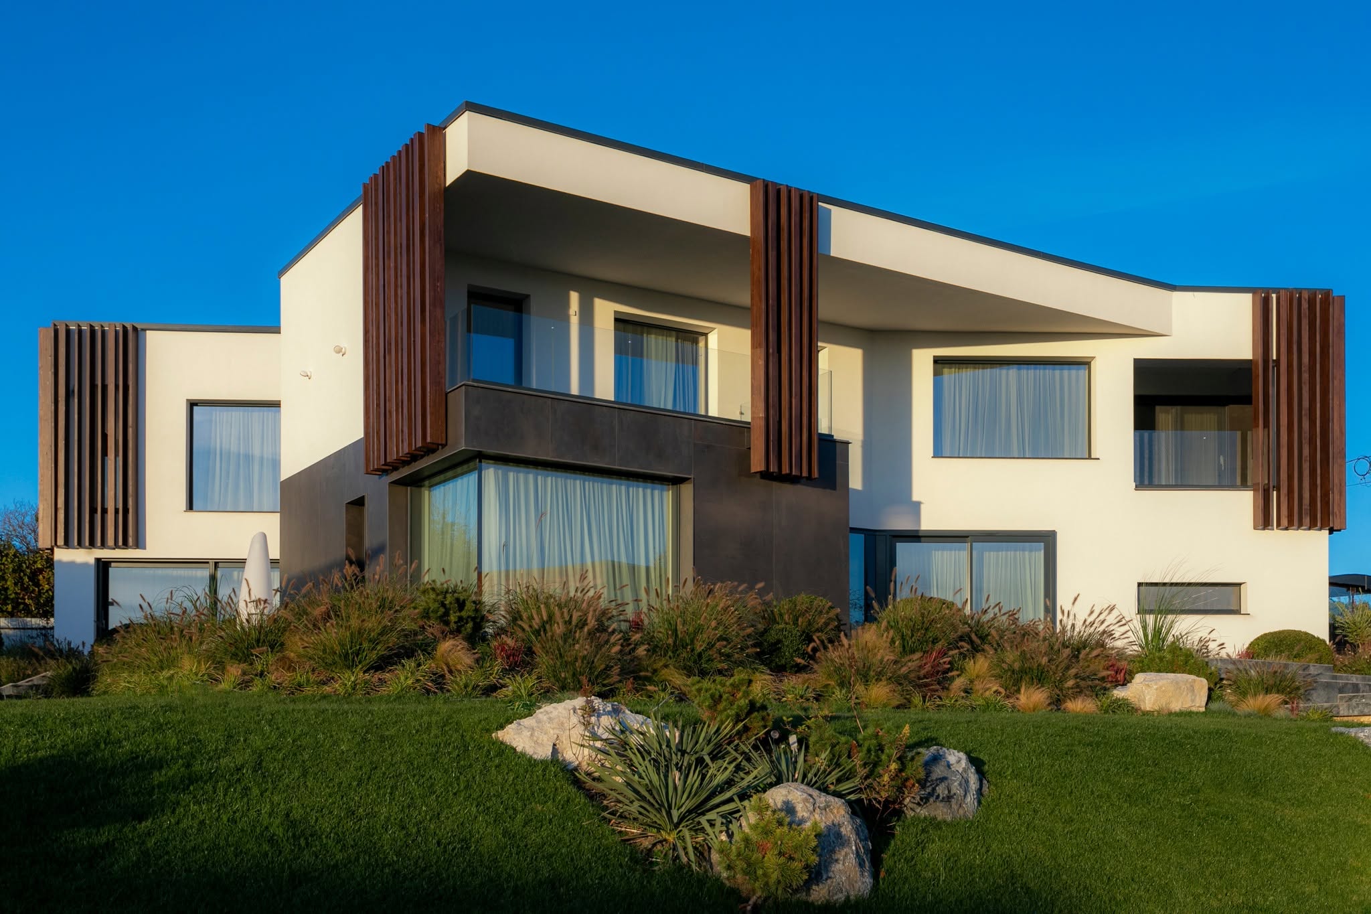
The architecture relies on overlapping volumes and articulated angles designed to maximize natural light and open panoramic views. The two-level structure combines offset volumes and generous overhangs, creating dynamic shadows across the day and sheltering access areas and terraces.
Full-height curtain walls and triple-pane aluminum joinery blur the boundary between interior and exterior while providing exceptional thermal insulation. Upper-floor balconies use frameless tempered-glass railings for a completely clean and unobstructed sightline.
Dynamic volumetrics and indoor-outdoor relationship
The architecture relies on overlapping volumes and articulated angles designed to maximize natural light and open panoramic views. The two-level structure combines offset volumes and generous overhangs, creating dynamic shadows across the day and sheltering access areas and terraces.
Full-height curtain walls and triple-pane aluminum joinery blur the boundary between interior and exterior while providing exceptional thermal insulation. Upper-floor balconies use frameless tempered-glass railings for a completely clean and unobstructed sightline.
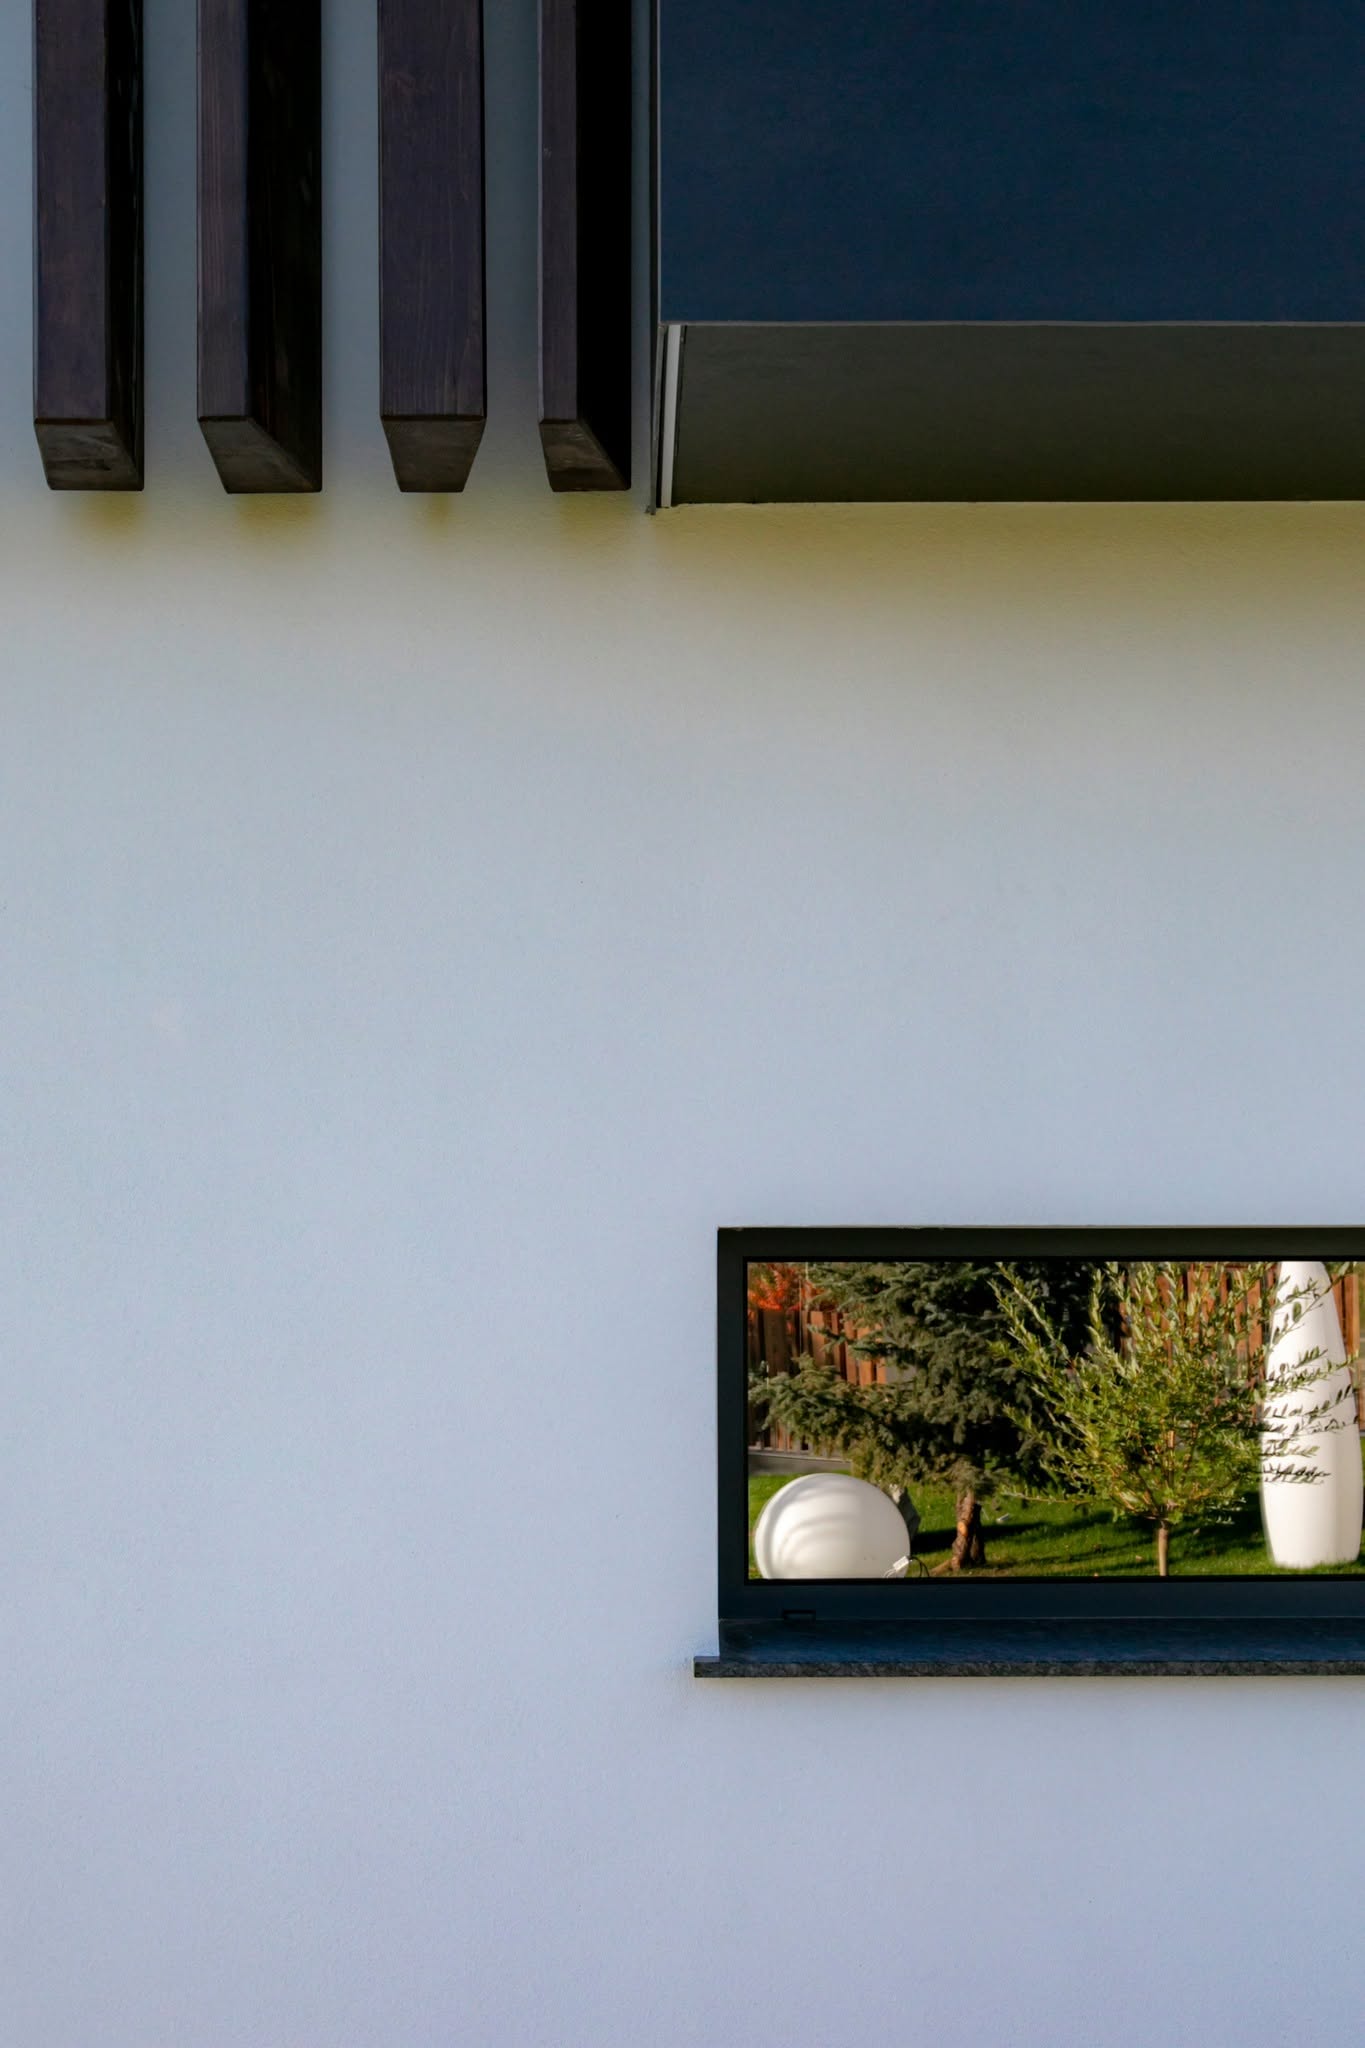
Facade materials and solar shading
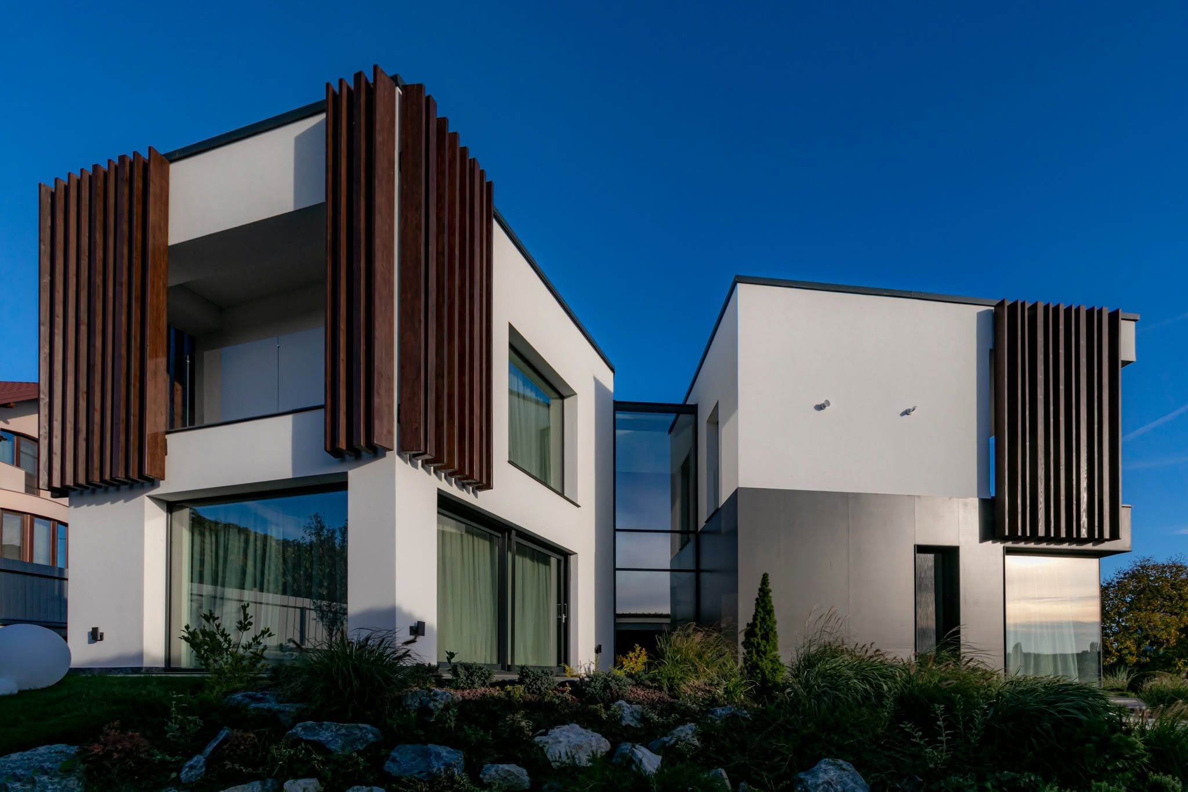
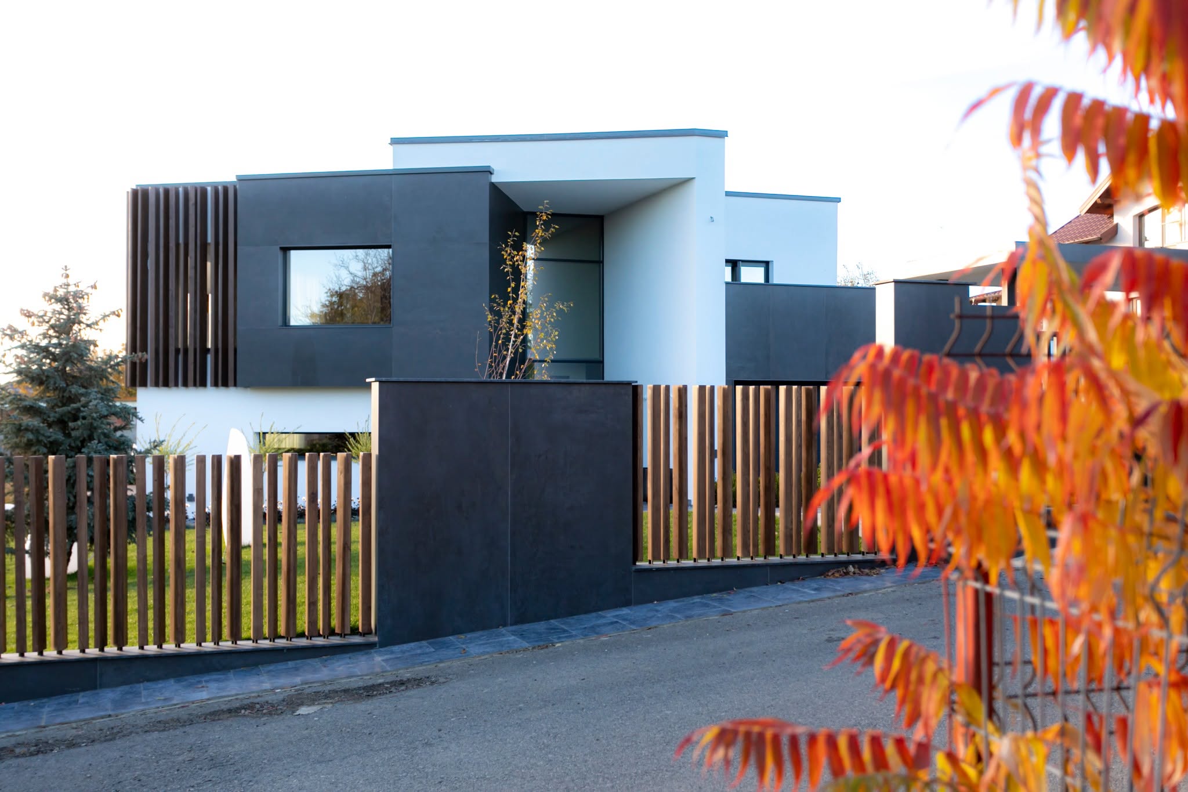
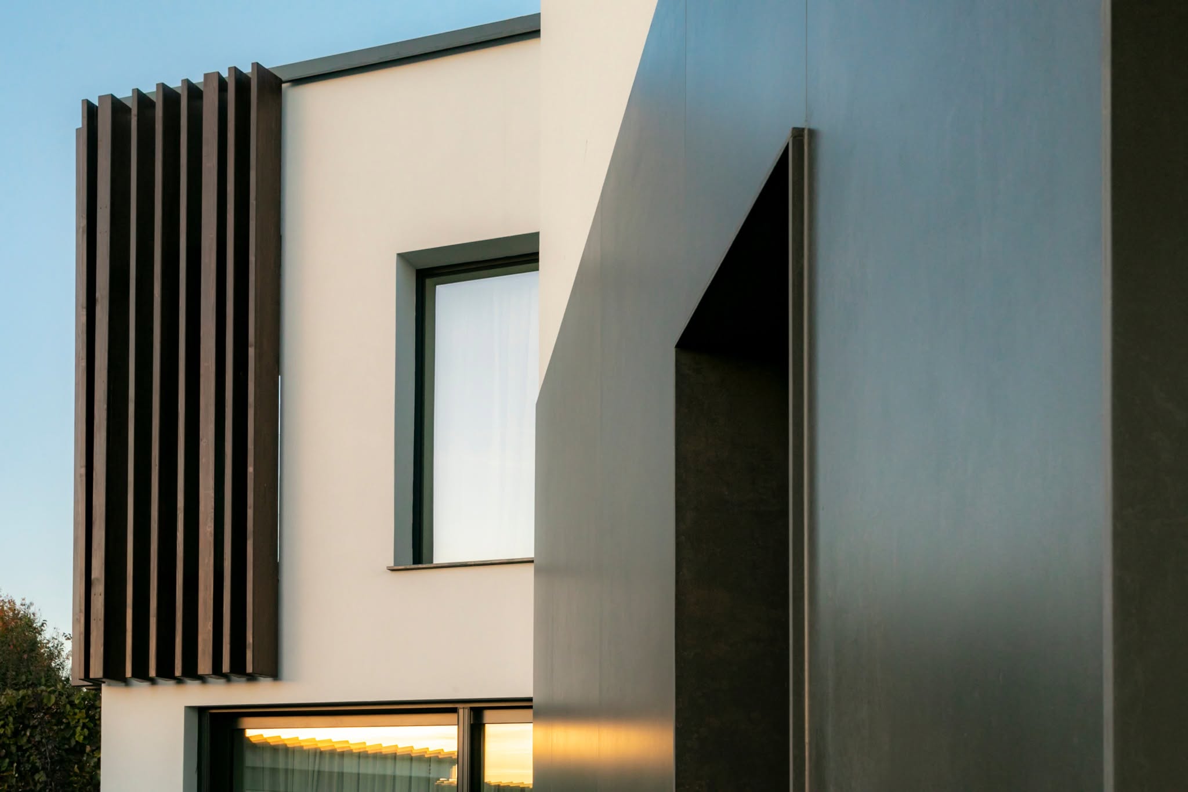
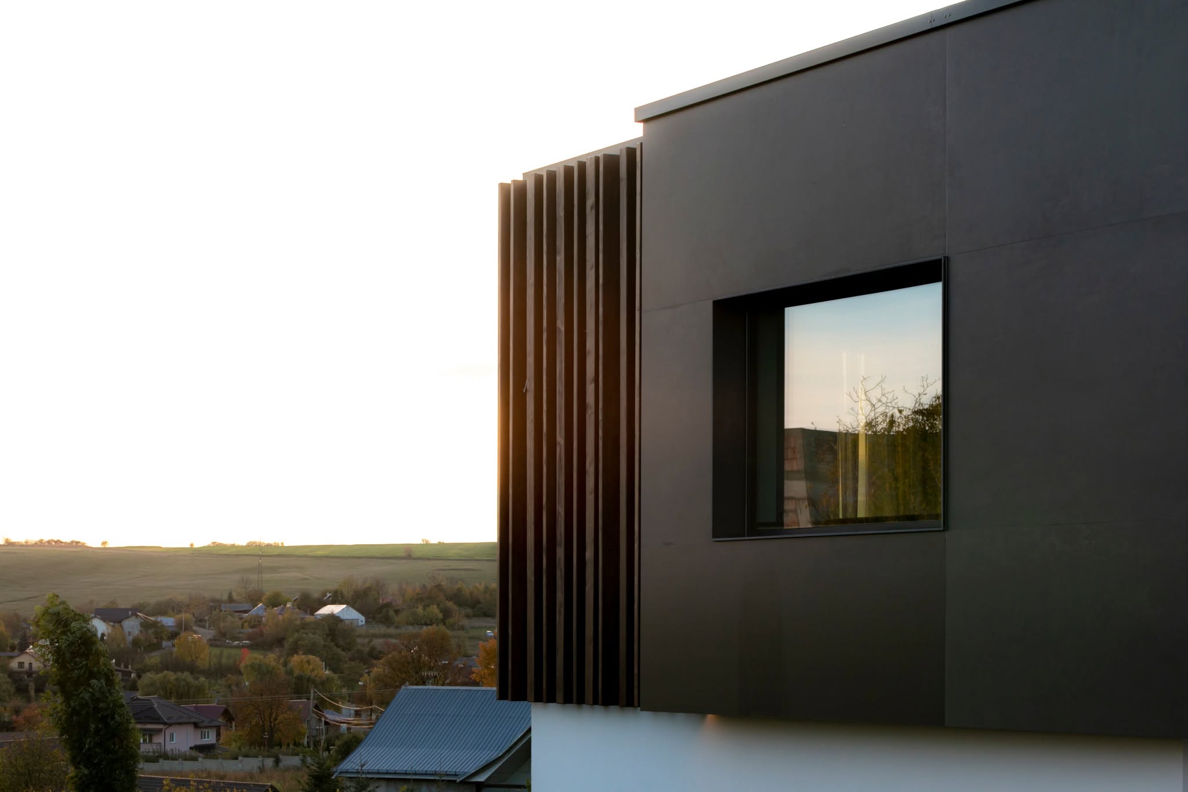
The facade combines pure white surfaces with matte dark anthracite ventilated panels, offering a contemporary aesthetic and enhanced long-term durability.
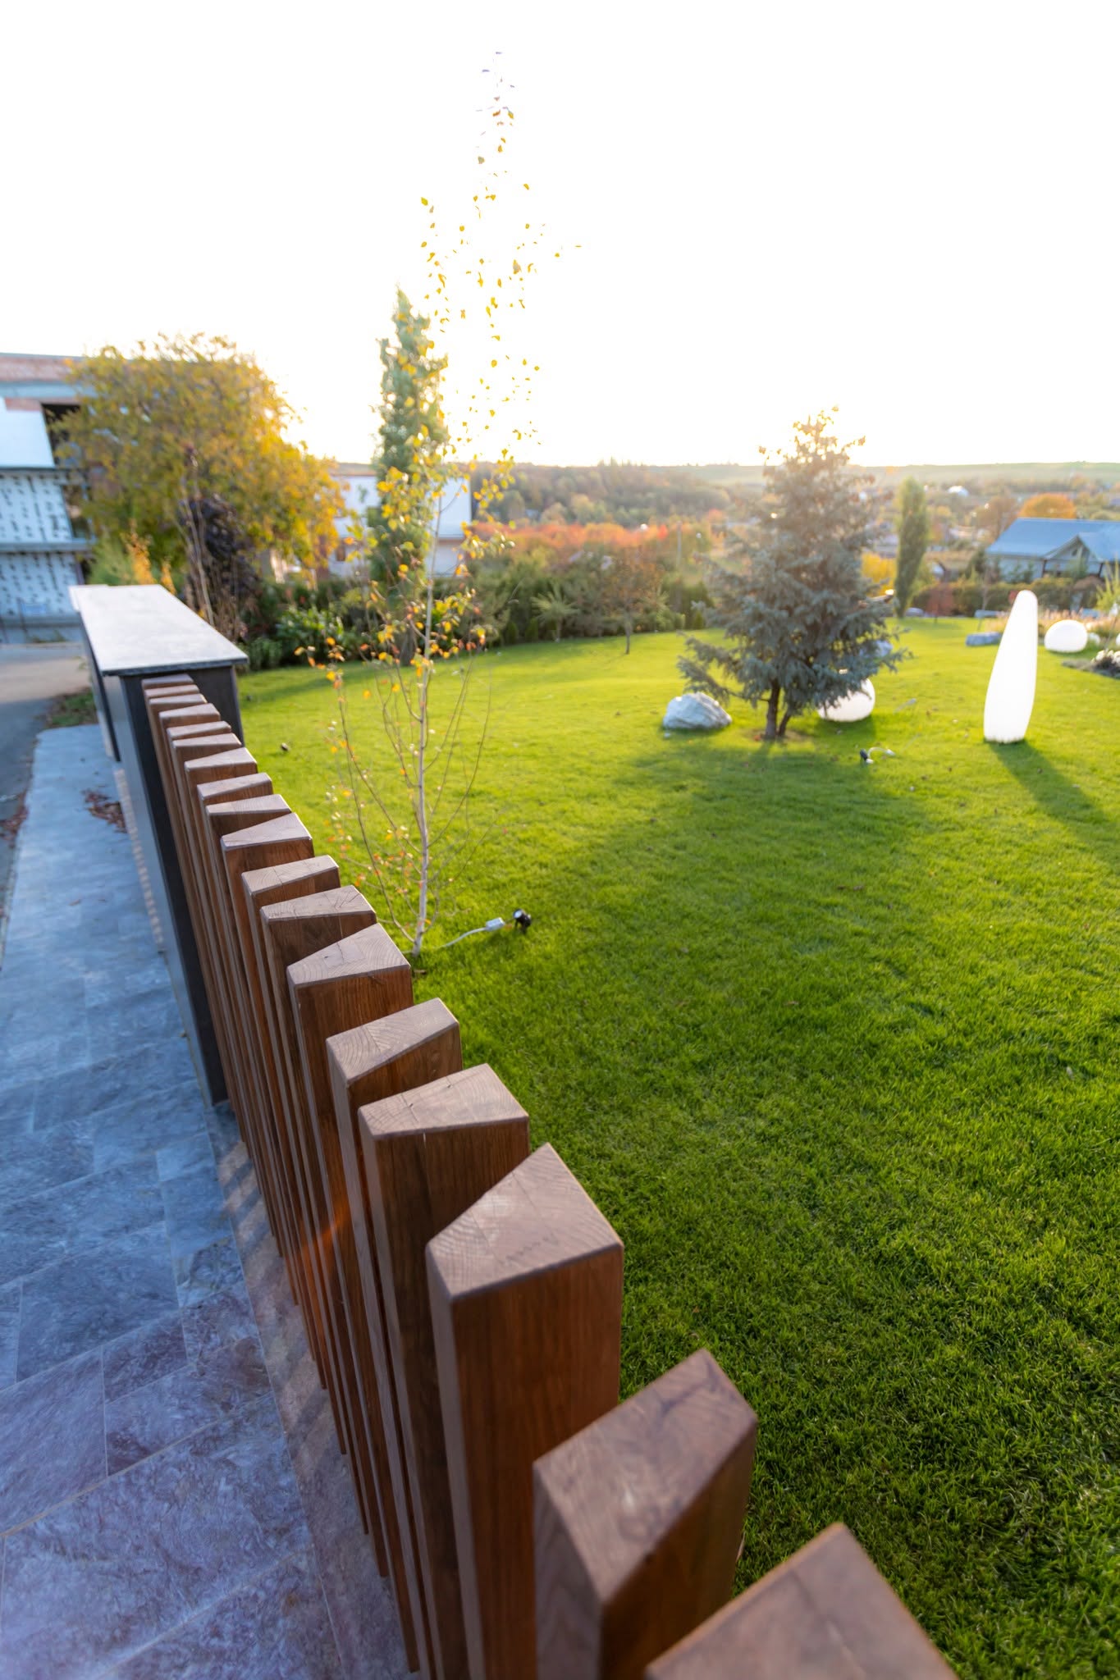
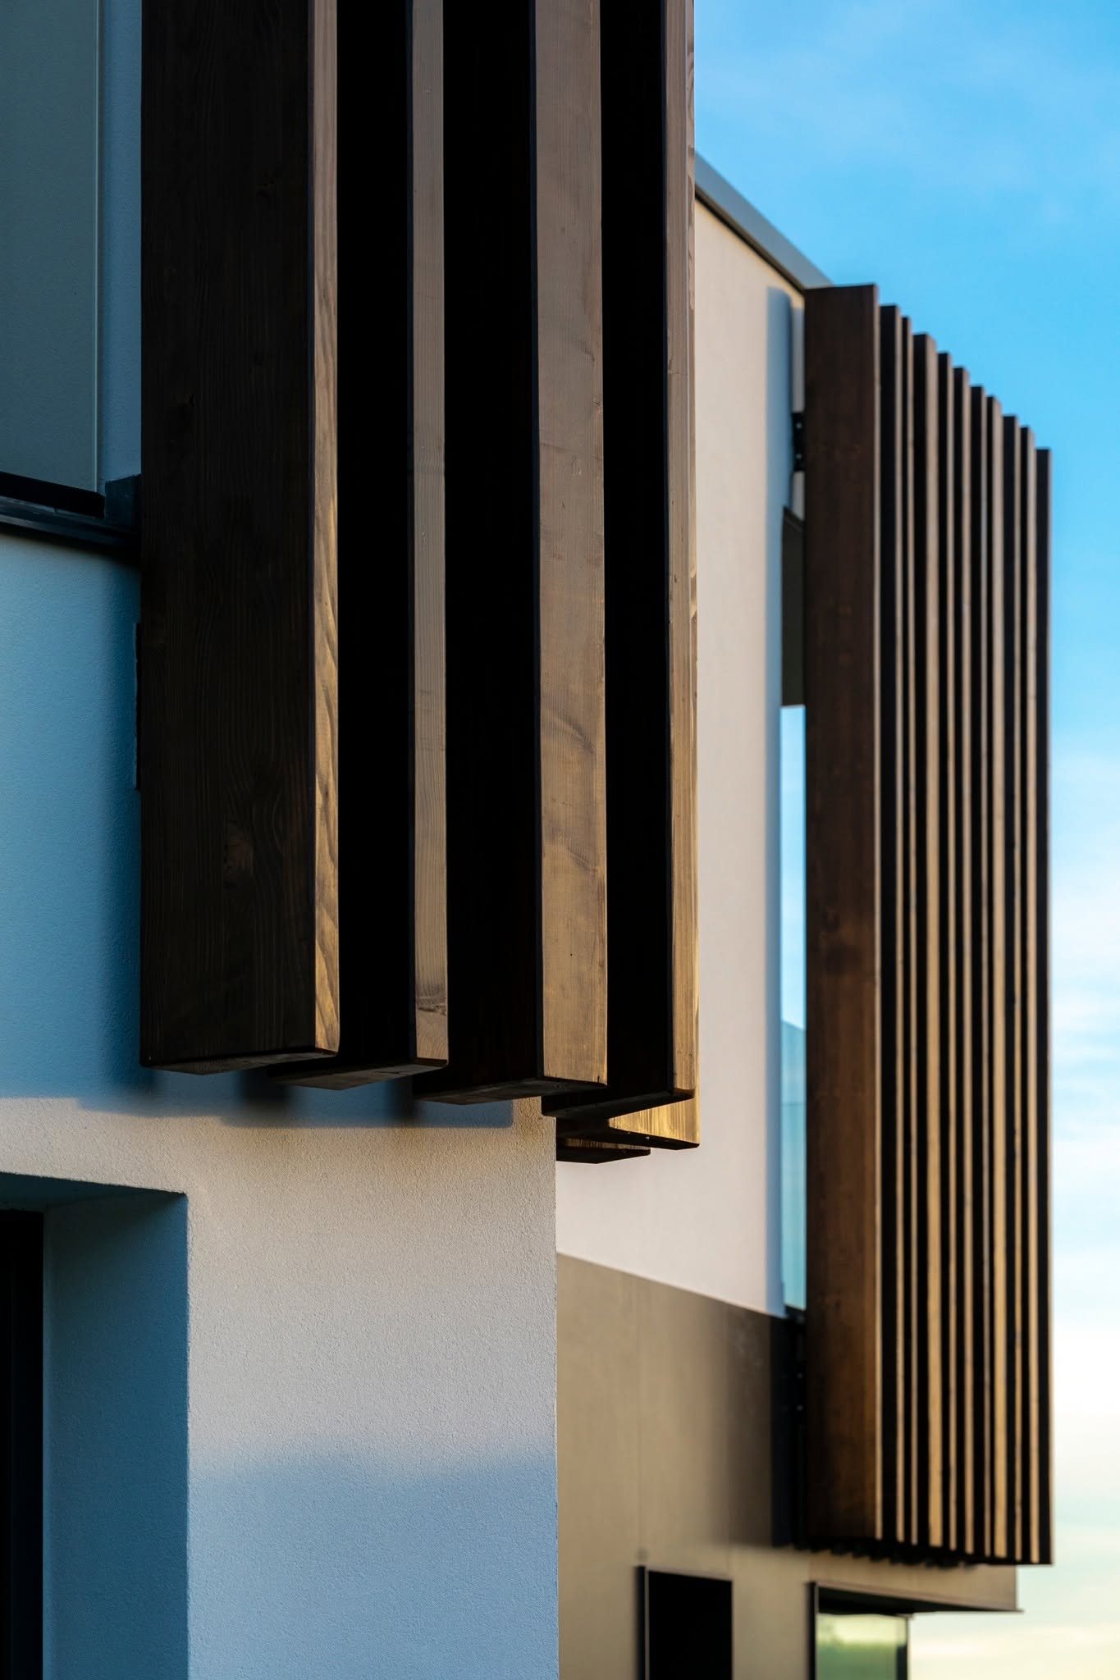
The hallmark feature is a vertical wooden brise-soleil — exterior-treated wooden slats anchored onto concealed steel structures — providing passive shading, privacy and a warm organic accent to the minimalist facade. Corner details, flush window sills and exterior soffit finishes demonstrate surgical precision in execution.
Lighting scenography and landscape
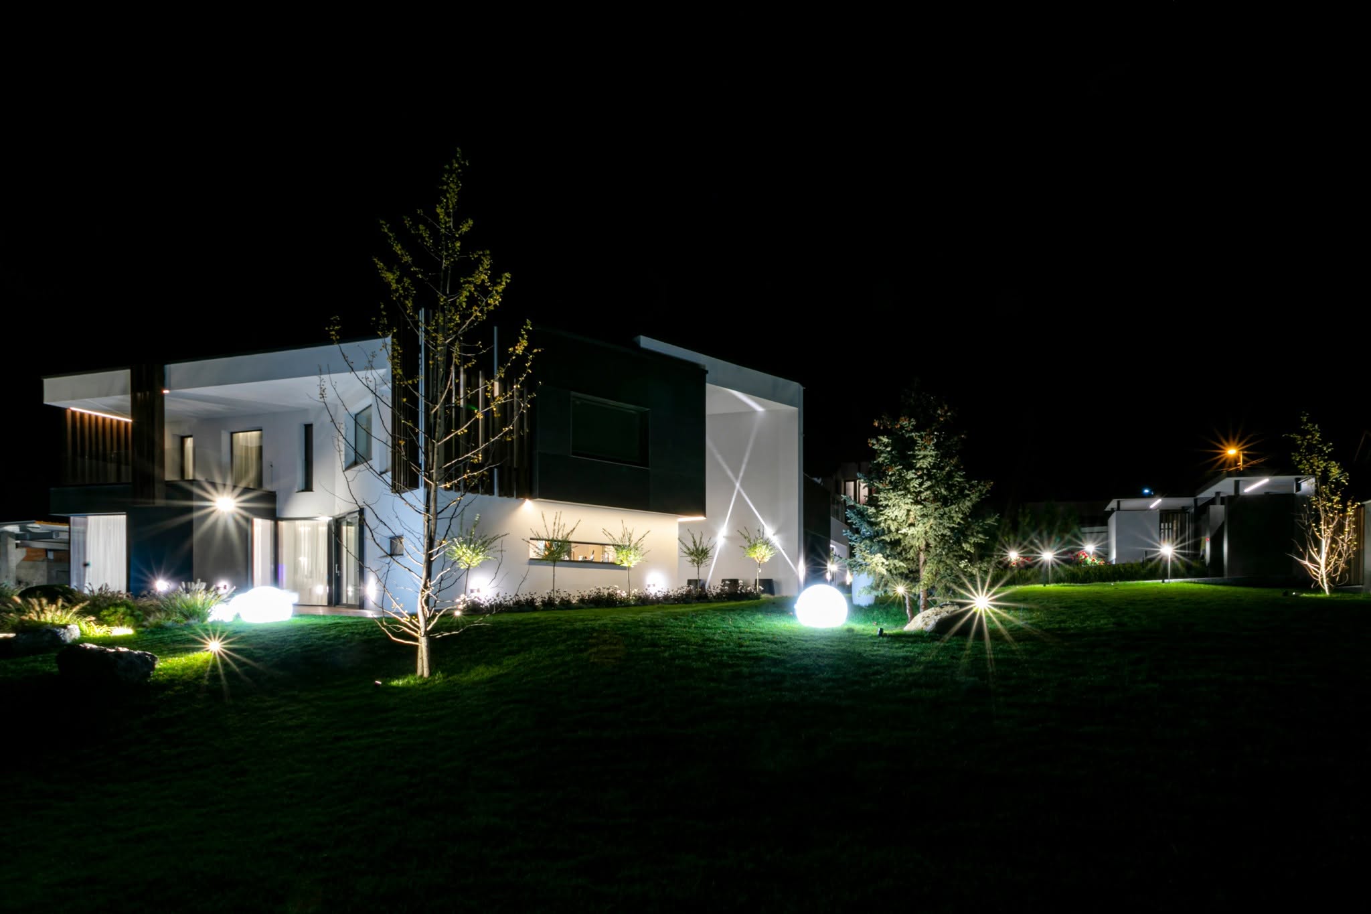
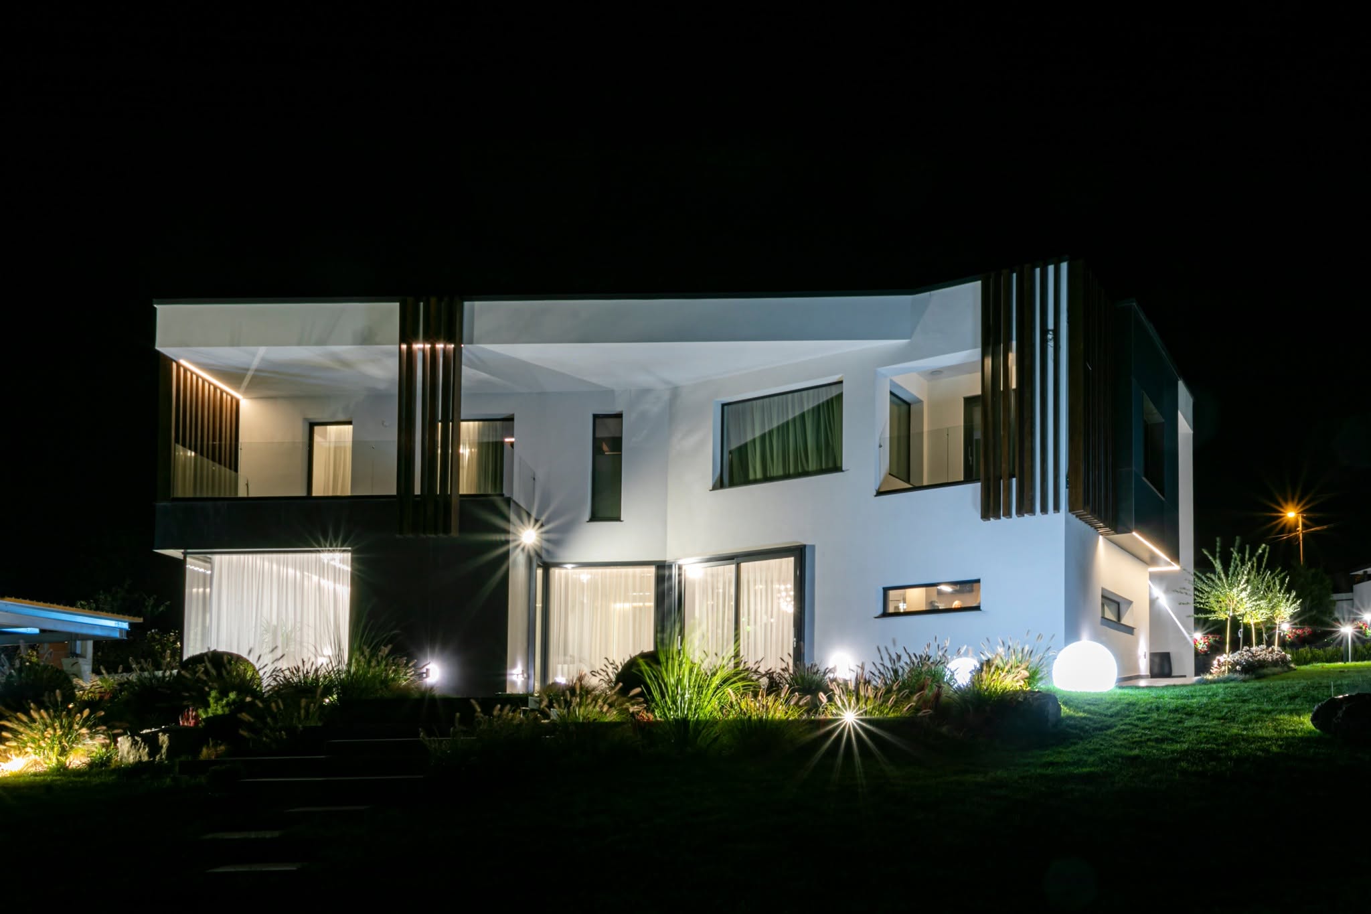
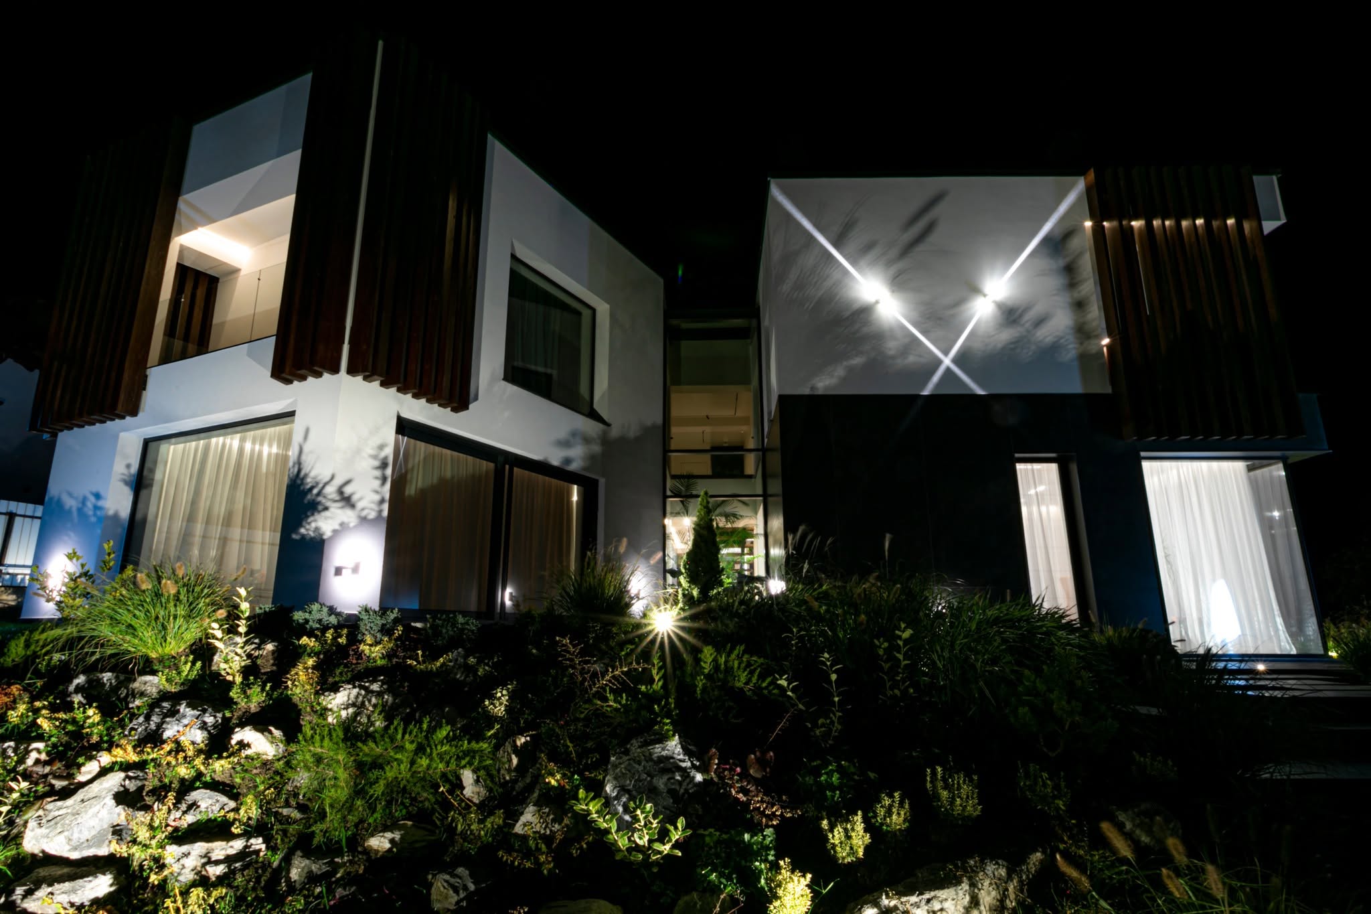
The exterior lighting system accentuates the building's volumetric form at night, with cross-beam sconces creating a symmetrical graphic pattern on the facade and dedicated spotlights highlighting the planting.
Main entry is achieved through a series of massive grey natural-stone steps installed with a floating appearance for a lightweight visual effect. The garden pairs high-density lawn with natural rockwork and ornamental grasses, creating a smooth transition between built environment and natural terrain.
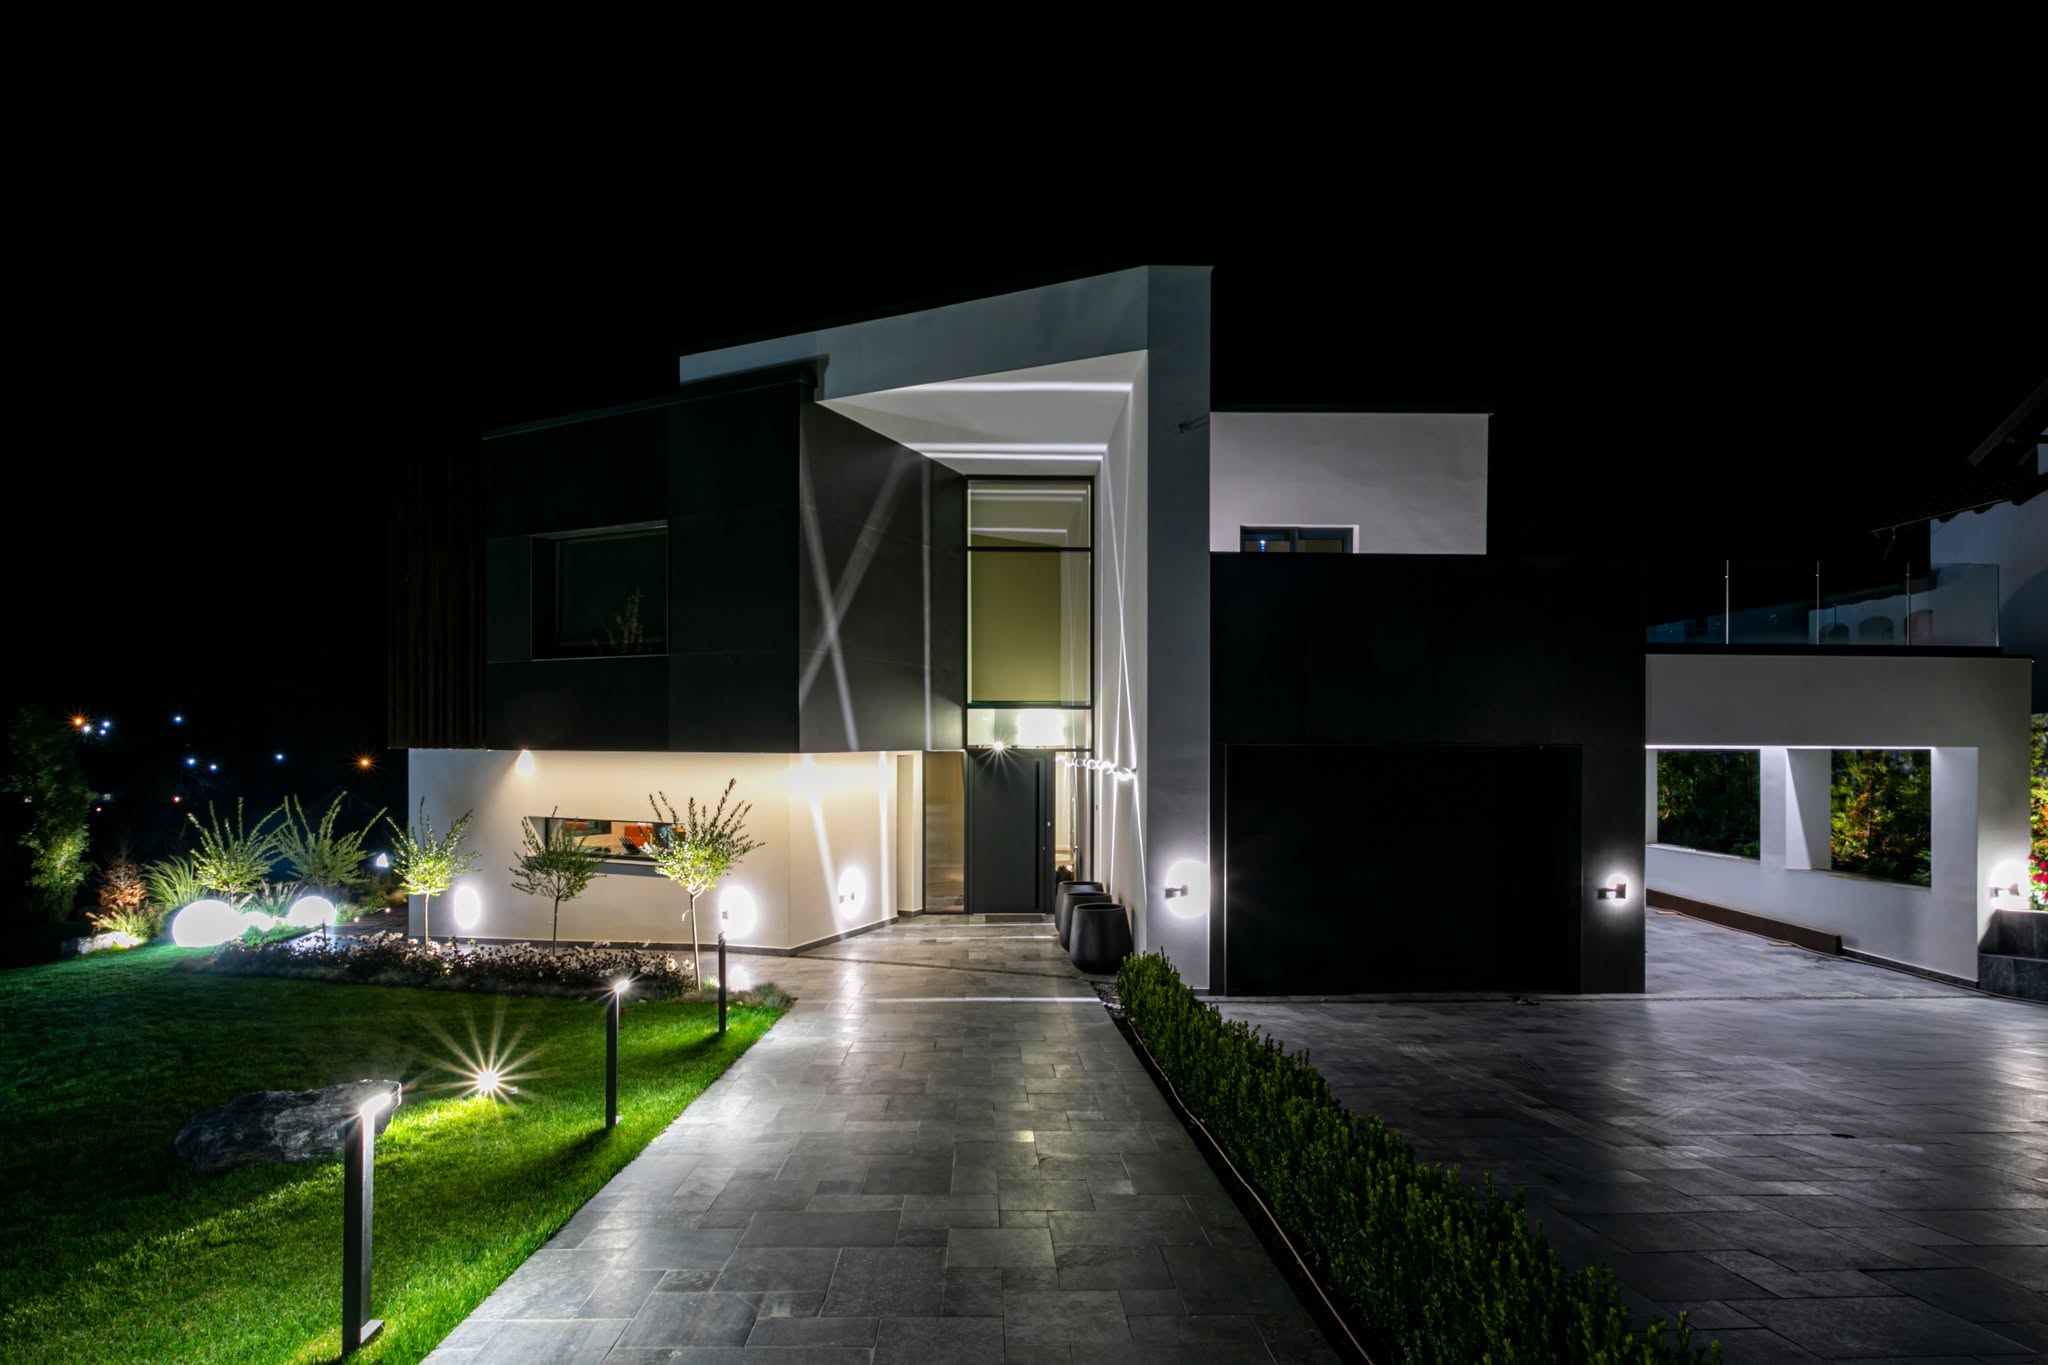
Facade materials and solar shading
The facade combines pure white surfaces with matte dark anthracite ventilated panels, offering a contemporary aesthetic and enhanced long-term durability.
The hallmark feature is a vertical wooden brise-soleil — exterior-treated wooden slats anchored onto concealed steel structures — providing passive shading, privacy and a warm organic accent to the minimalist facade. Corner details, flush window sills and exterior soffit finishes demonstrate surgical precision in execution.
Lighting scenography and landscape
The exterior lighting system accentuates the building's volumetric form at night, with cross-beam sconces creating a symmetrical graphic pattern on the facade and dedicated spotlights highlighting the planting.
Main entry is achieved through a series of massive grey natural-stone steps installed with a floating appearance for a lightweight visual effect. The garden pairs high-density lawn with natural rockwork and ornamental grasses, creating a smooth transition between built environment and natural terrain.
 03
03Gabled Residence
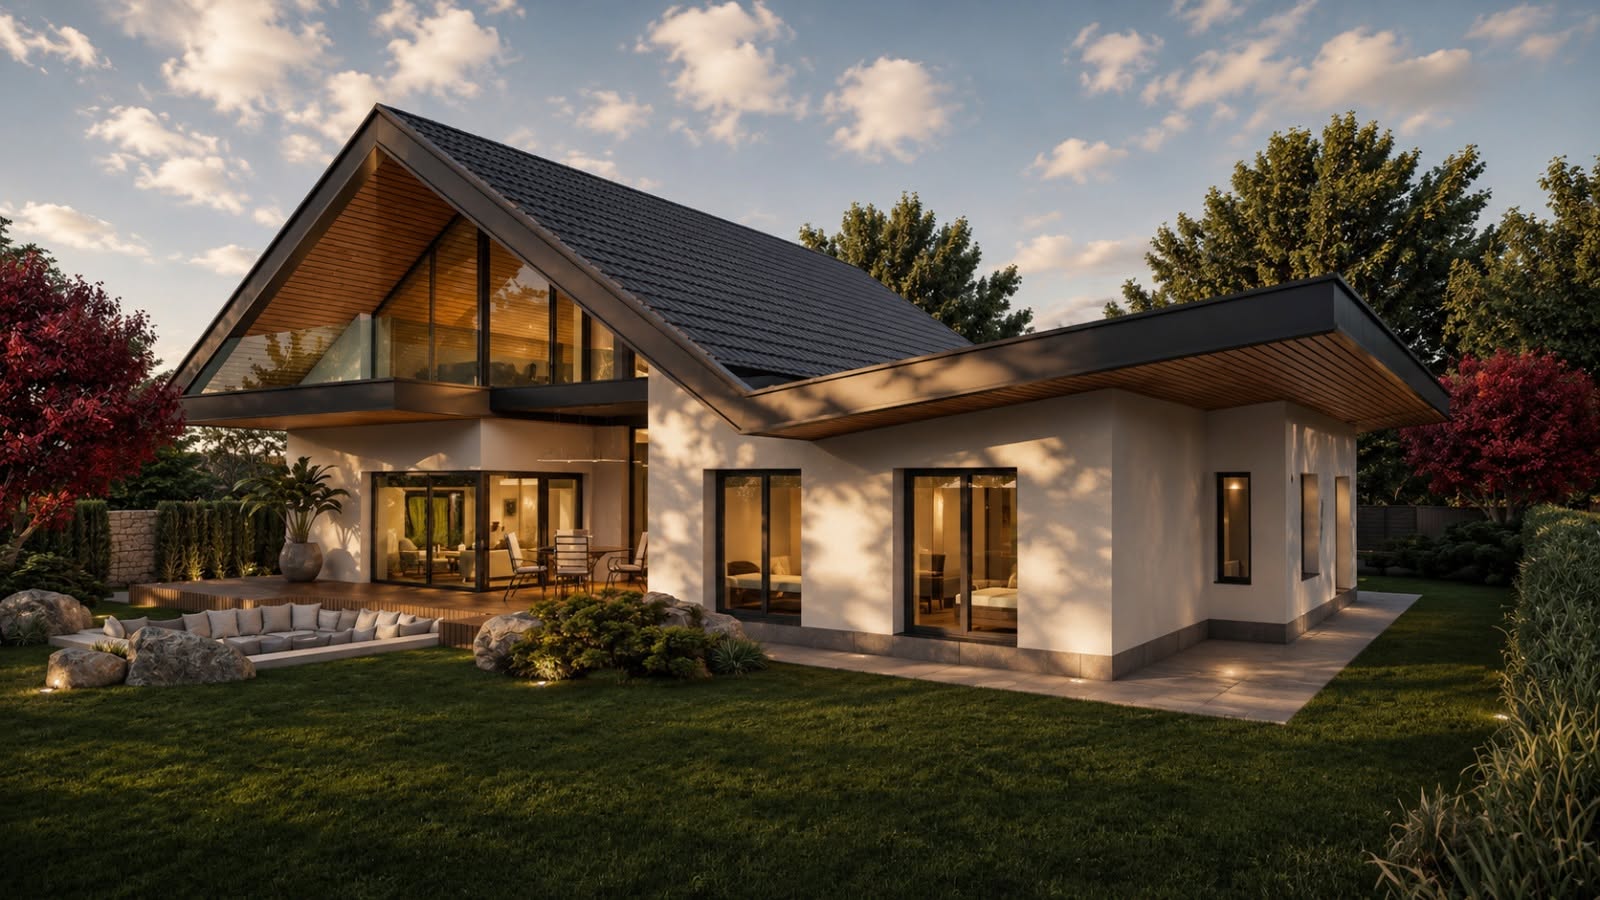
A modern reinterpretation of the gabled roof, articulated with flat-roof volumes, cantilevered balcony and a sunken garden lounge.
 15
15CUBIC House
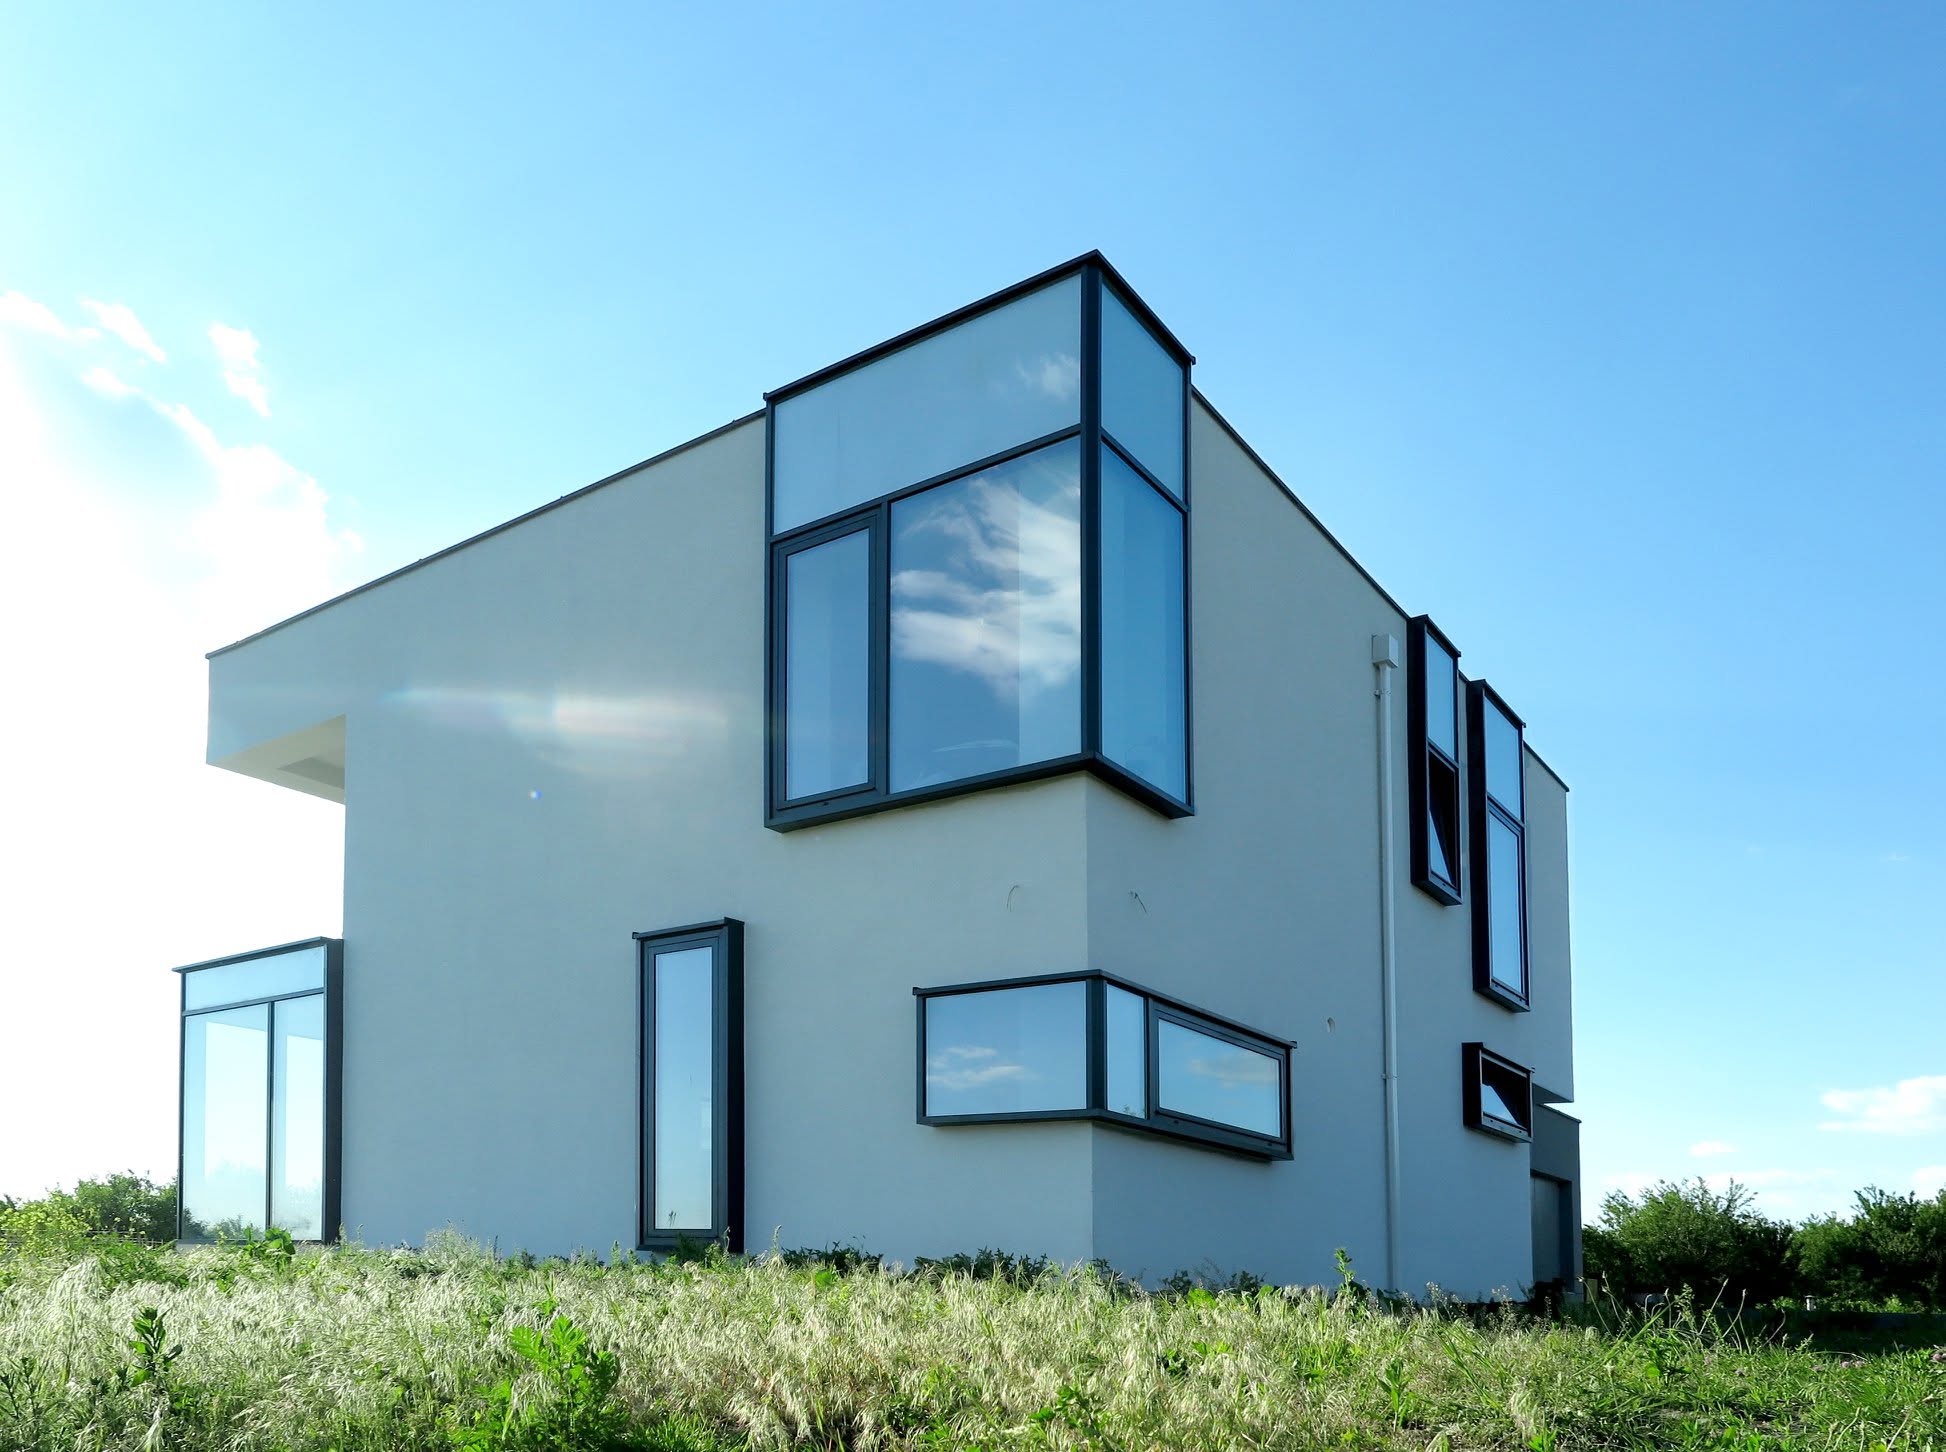
A contemporary single-family home defined by cuboid volumes, a cantilevered upper mass and extruded window frames set into rendered walls.