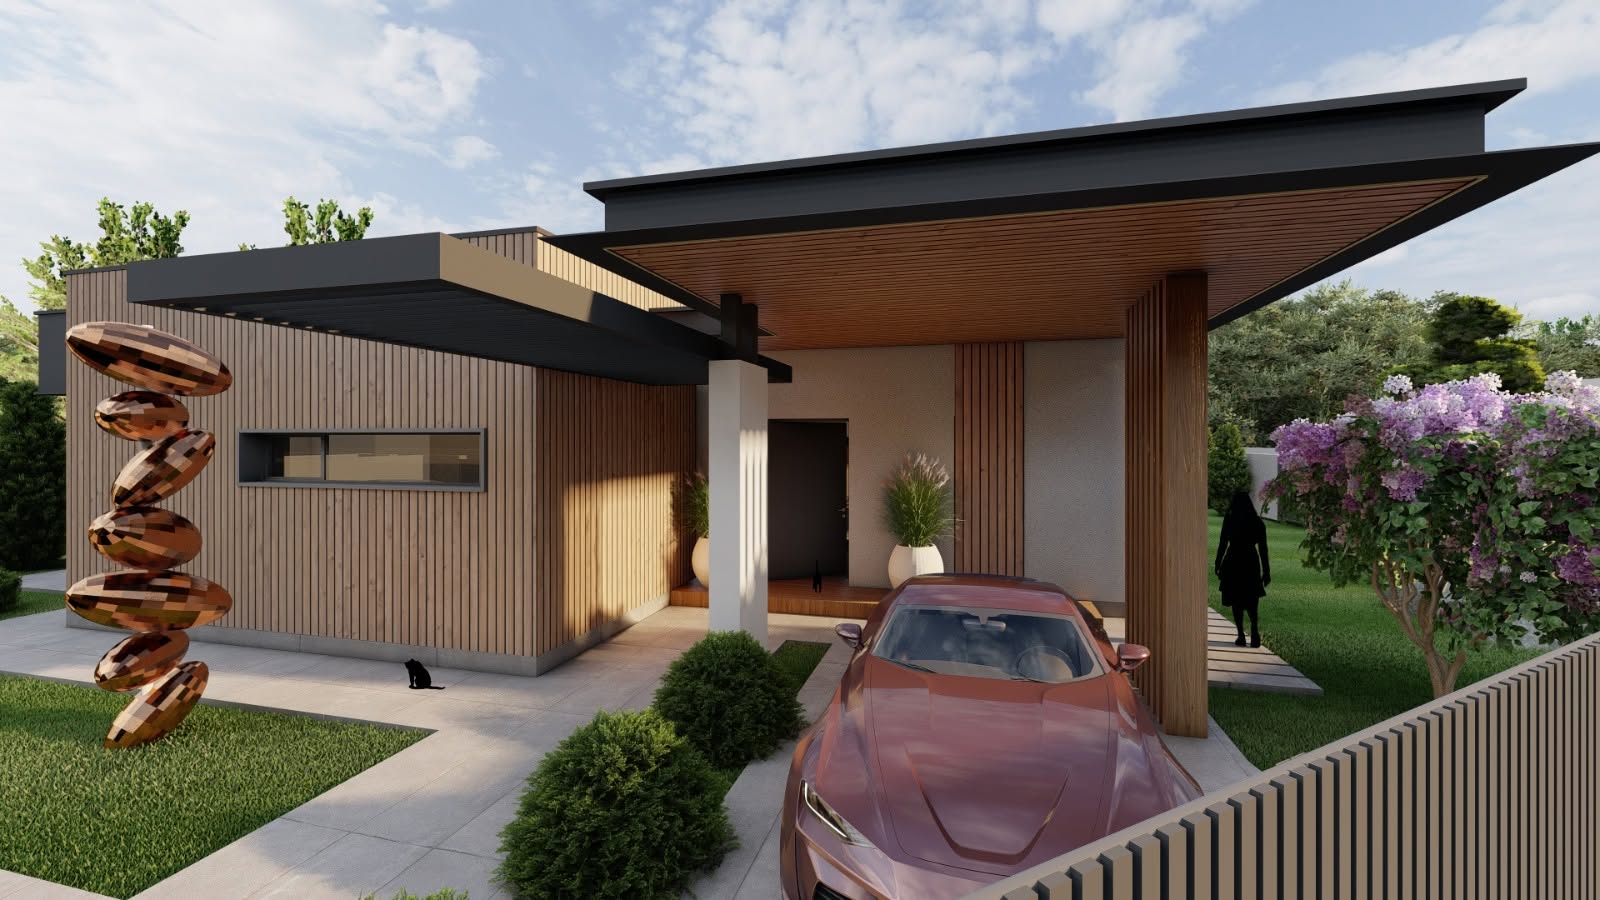
Single-Story Residence
A single-story pavilion house of clean horizontal planes, cantilevered canopies and immersive landscape.
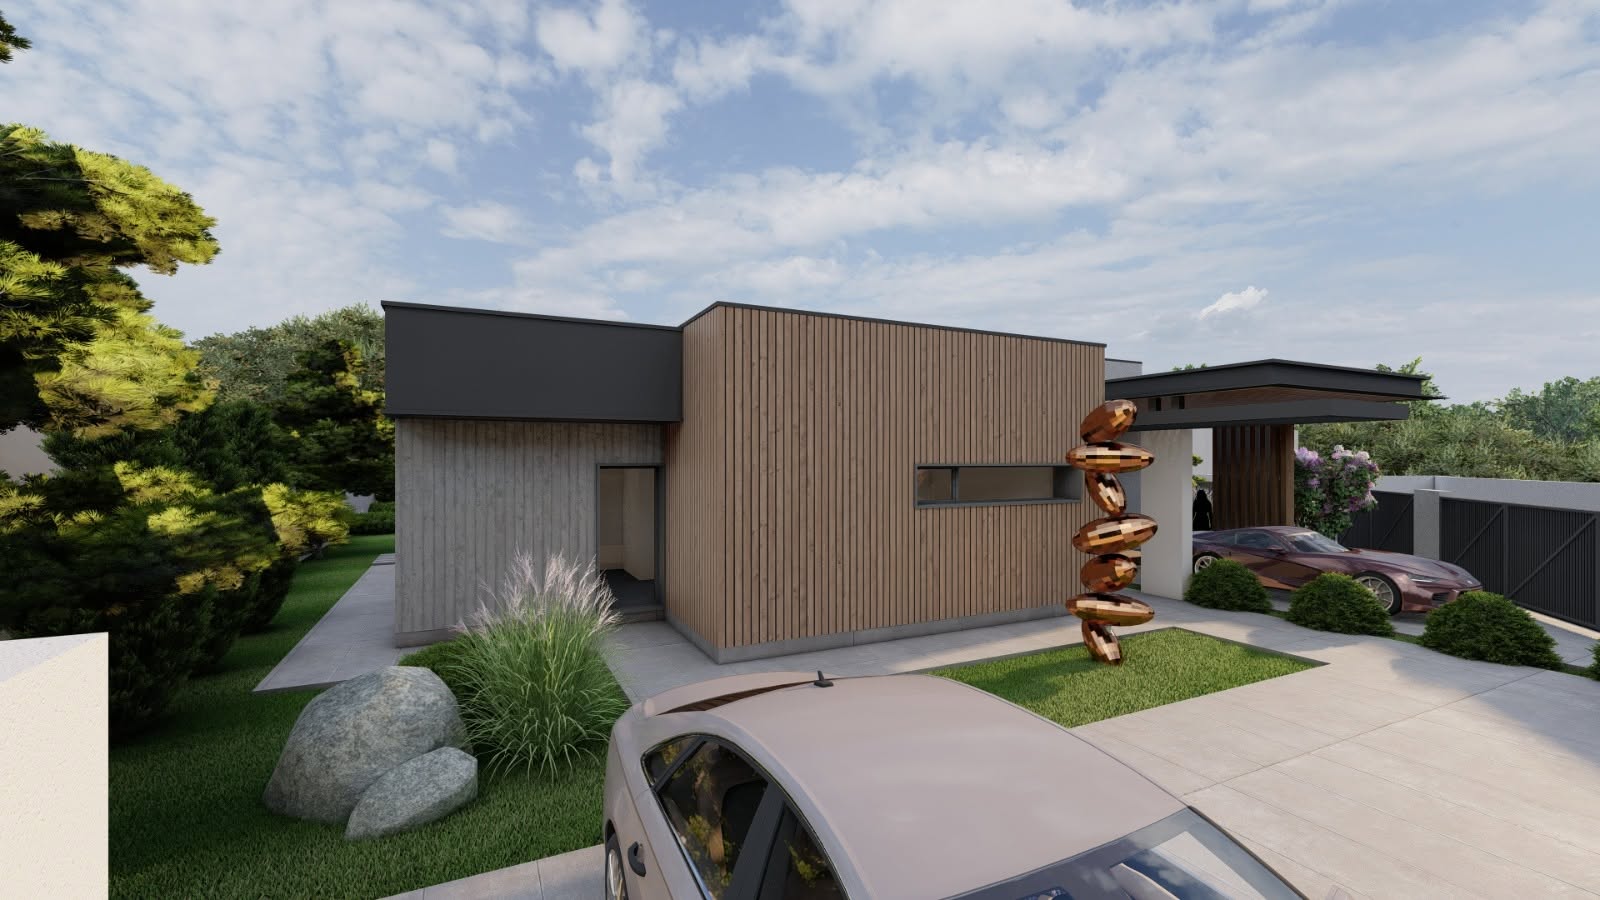
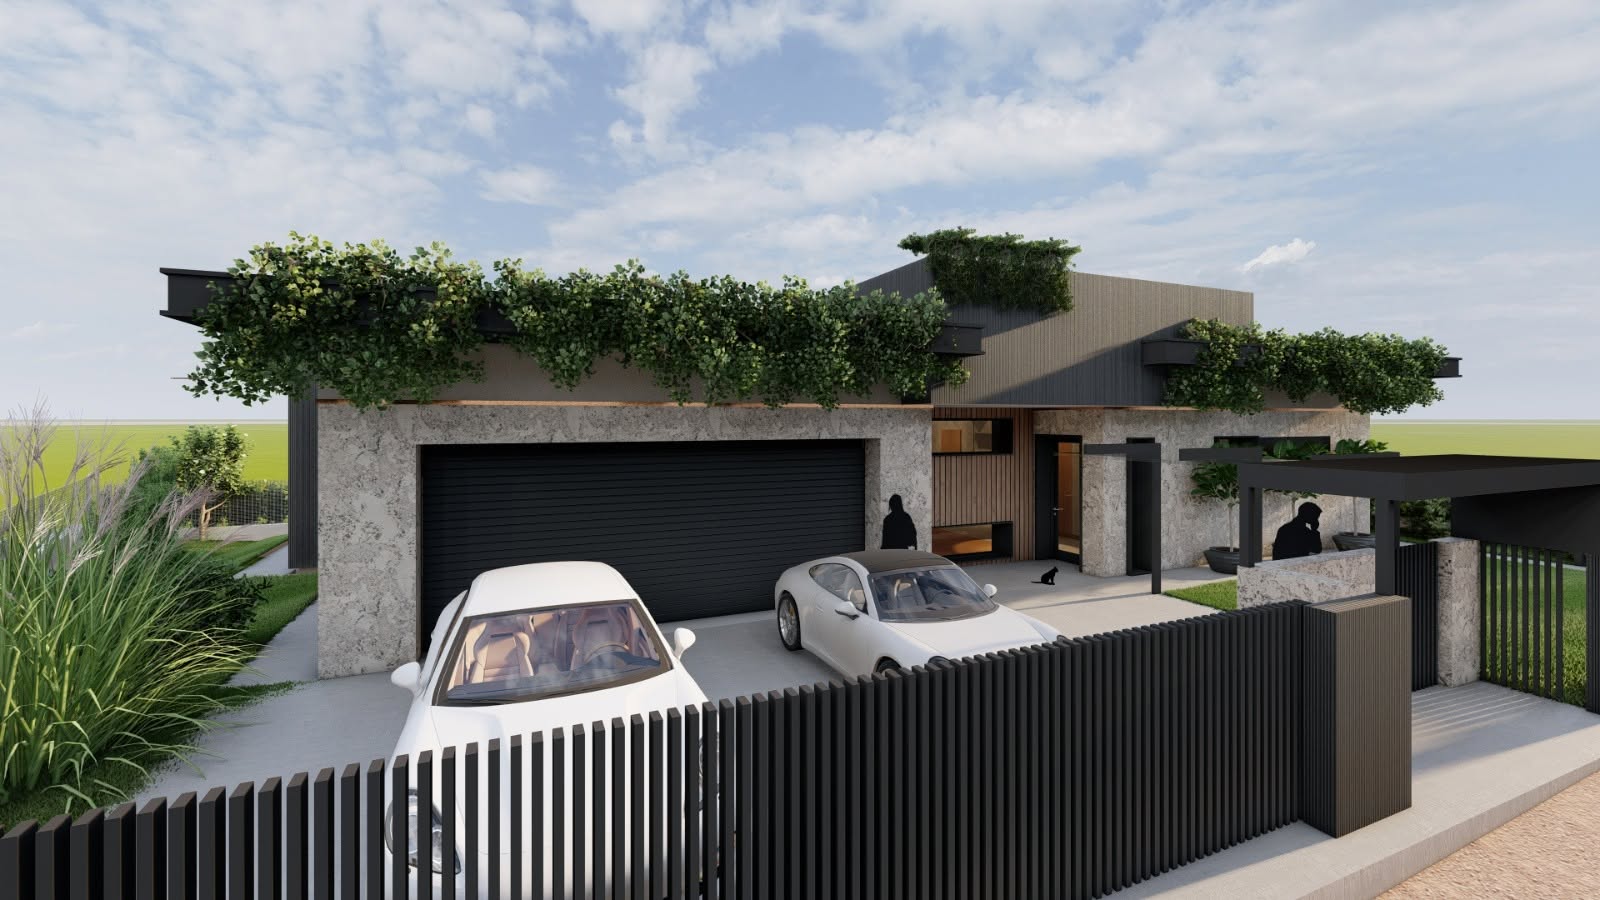
A contemporary single-story pavilion home characterised by clean horizontal planes, an organic material palette and an immersive connection to its landscaped surroundings. The structure balances sharp geometric minimalism with natural warmth through cantilevered canopies and strategic zoning.
A contemporary single-story pavilion home characterised by clean horizontal planes, an organic material palette and an immersive connection to its landscaped surroundings. The structure balances sharp geometric minimalism with natural warmth through cantilevered canopies and strategic zoning.
Volumetric geometry and spatial flow
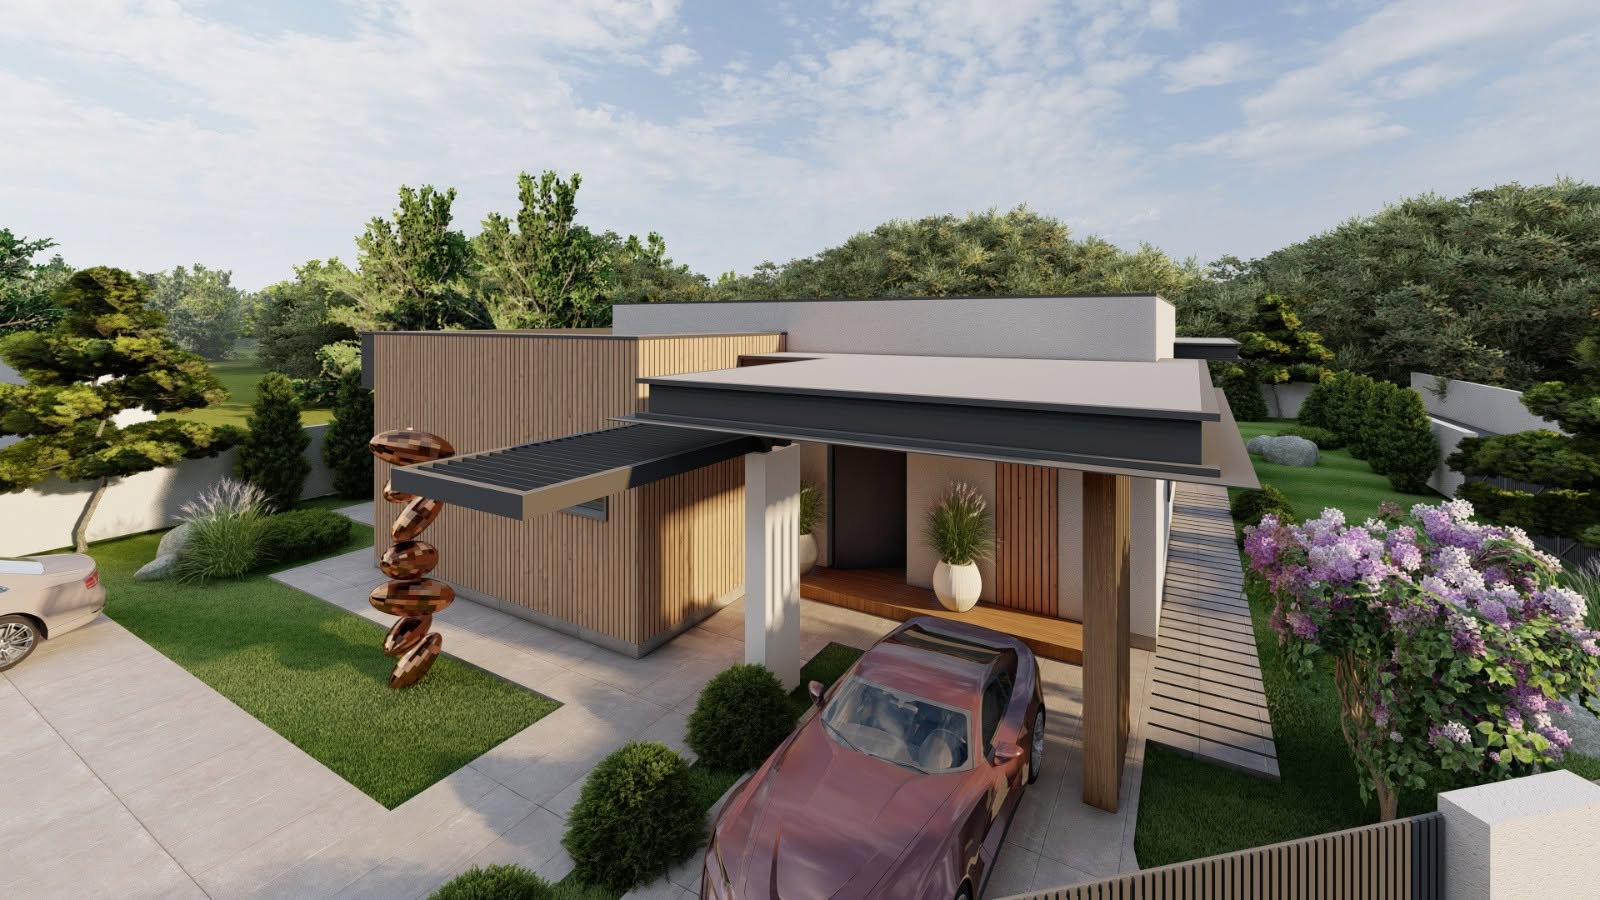
Bold flat roof extensions with dark anthracite metal fascias create sheltered carports, entry portals and shaded patio zones while casting sharp architectural shadows.
Staggered single-story volumes form a dynamic layout that carves out micro-courtyards and private perimeter garden walkways.
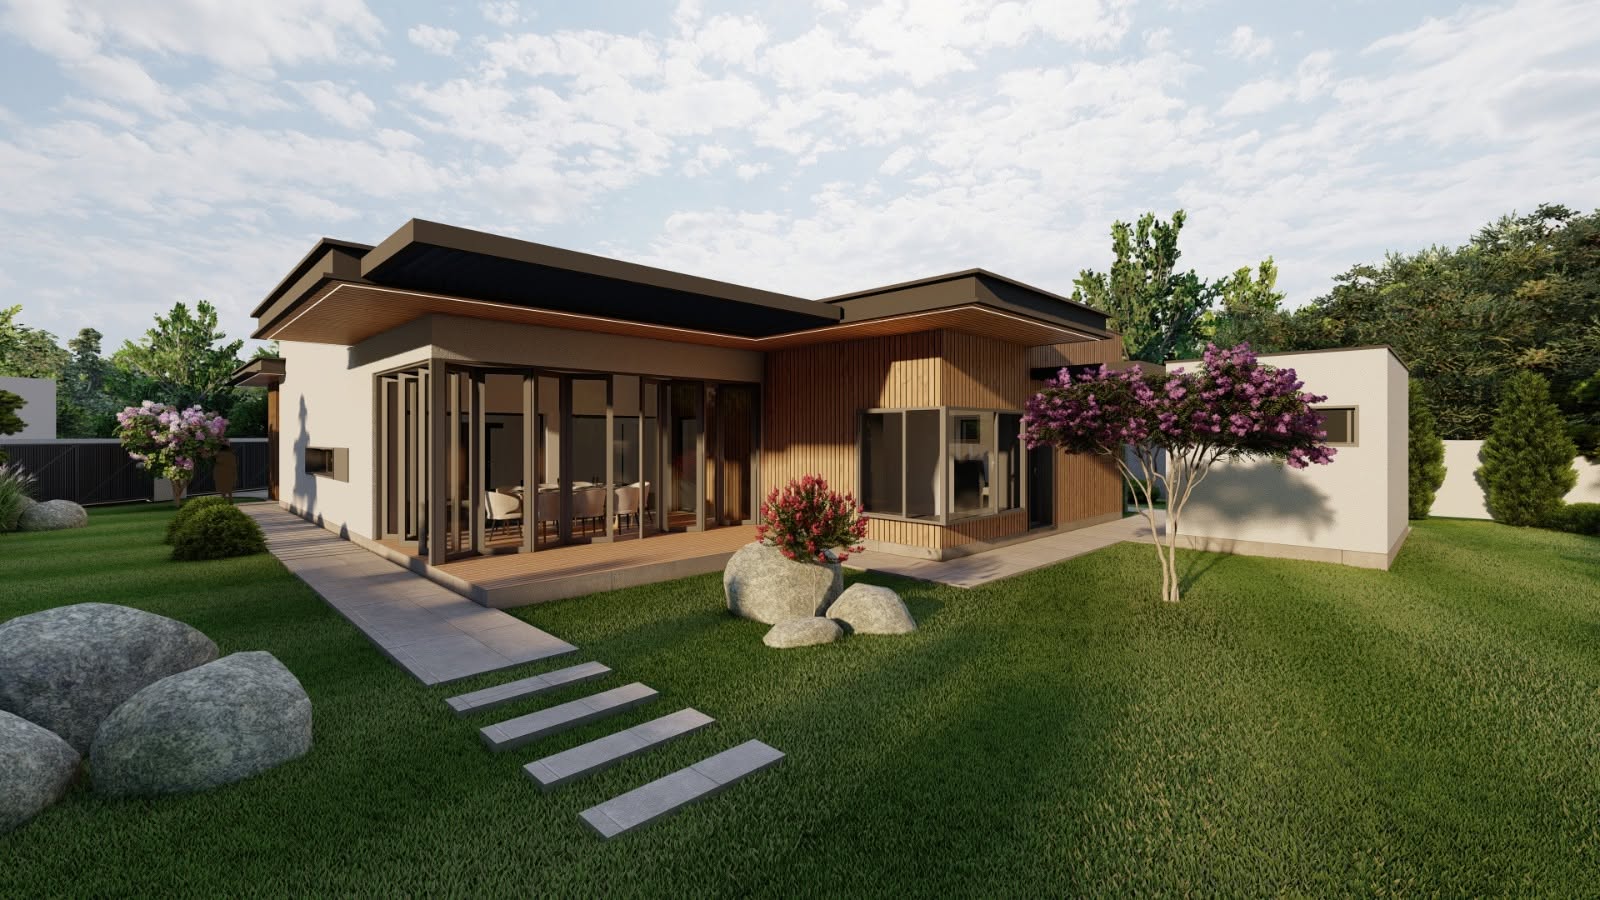
Full-height sliding glass walls open flush onto warm timber decks, while ribbon and corner windows flood the interior with light without compromising street-side privacy.
Materiality and facade detail
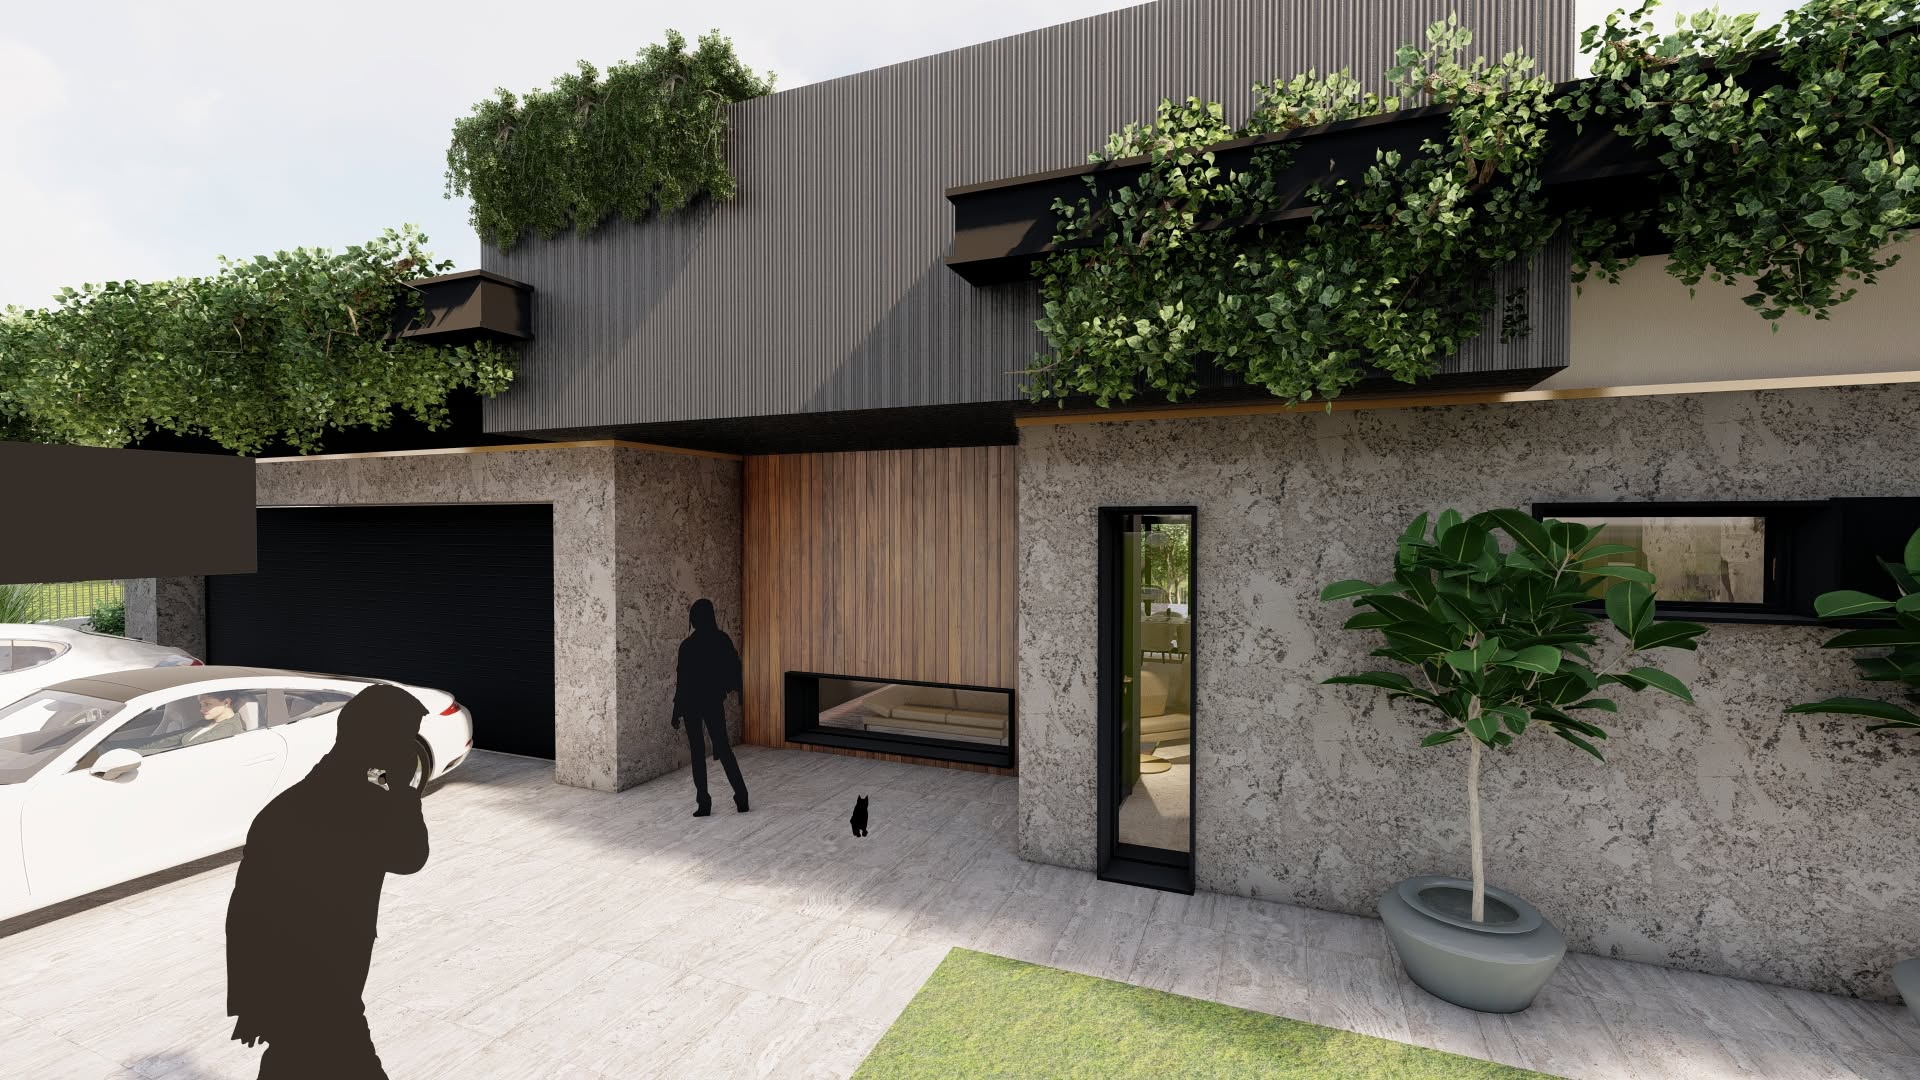
Warm vertical timber slats line the primary exterior volumes, creating a rhythmic pattern that visually elevates the horizontal massing.
Smooth off-white render is blended with board-formed concrete privacy fins and coarse stone masonry around the garage and entry enclosures.
A bronze stacked-pebble sculpture anchors the front courtyard as an artistic focal point.
Landscape and biophilic integration
Integrated roofline planters draped in cascading ivy soften the rigid structural edges and settle the architecture into its skyline.
Manicured lawns feature natural rock outcroppings, Japanese-inspired cloud pines and flowering lilac trees for seasonal colour.
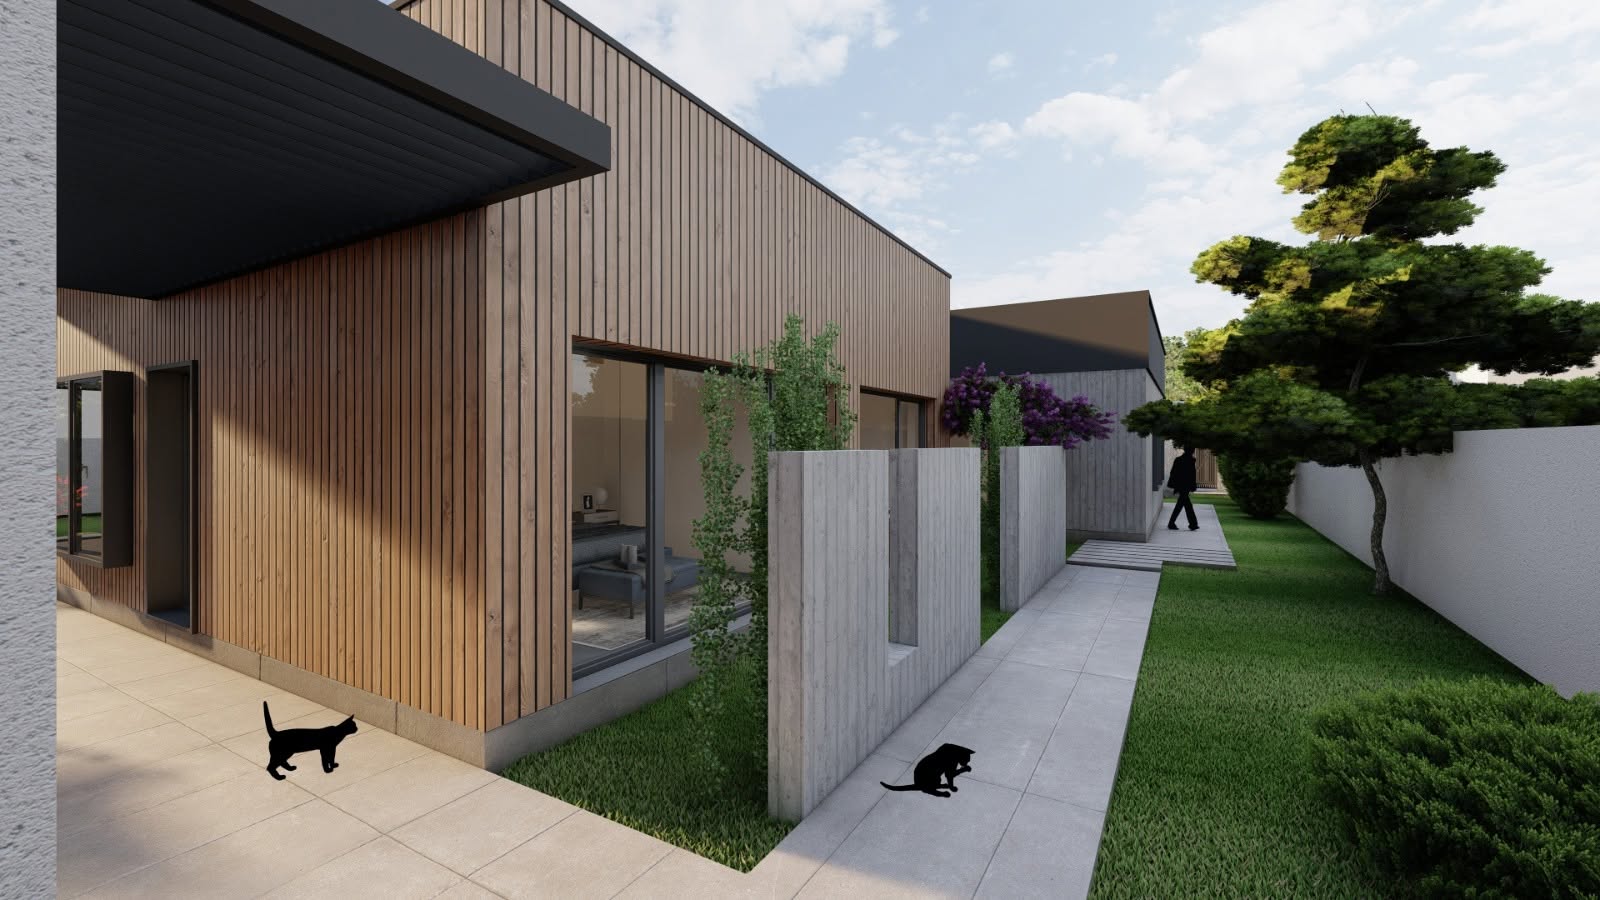
Concrete fins and dark vertical slat fencing guide pedestrian access while framing visual corridors through the garden grounds.
Volumetric geometry and spatial flow
Bold flat roof extensions with dark anthracite metal fascias create sheltered carports, entry portals and shaded patio zones while casting sharp architectural shadows.
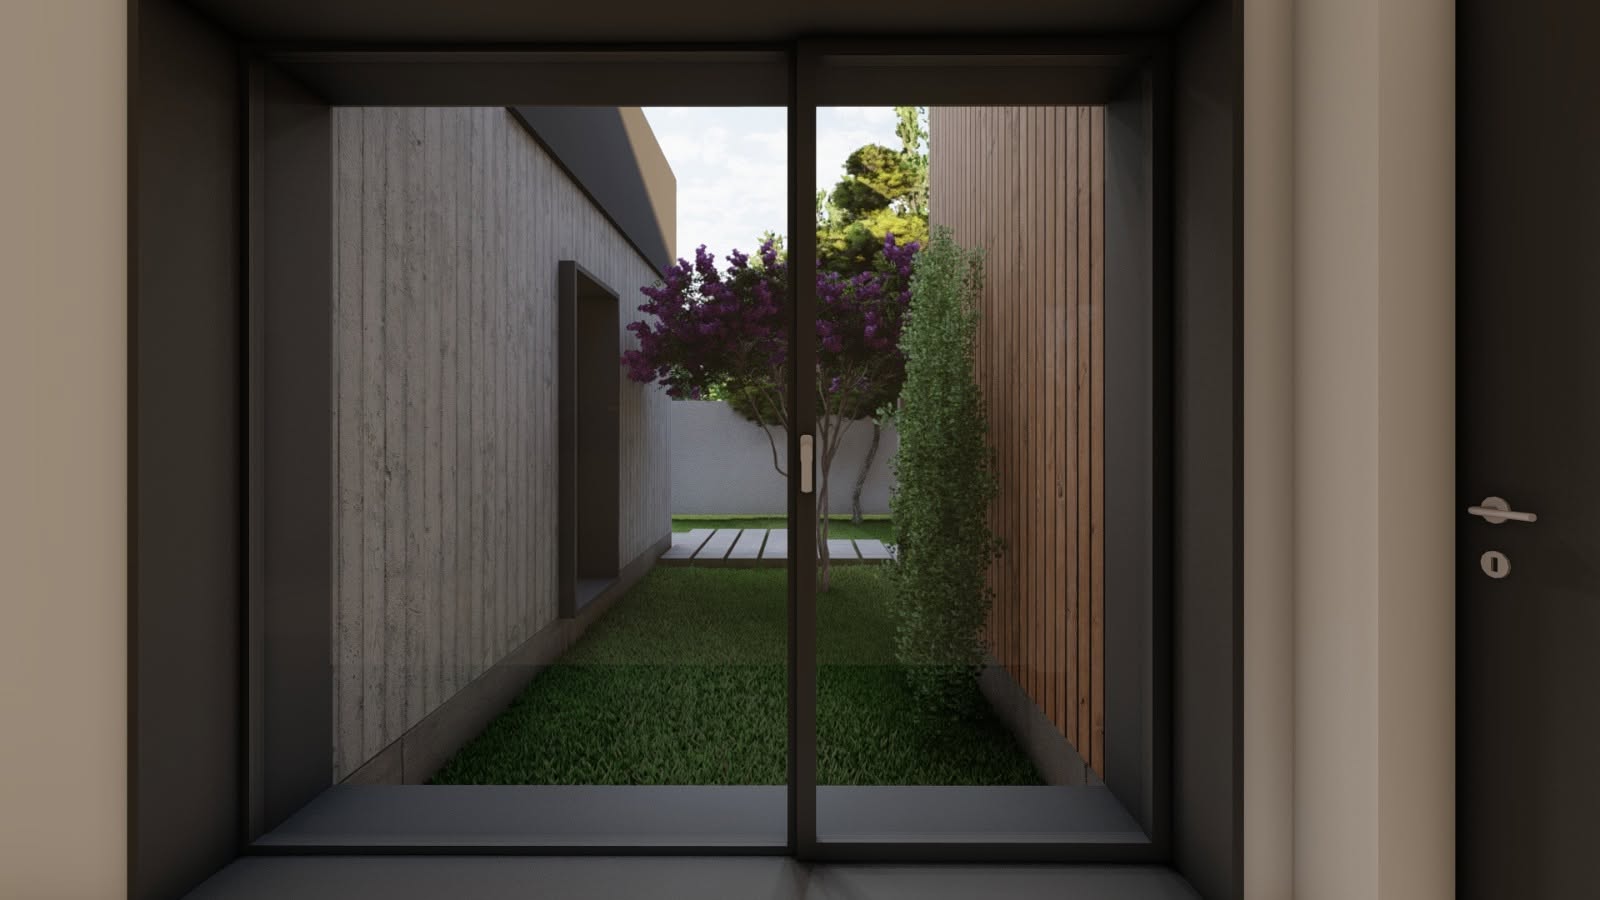
Staggered single-story volumes form a dynamic layout that carves out micro-courtyards and private perimeter garden walkways.
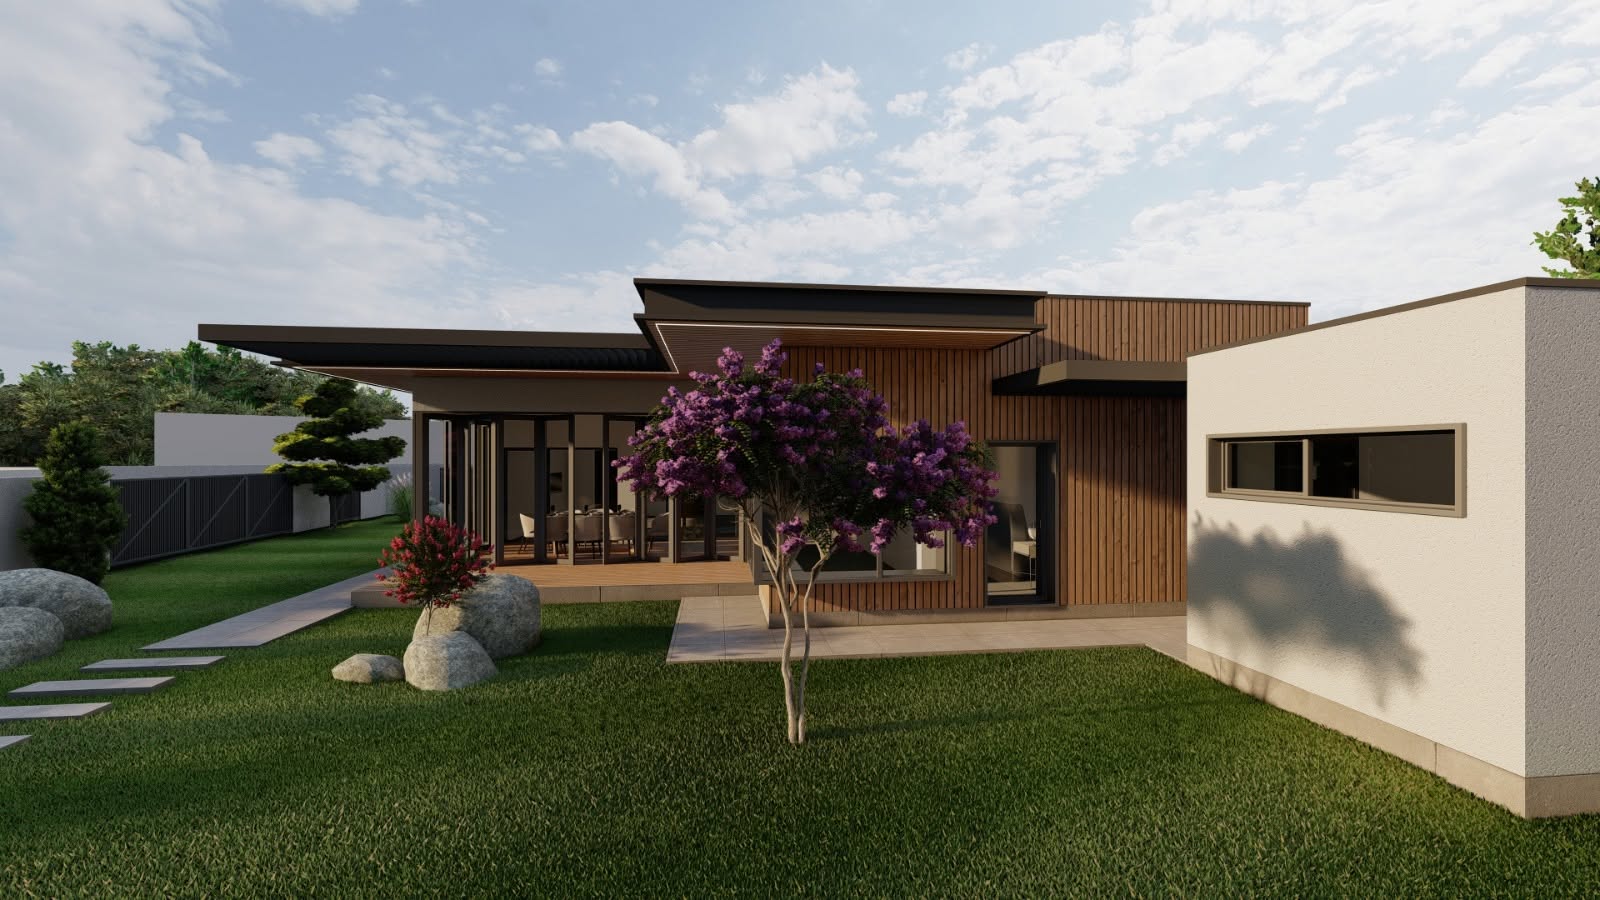
Full-height sliding glass walls open flush onto warm timber decks, while ribbon and corner windows flood the interior with light without compromising street-side privacy.
Materiality and facade detail
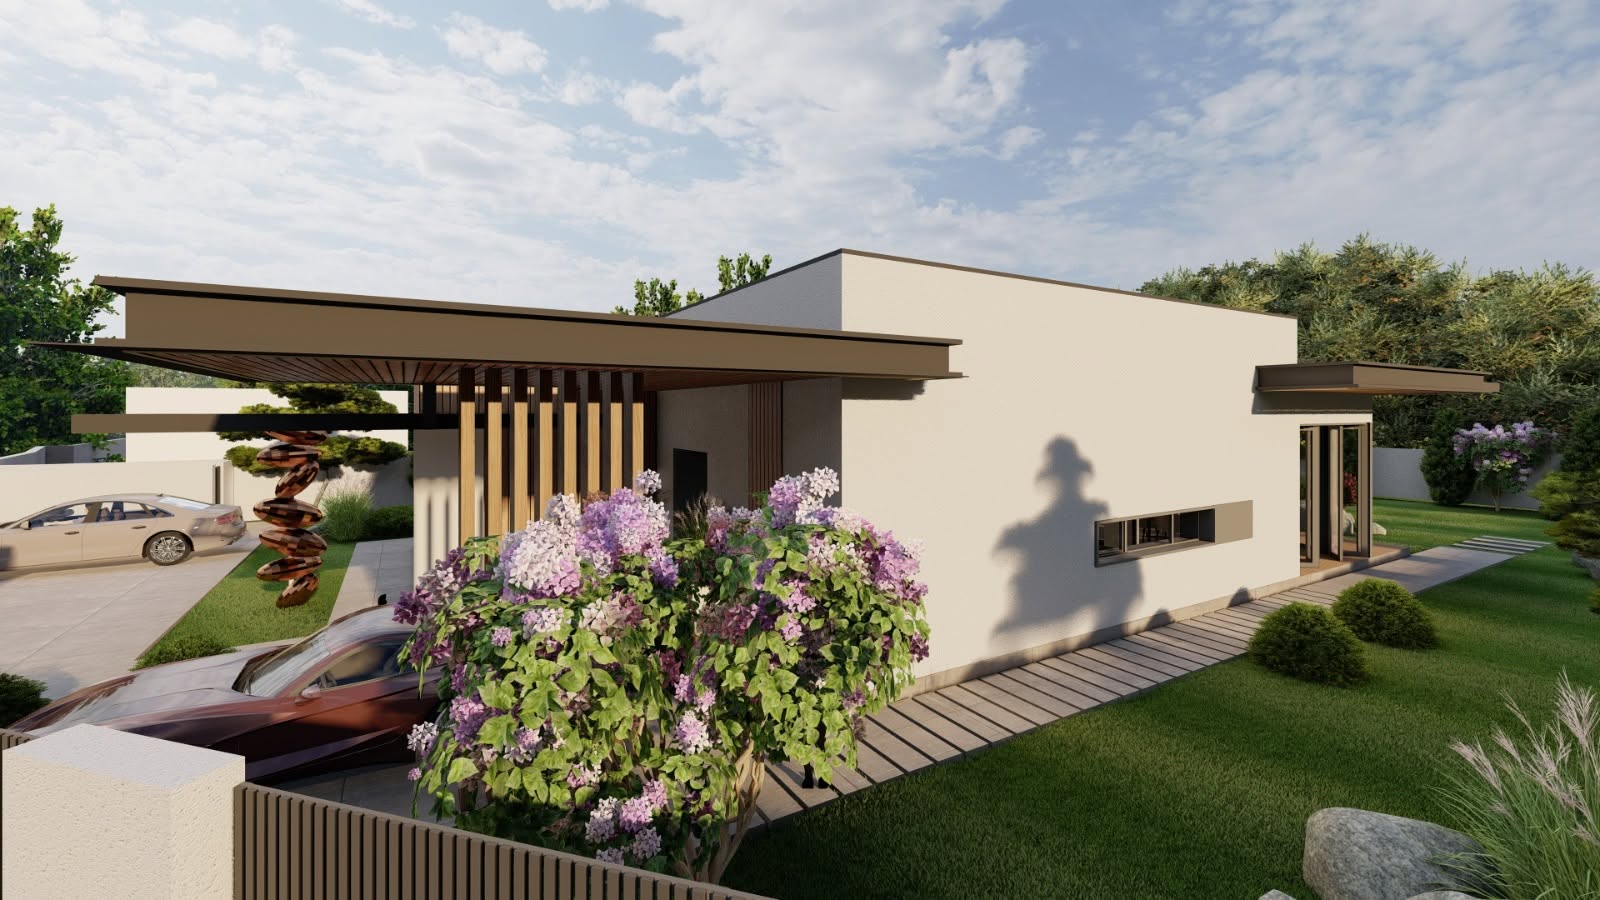
Warm vertical timber slats line the primary exterior volumes, creating a rhythmic pattern that visually elevates the horizontal massing.
Smooth off-white render is blended with board-formed concrete privacy fins and coarse stone masonry around the garage and entry enclosures.
A bronze stacked-pebble sculpture anchors the front courtyard as an artistic focal point.
Landscape and biophilic integration
Integrated roofline planters draped in cascading ivy soften the rigid structural edges and settle the architecture into its skyline.
Manicured lawns feature natural rock outcroppings, Japanese-inspired cloud pines and flowering lilac trees for seasonal colour.
Concrete fins and dark vertical slat fencing guide pedestrian access while framing visual corridors through the garden grounds.
 03
03Gabled Residence
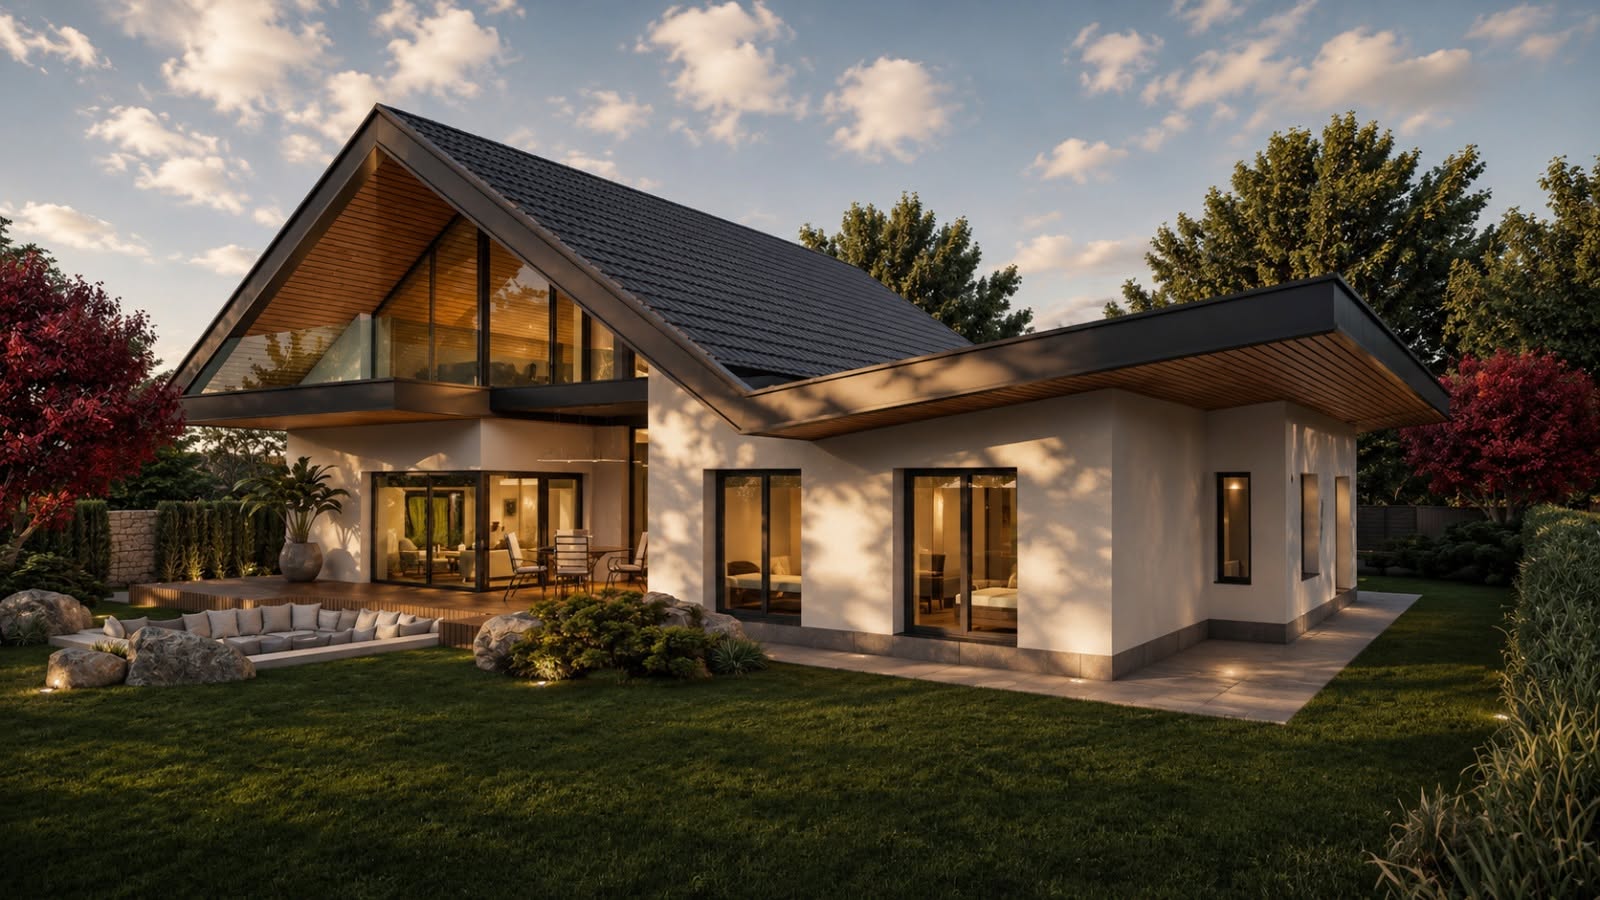
A modern reinterpretation of the gabled roof, articulated with flat-roof volumes, cantilevered balcony and a sunken garden lounge.
 08
08Courtyard Pavilion House
A modern pavilion residence organised around a private inner courtyard and a layered natural material palette.