S & A Kitchen
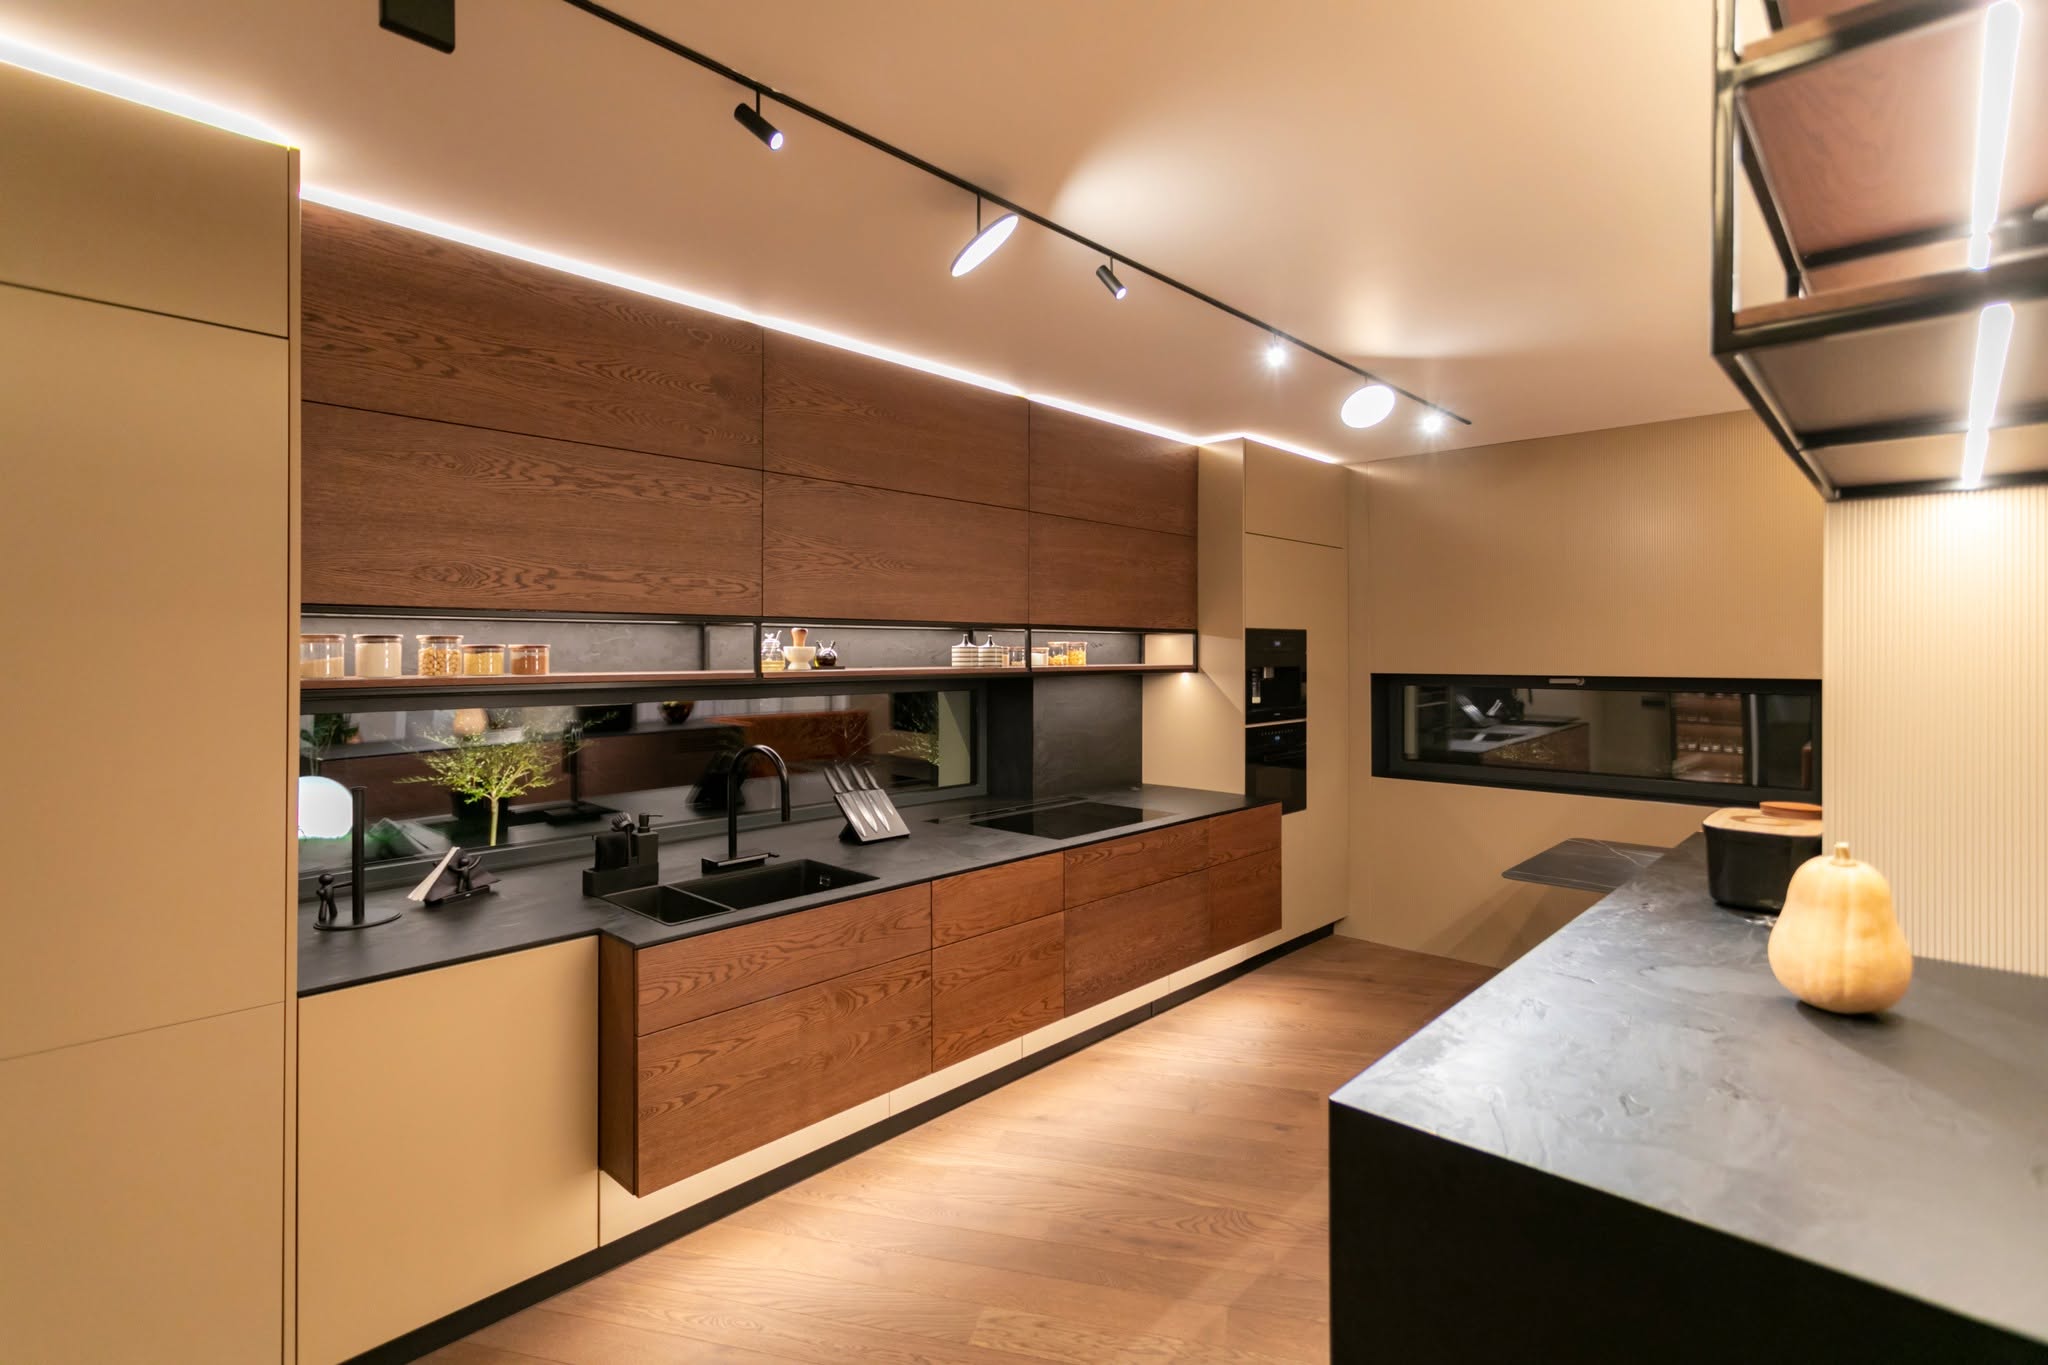
A high-end open-plan kitchen of walnut veneers, floating volumes and layered architectural lighting.
This high-end residential interior merges sophisticated modern minimalism with warm organic materiality. Custom architectural millwork, layered lighting and floating structural volumes create a cohesive, elegant kitchen and transition space.
Materiality and palette
Deep walnut and stained oak veneers with prominent grain form the primary cabinetry and island fascias, bringing warmth and rich texture.
Floor-to-ceiling storage in a handleless greige matte lacquer offers a clean, monolithic backdrop that balances the dark, elegant timber.
Ultra-thin dark grey and black porcelain worktops with an integrated composite sink provide a dramatic, durable working surface.
Integrated lighting strategy
Recessed linear LED coves along the ceiling borders cast a soft ambient glow that enhances the height and depth of the space.
Surface-mounted black magnetic track rails with adjustable spotlights deliver precise task light over the main prep surfaces.
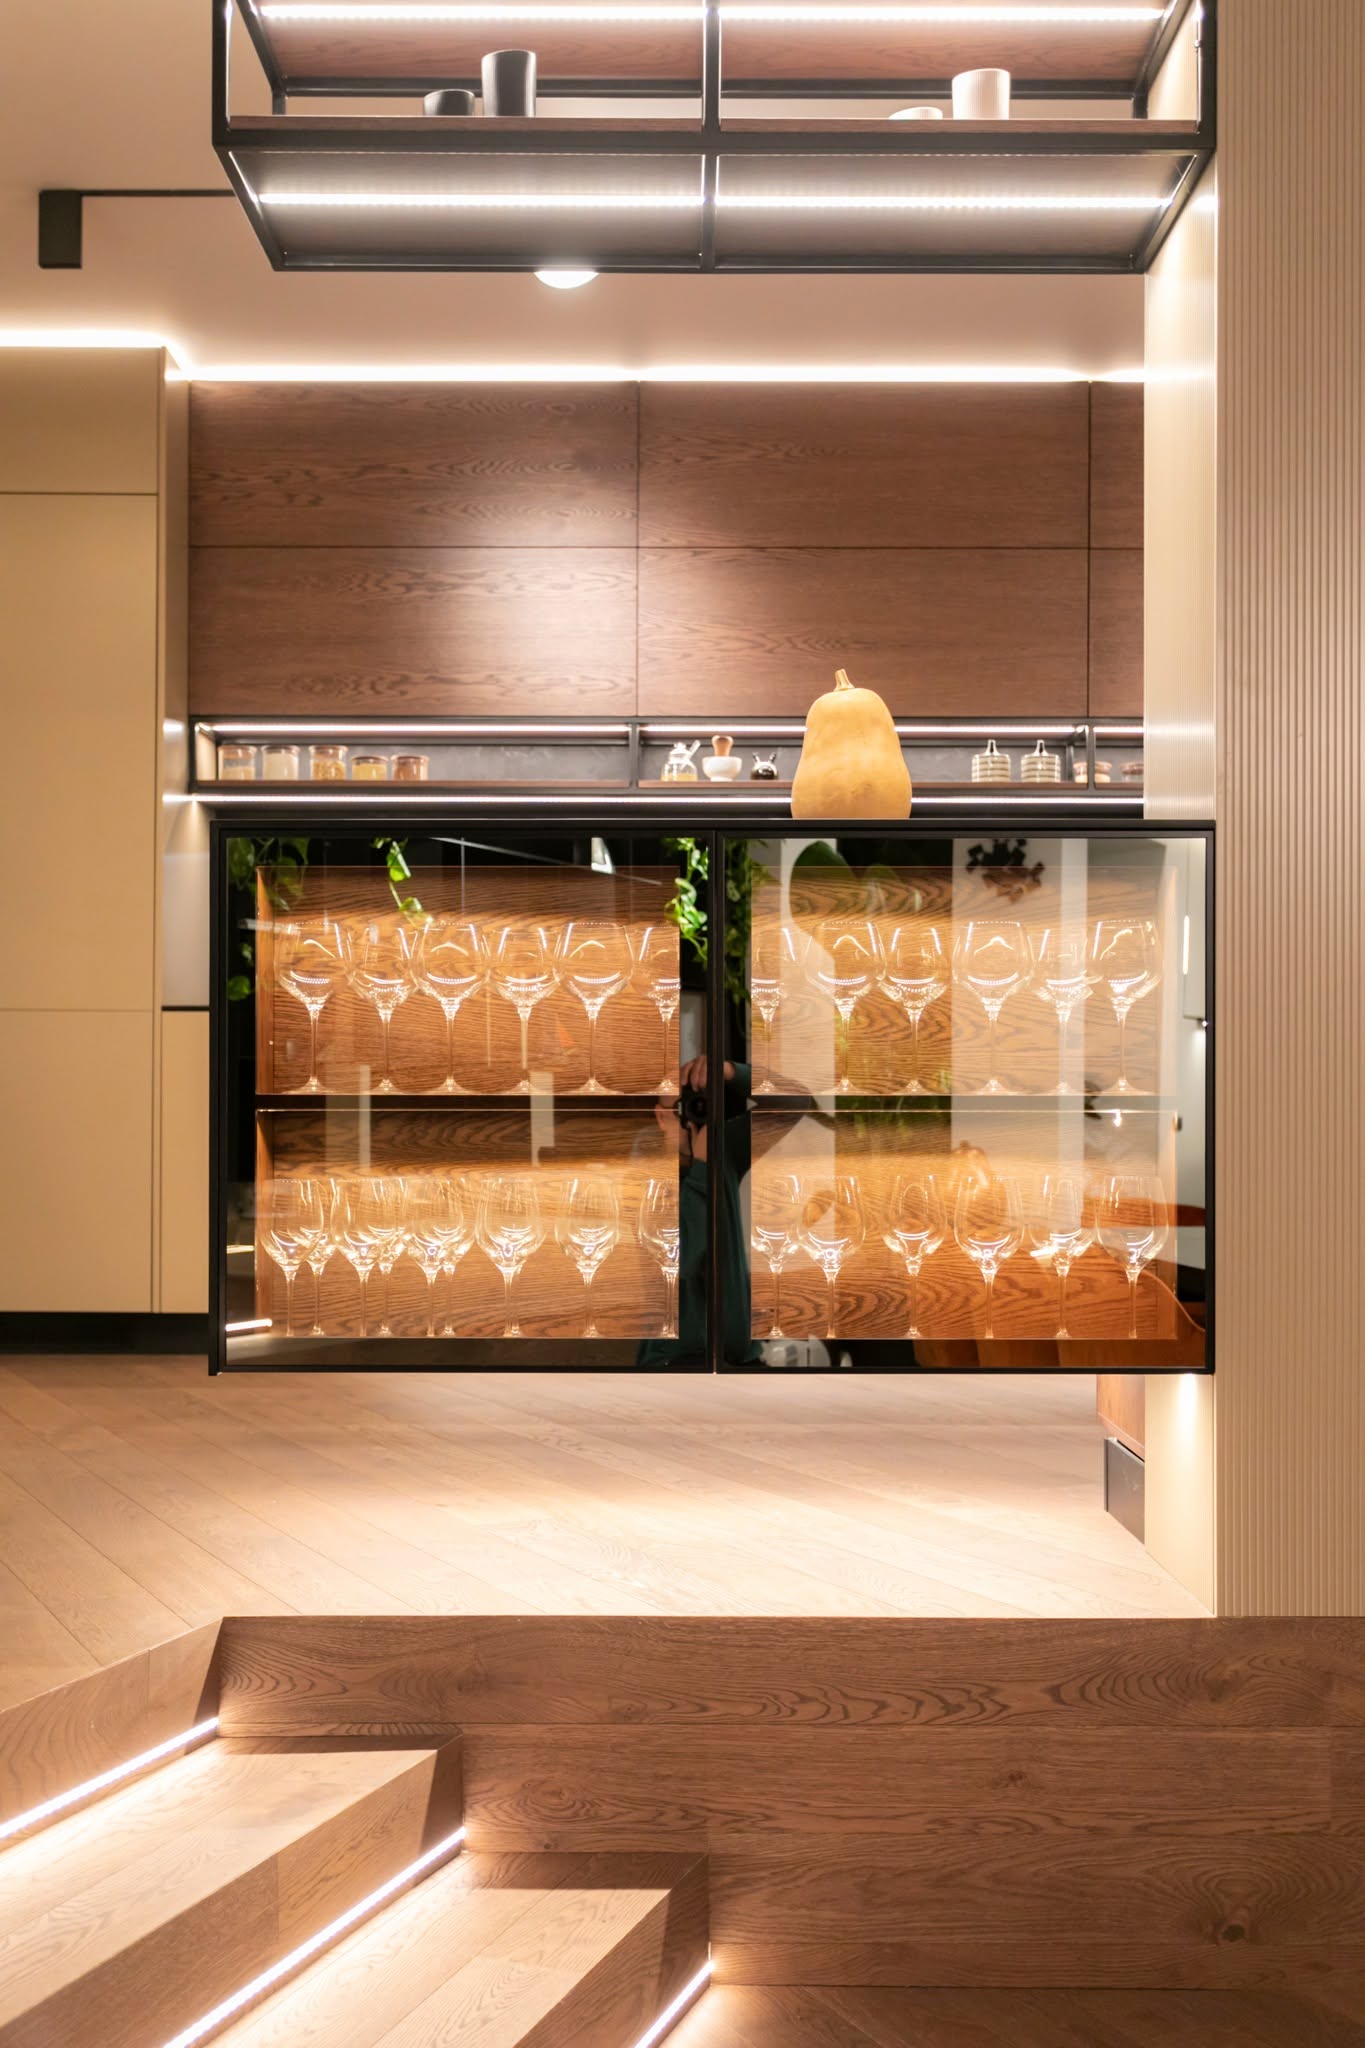
Open metal shelving and display cabinets carry integrated LED channels, turning glassware and storage into glowing accents, while concealed strips beneath the floating base units and stair treads lighten the visual mass of the millwork.
Custom millwork and zoning
A floating glass display cabinet with internal warm lighting is suspended beneath a central column, partitioning the kitchen from the adjacent lounge.
A low horizontal slot window is seamlessly integrated into the dark backsplash wall, drawing in daylight while maintaining privacy.
Built-in coffee centre, steam oven and induction cooktop are flush-mounted into the tall cabinetry wall for an uncluttered layout.
A custom banquette in warm cognac upholstery transitions the prep area into an intimate dining zone.
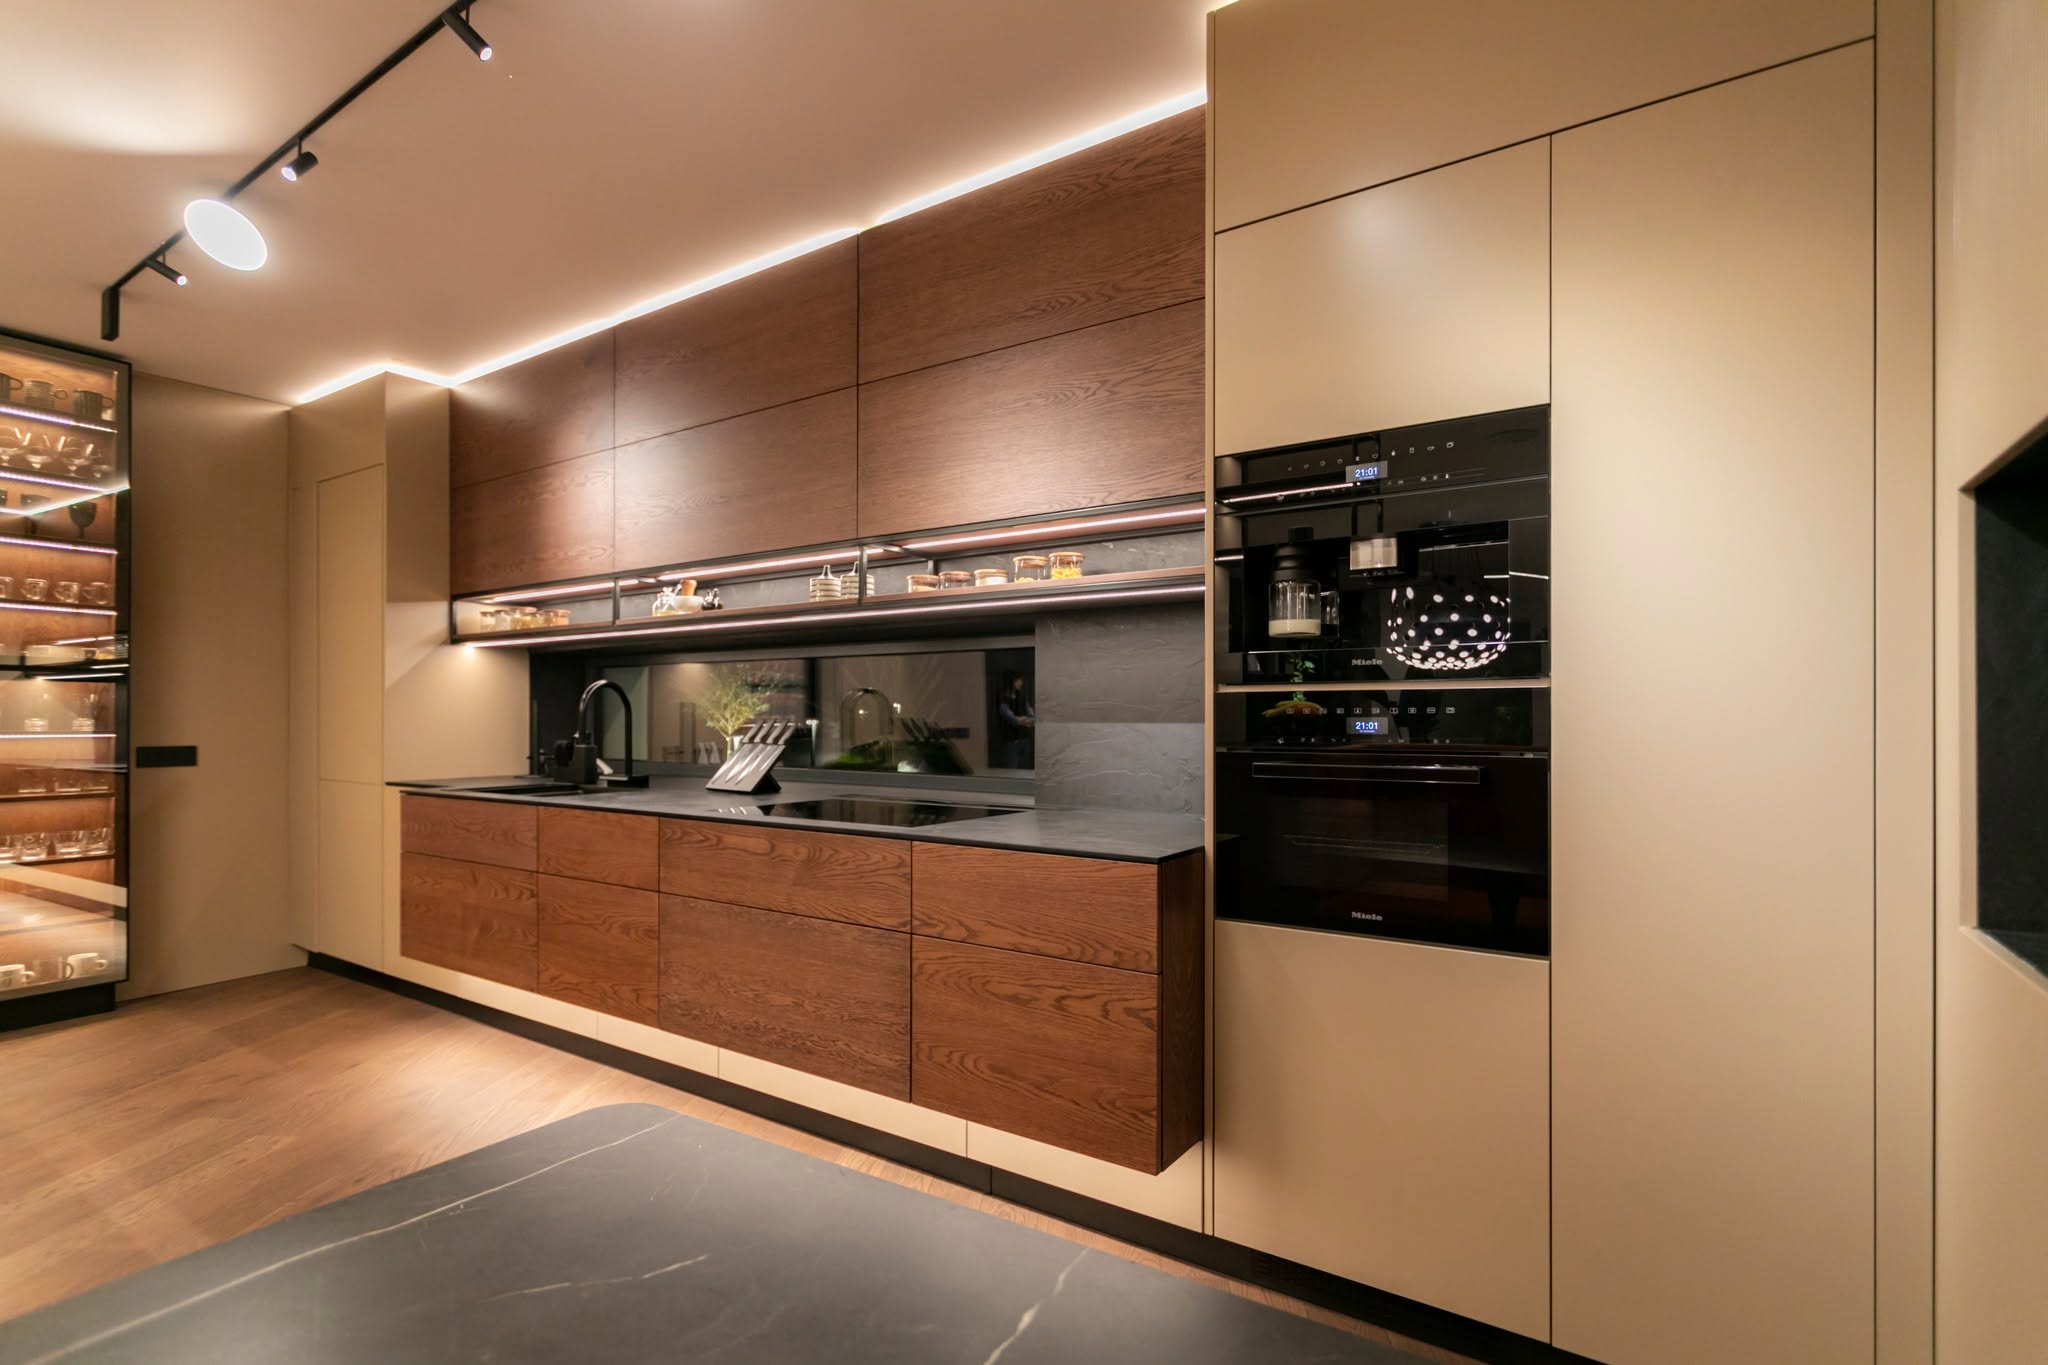
This high-end residential interior merges sophisticated modern minimalism with warm organic materiality. Custom architectural millwork, layered lighting and floating structural volumes create a cohesive, elegant kitchen and transition space.
Materiality and palette
Deep walnut and stained oak veneers with prominent grain form the primary cabinetry and island fascias, bringing warmth and rich texture.
Floor-to-ceiling storage in a handleless greige matte lacquer offers a clean, monolithic backdrop that balances the dark, elegant timber.
Ultra-thin dark grey and black porcelain worktops with an integrated composite sink provide a dramatic, durable working surface.
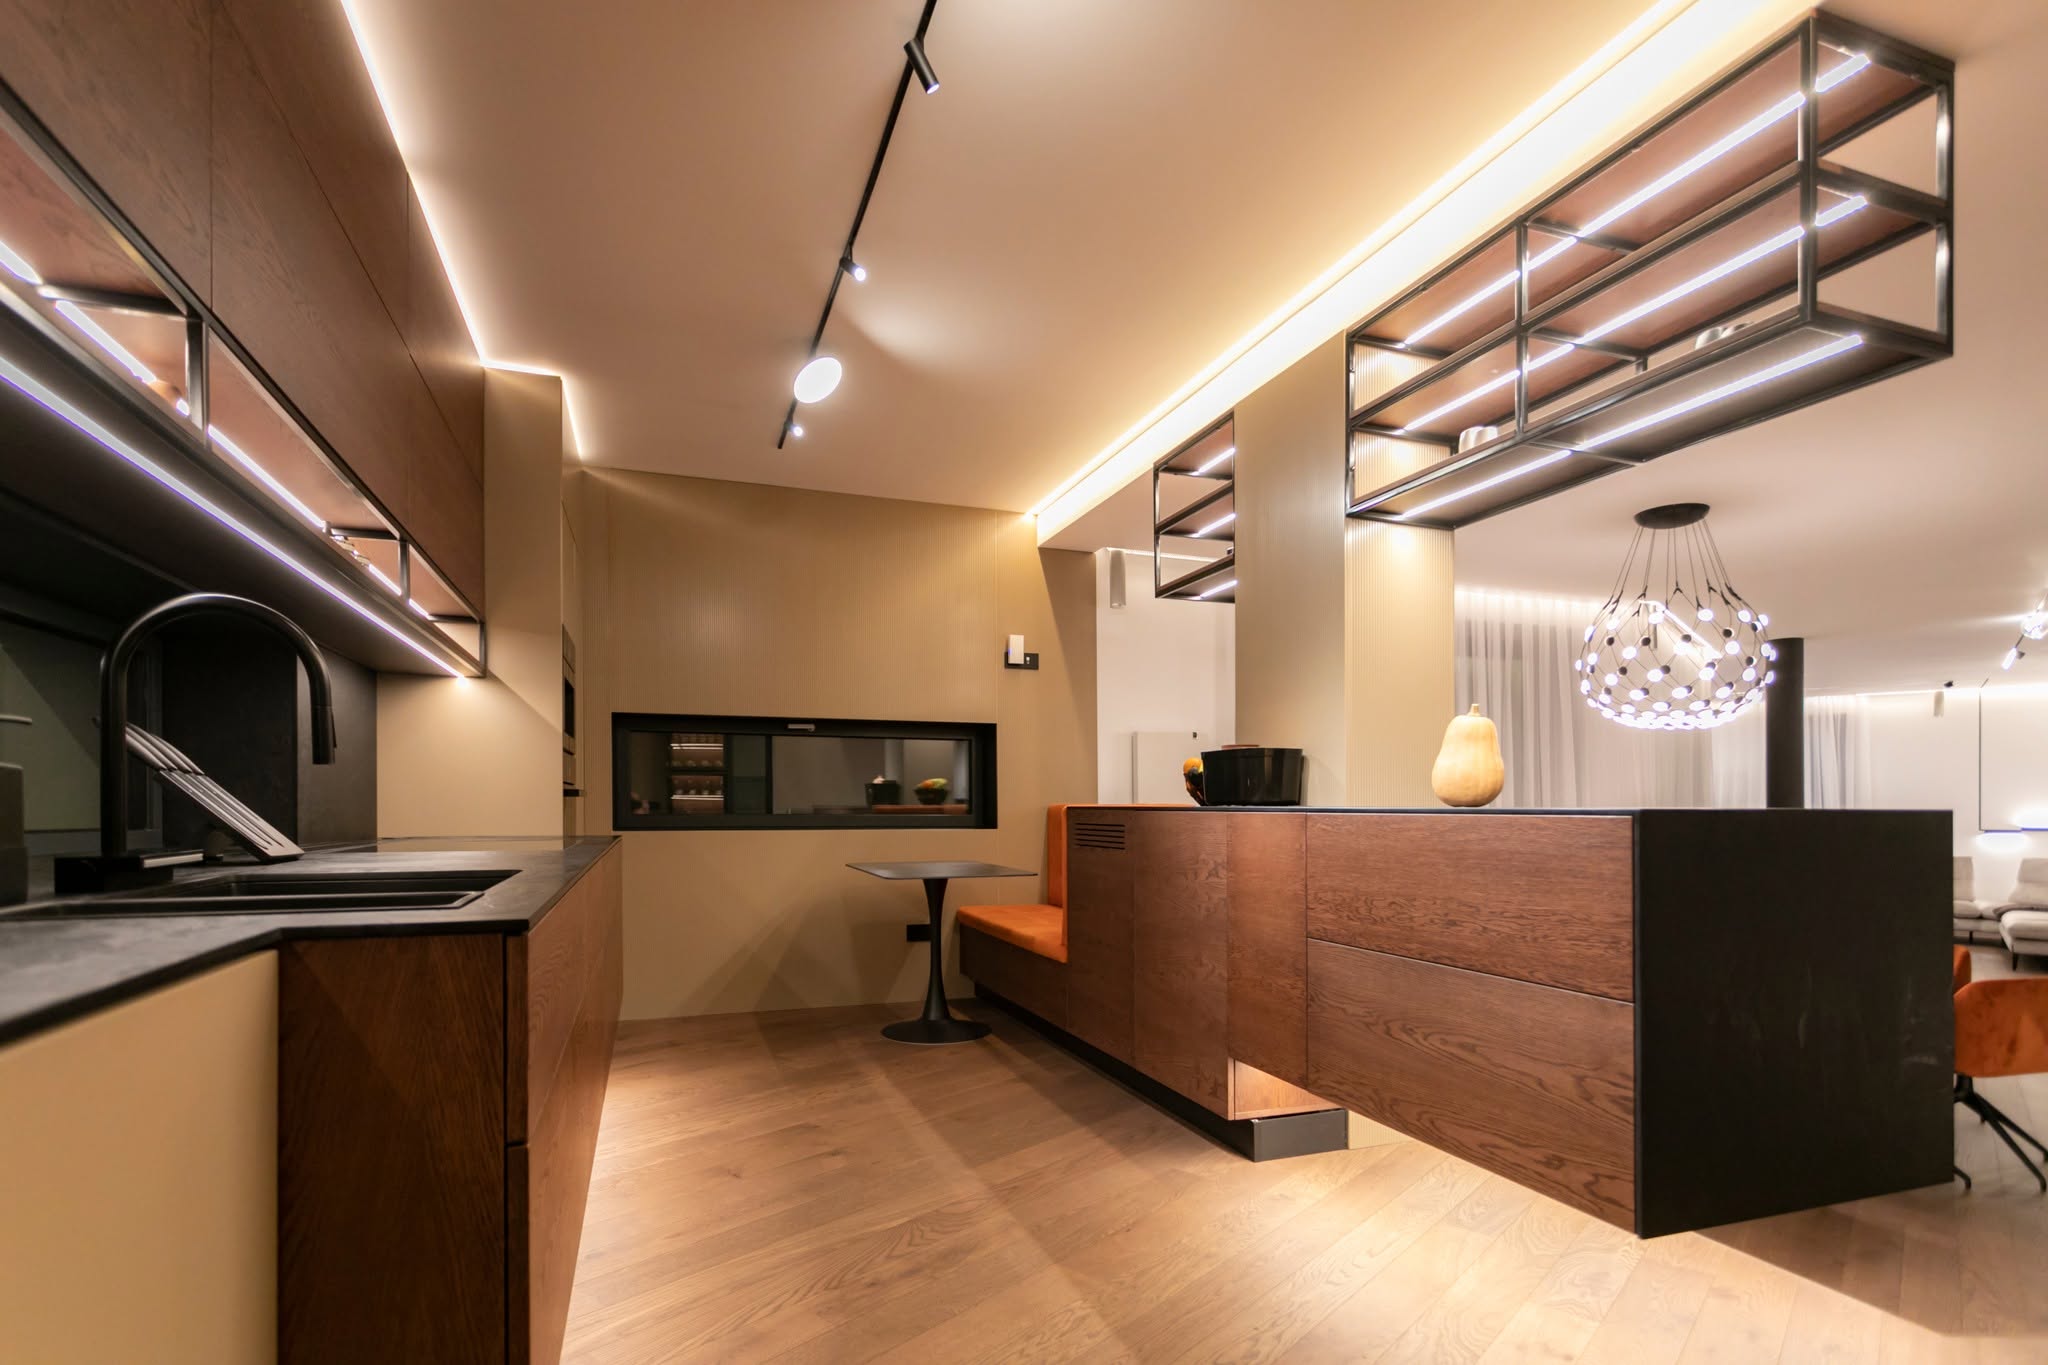
Integrated lighting strategy
Recessed linear LED coves along the ceiling borders cast a soft ambient glow that enhances the height and depth of the space.
Surface-mounted black magnetic track rails with adjustable spotlights deliver precise task light over the main prep surfaces.
Open metal shelving and display cabinets carry integrated LED channels, turning glassware and storage into glowing accents, while concealed strips beneath the floating base units and stair treads lighten the visual mass of the millwork.
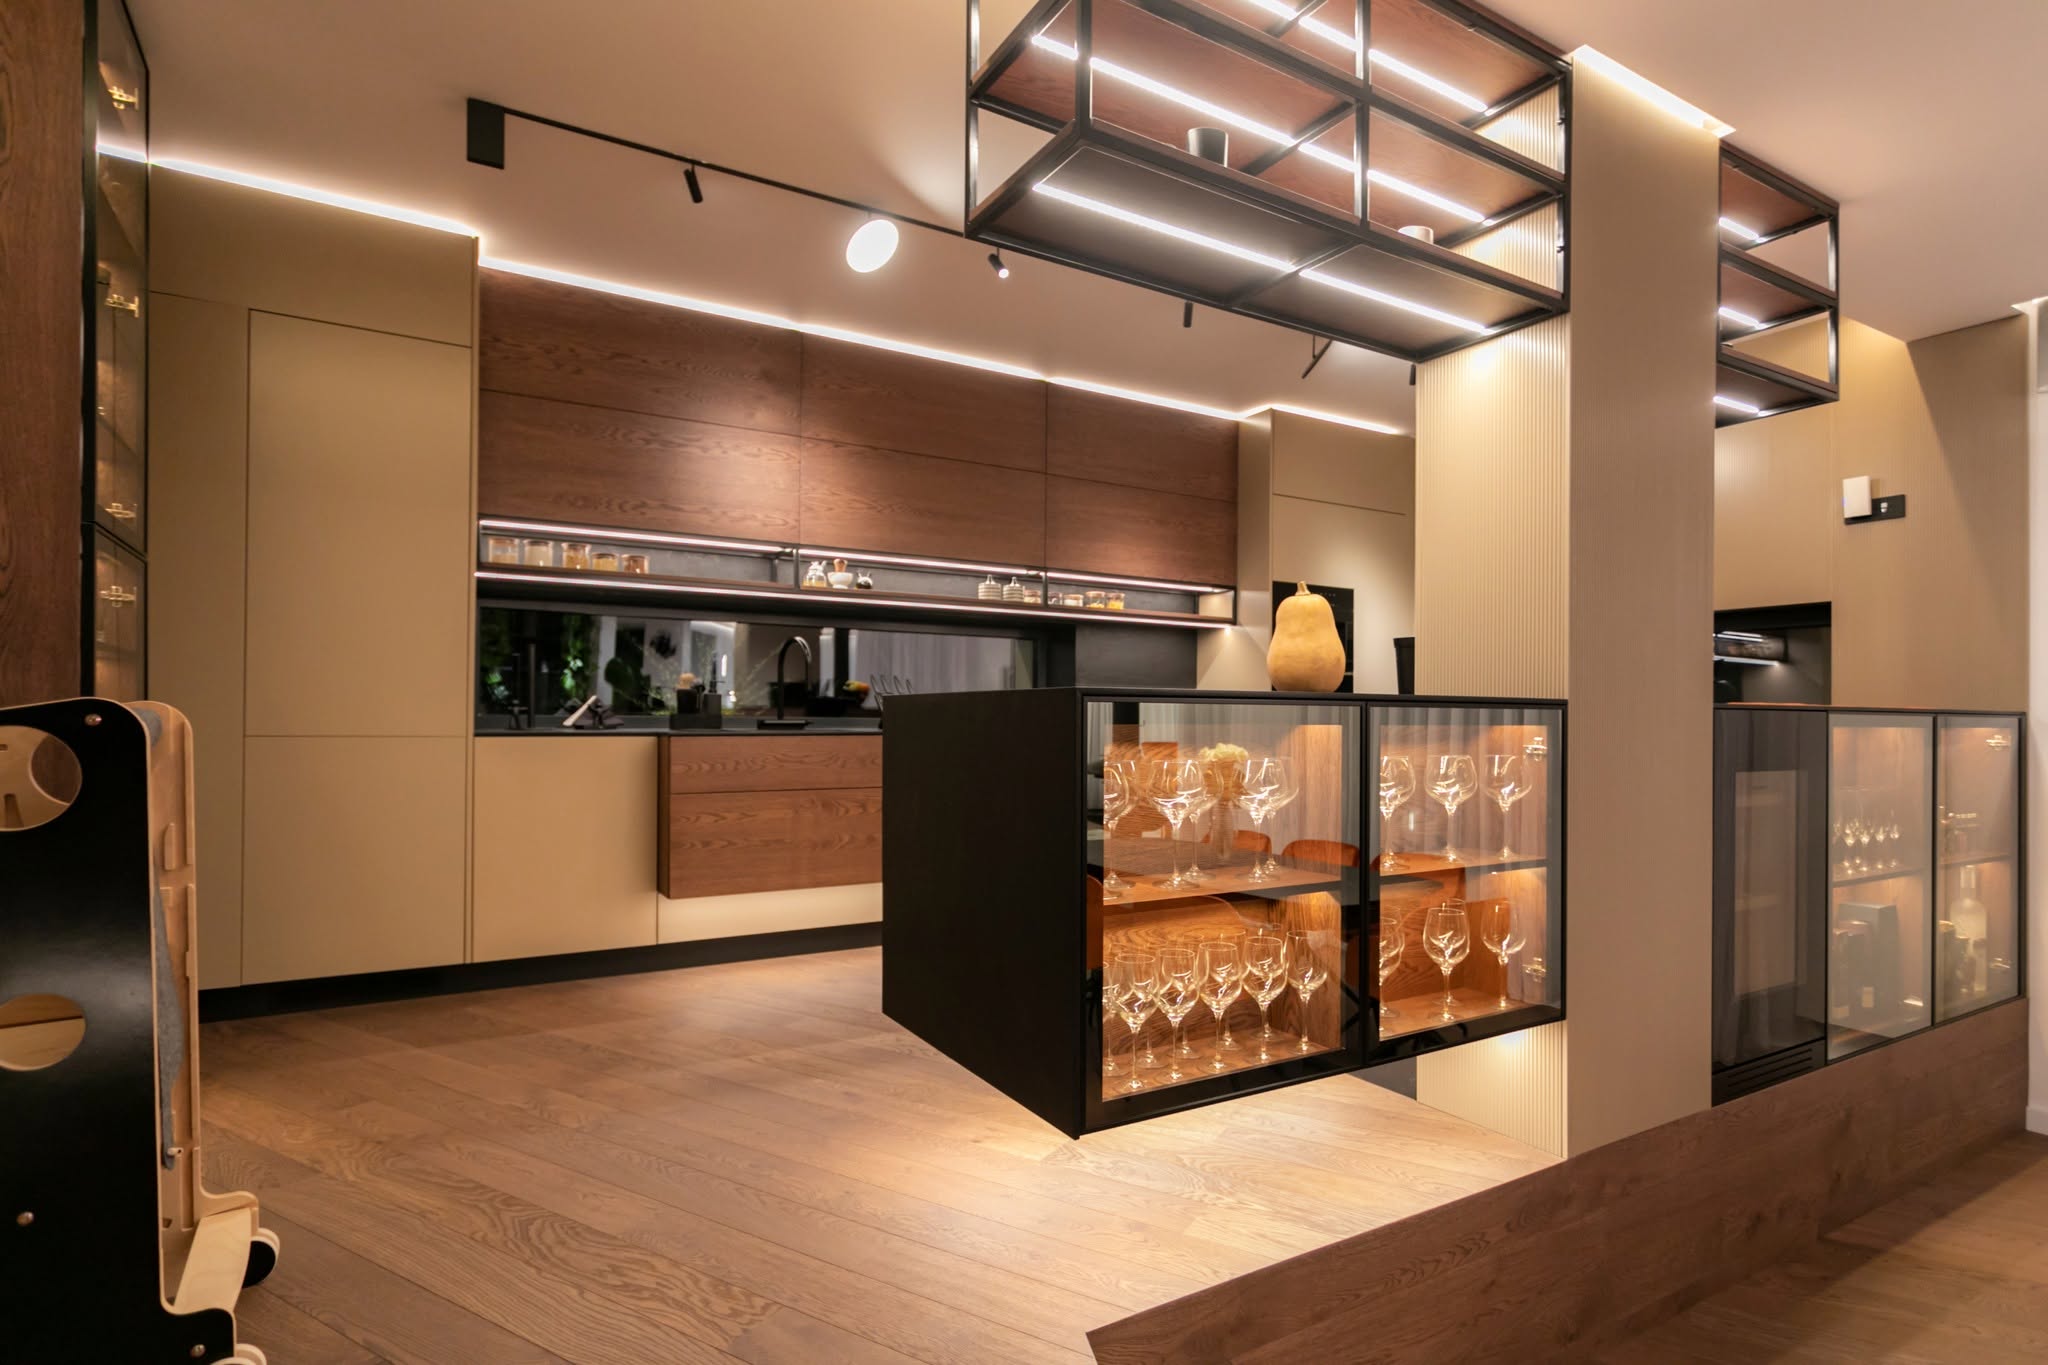
Custom millwork and zoning
A floating glass display cabinet with internal warm lighting is suspended beneath a central column, partitioning the kitchen from the adjacent lounge.
A low horizontal slot window is seamlessly integrated into the dark backsplash wall, drawing in daylight while maintaining privacy.
Built-in coffee centre, steam oven and induction cooktop are flush-mounted into the tall cabinetry wall for an uncluttered layout.
A custom banquette in warm cognac upholstery transitions the prep area into an intimate dining zone.
 06
06A & S Interior design
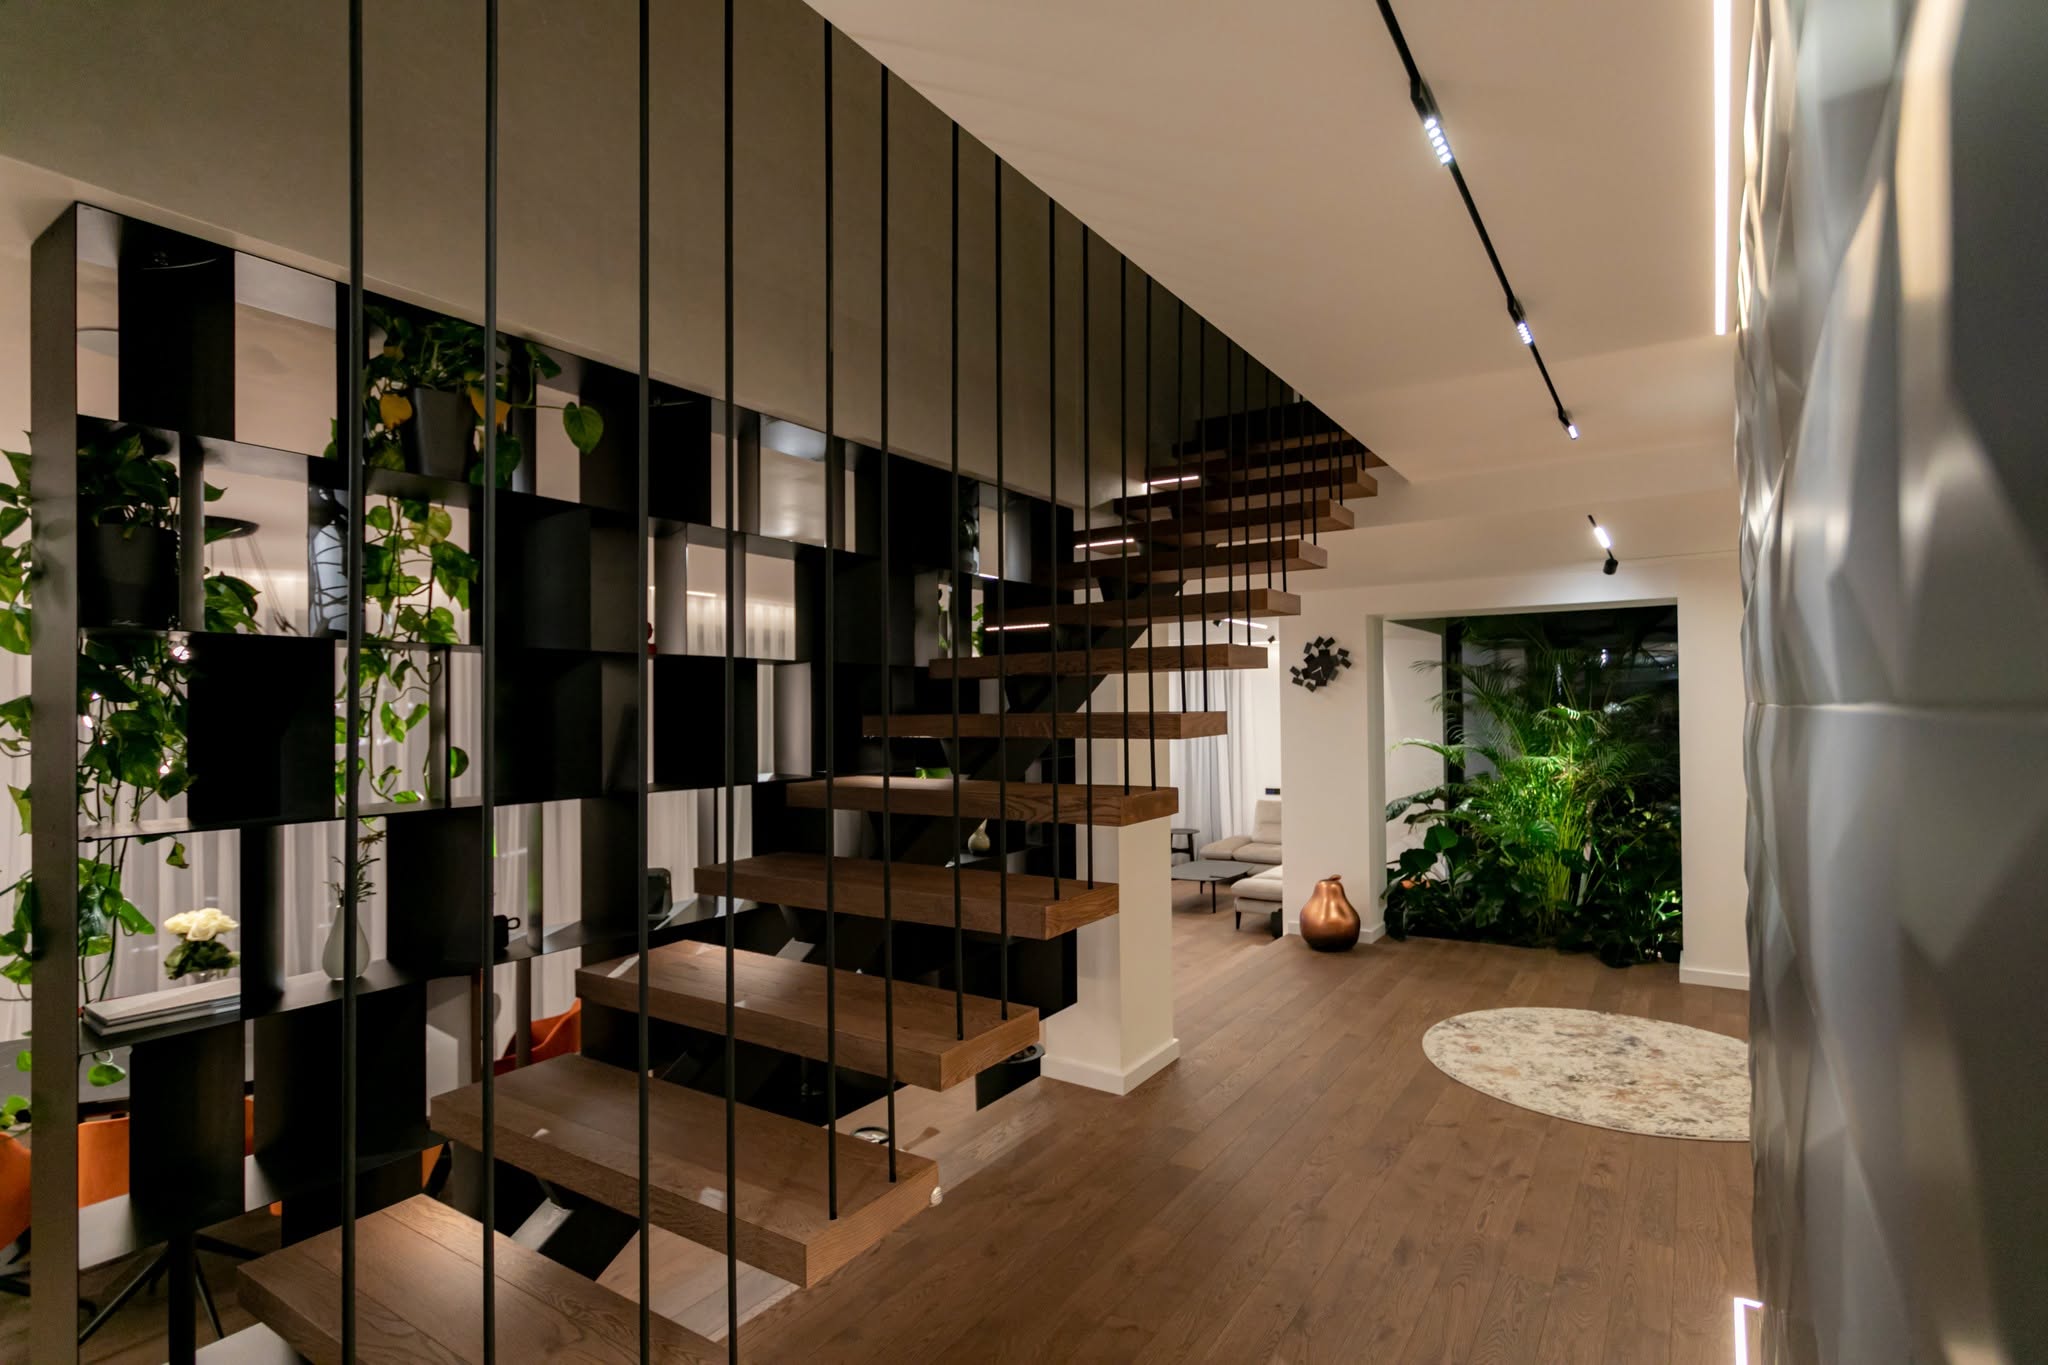
A warm contemporary interior built on split-level planning, sculptural lighting and terracotta accents.
 04
04A & S Hexagon Bath
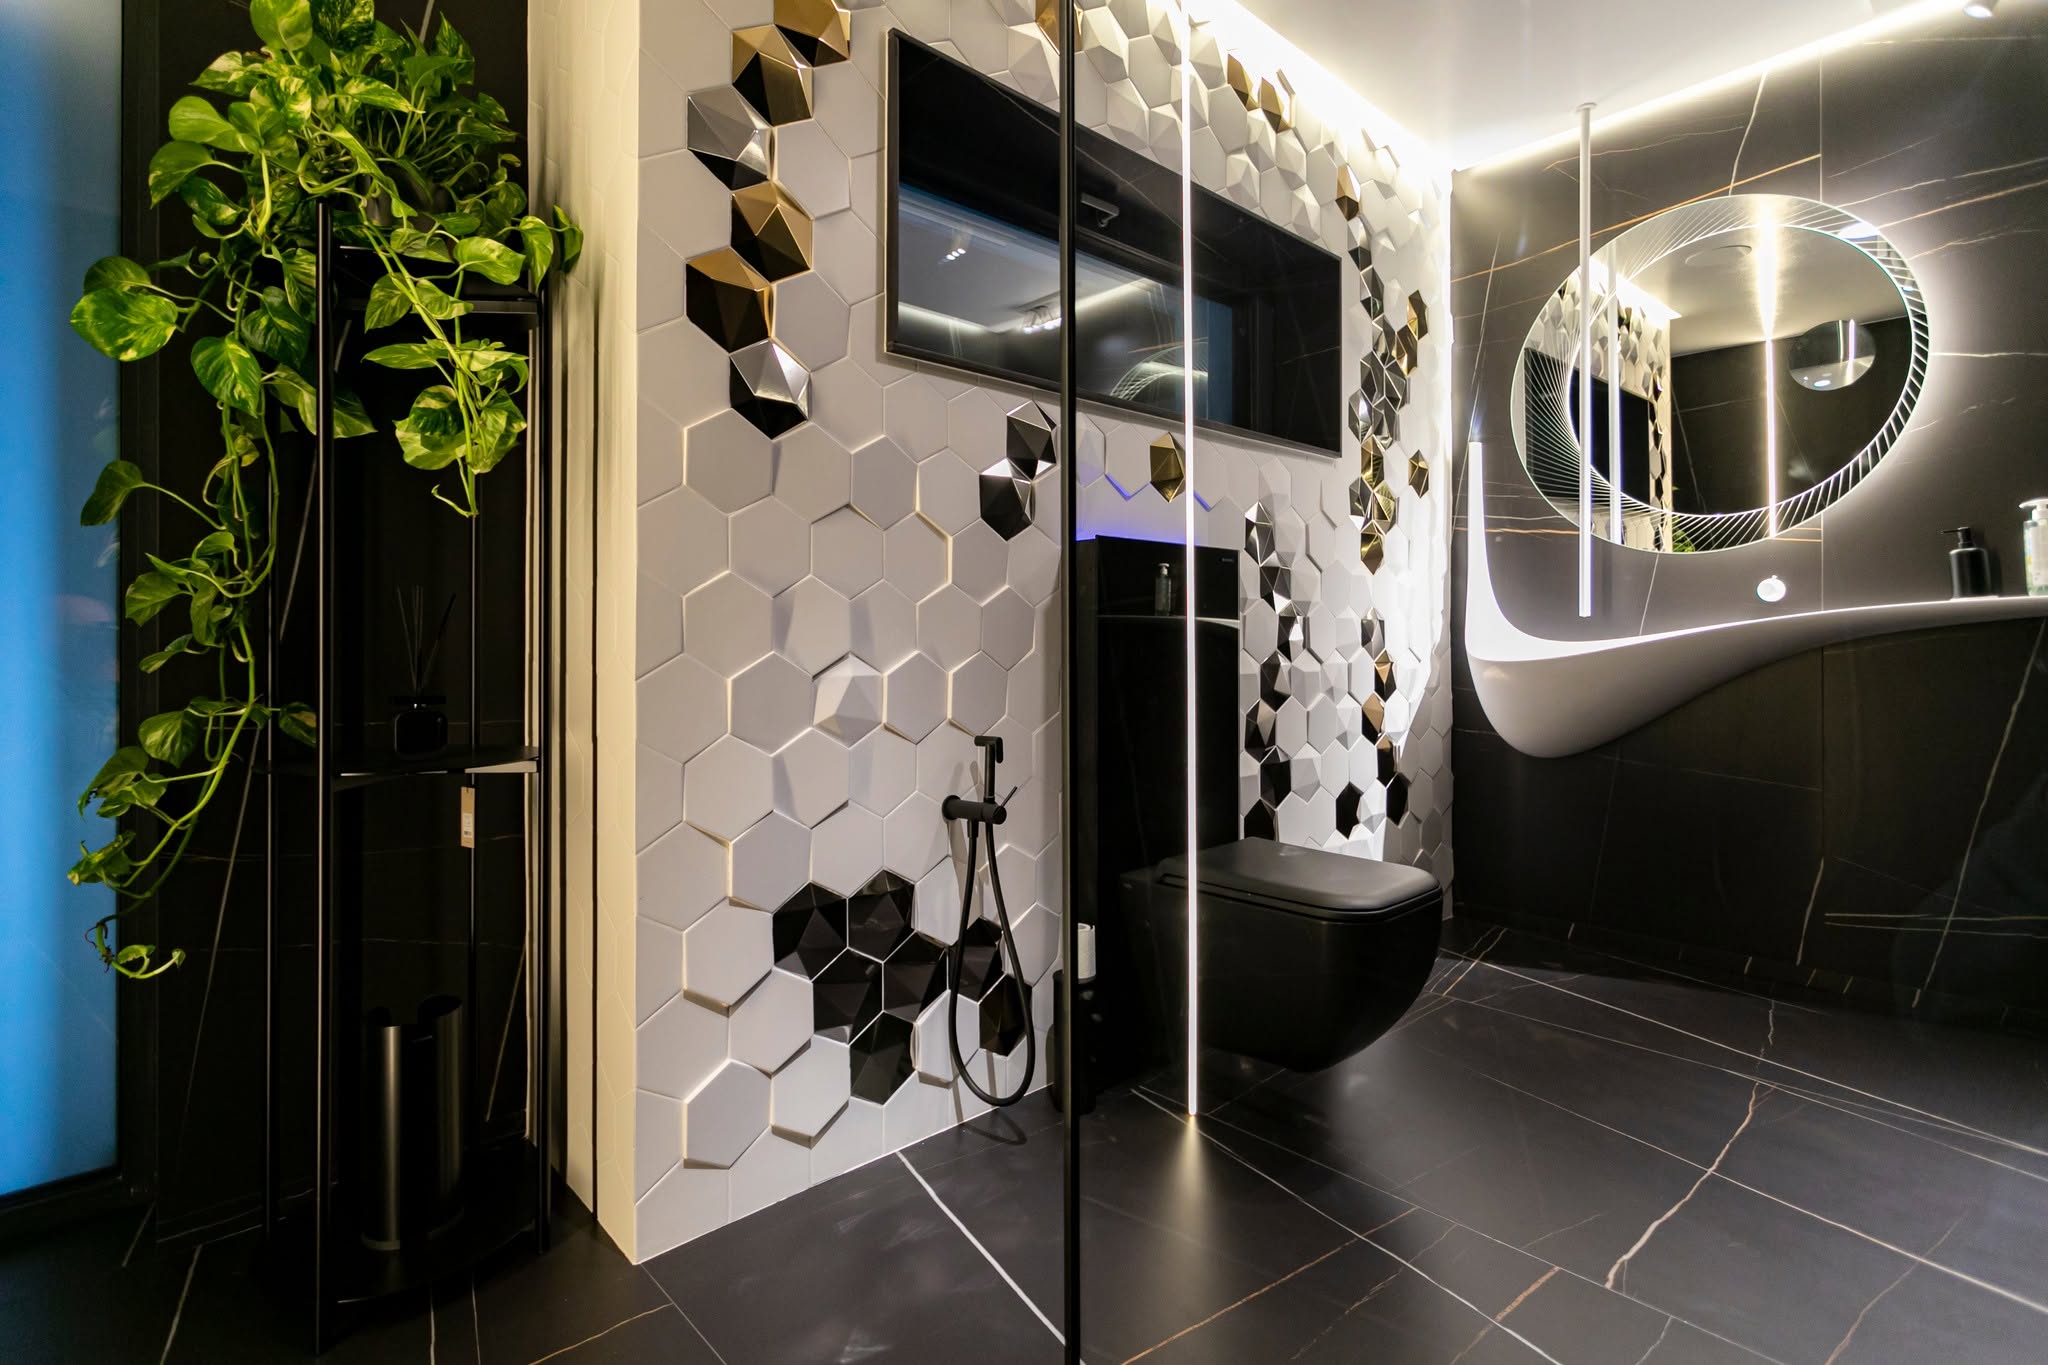
Deep black marble, faceted gold hexagons and a sculptural Corian washbasin — a synthesis of modern manufacturing and high-precision finishing.