A & S Interior design
A warm contemporary interior built on split-level planning, sculptural lighting and terracotta accents.
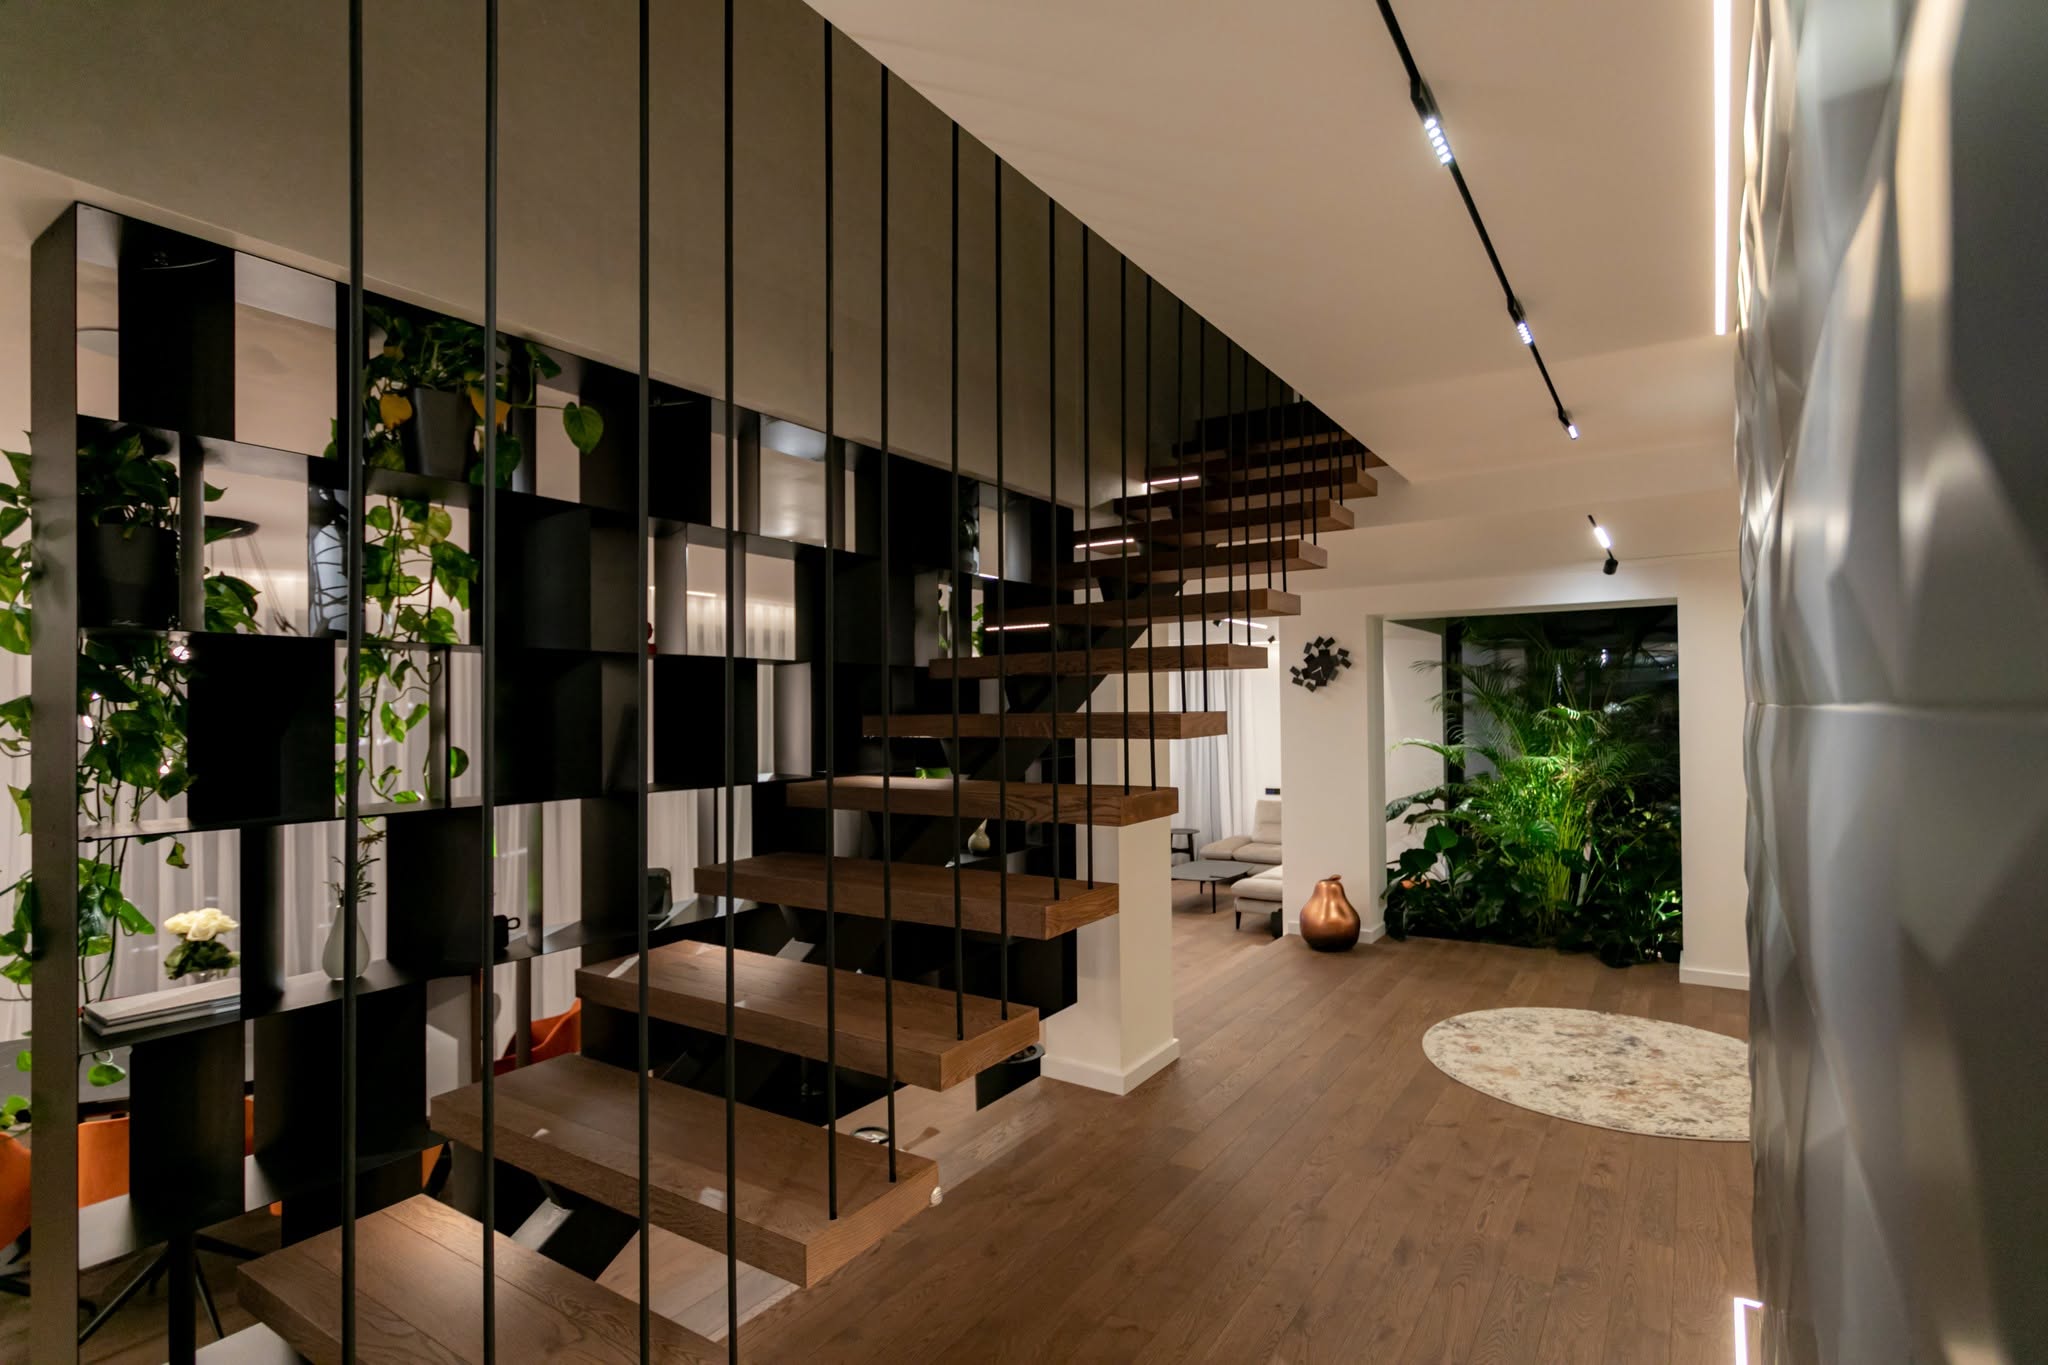
This interior scheme harmonises warm contemporary minimalism with dramatic architectural lighting and tactile material contrasts. Defined by open split-level planning, a sculptural floating stair and custom biophilic partitions, the space balances clean geometric lines with inviting burnt-orange accents and lush indoor greenery.
Split-level planning and architectural transitions
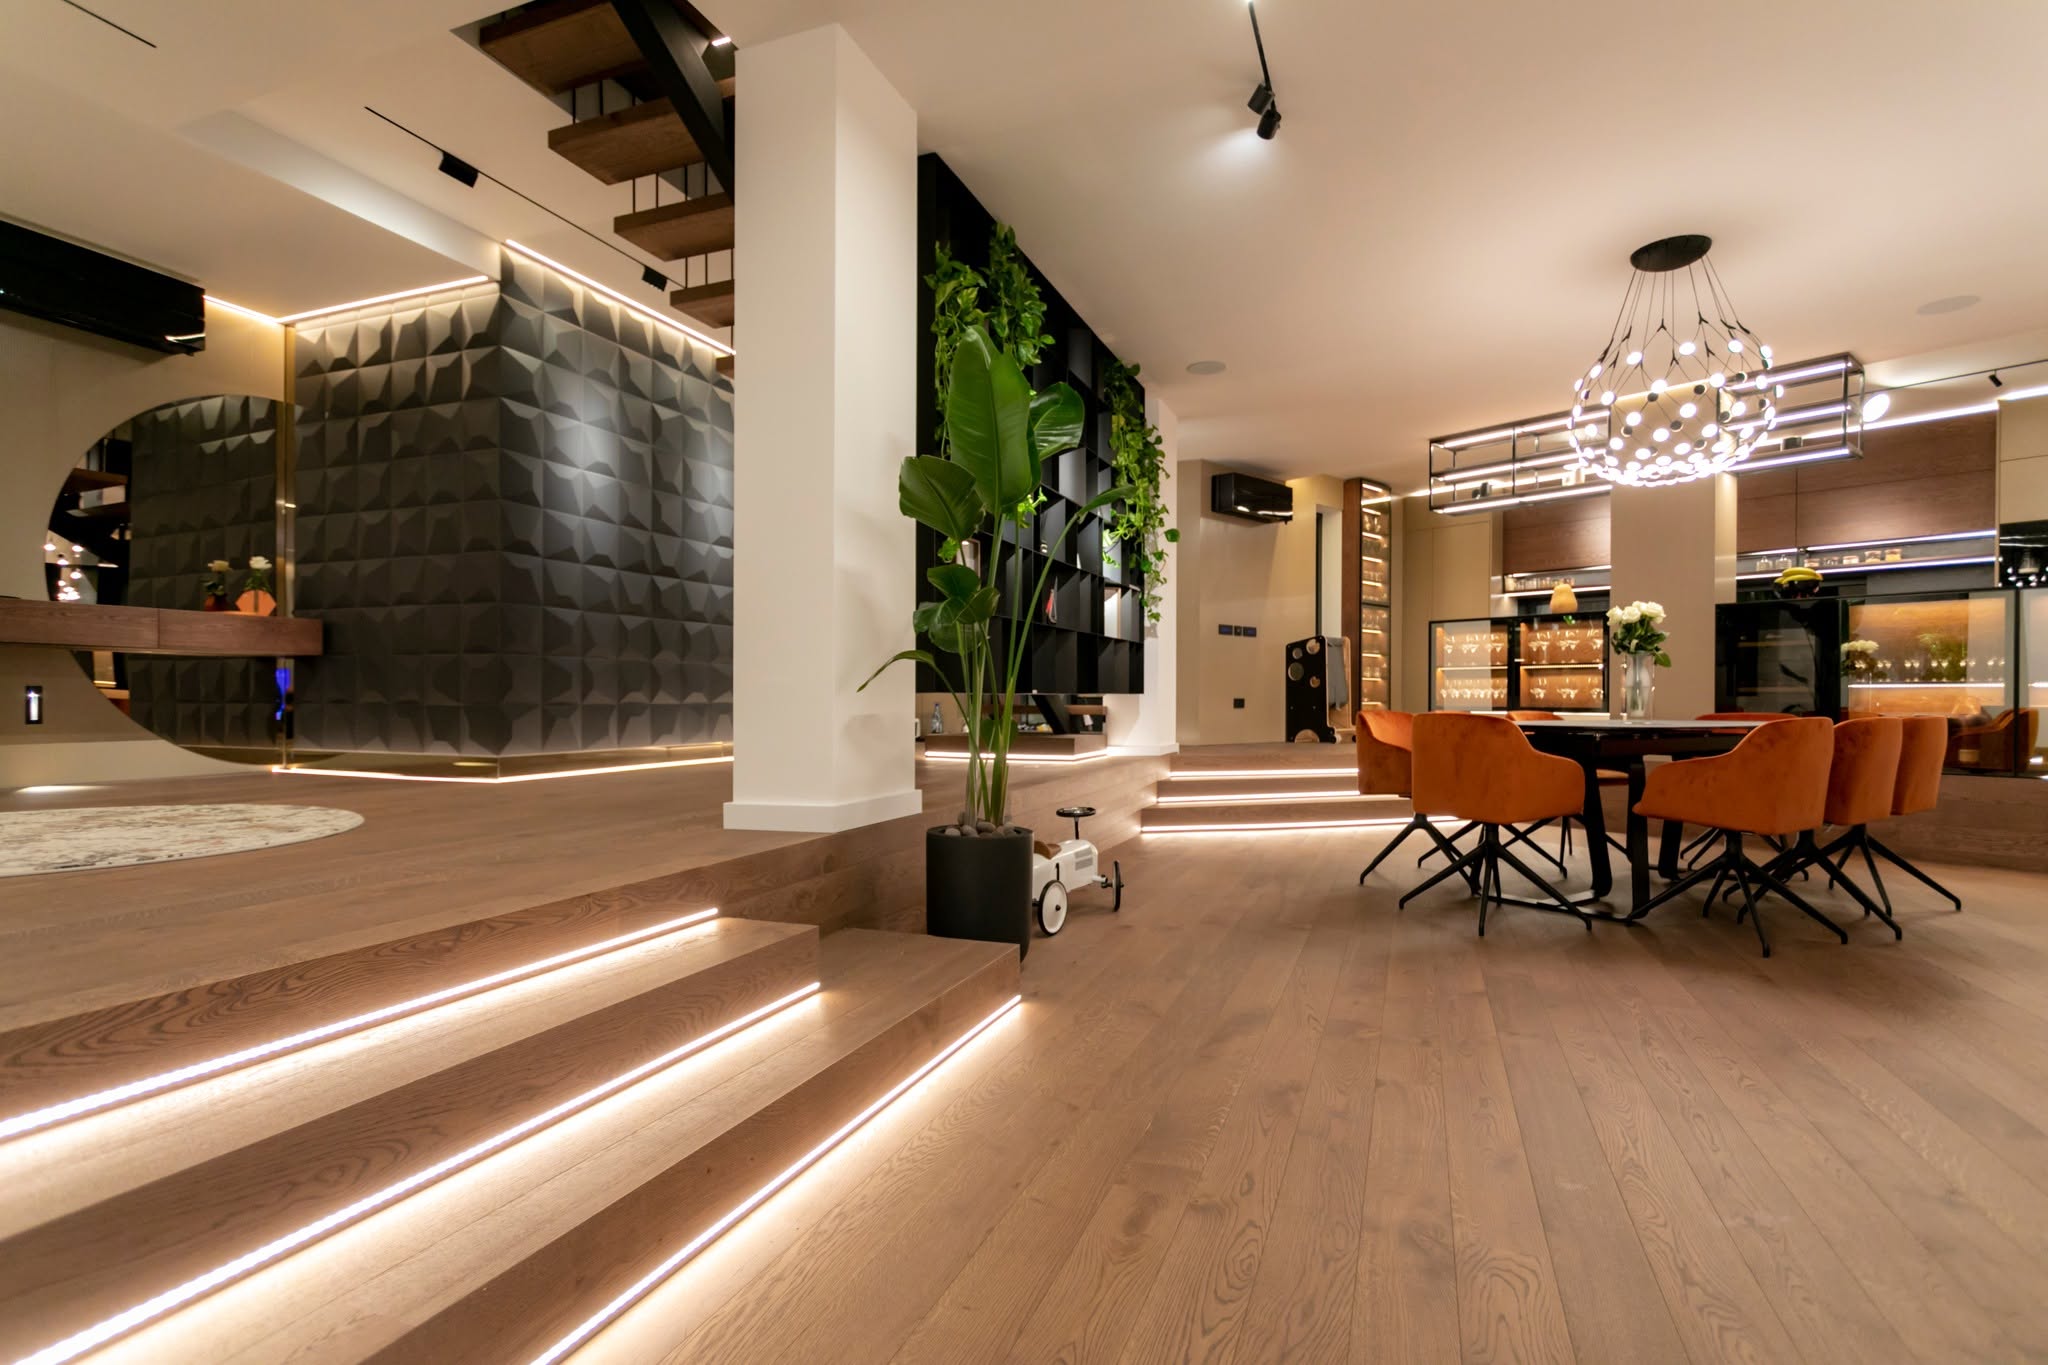
Elevated wood-clad platform steps delineate the dining space, entry corridor and main living area without rigid, sightline-blocking partitions.
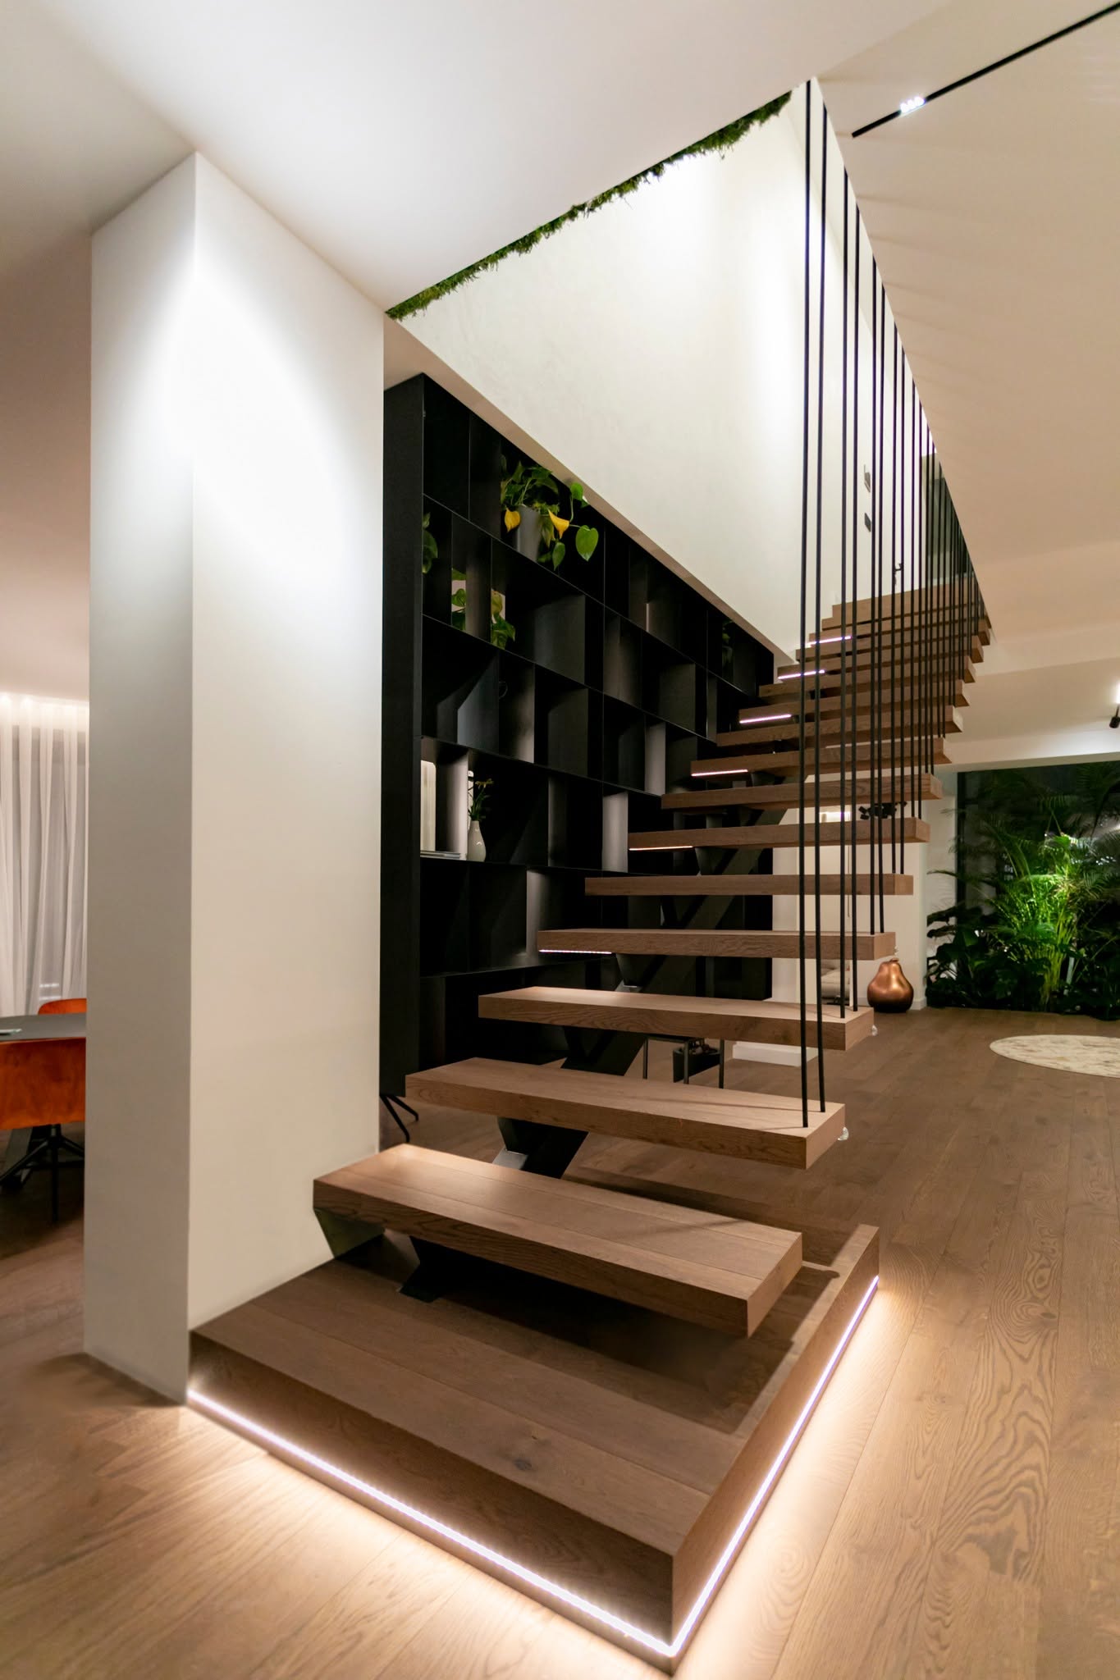
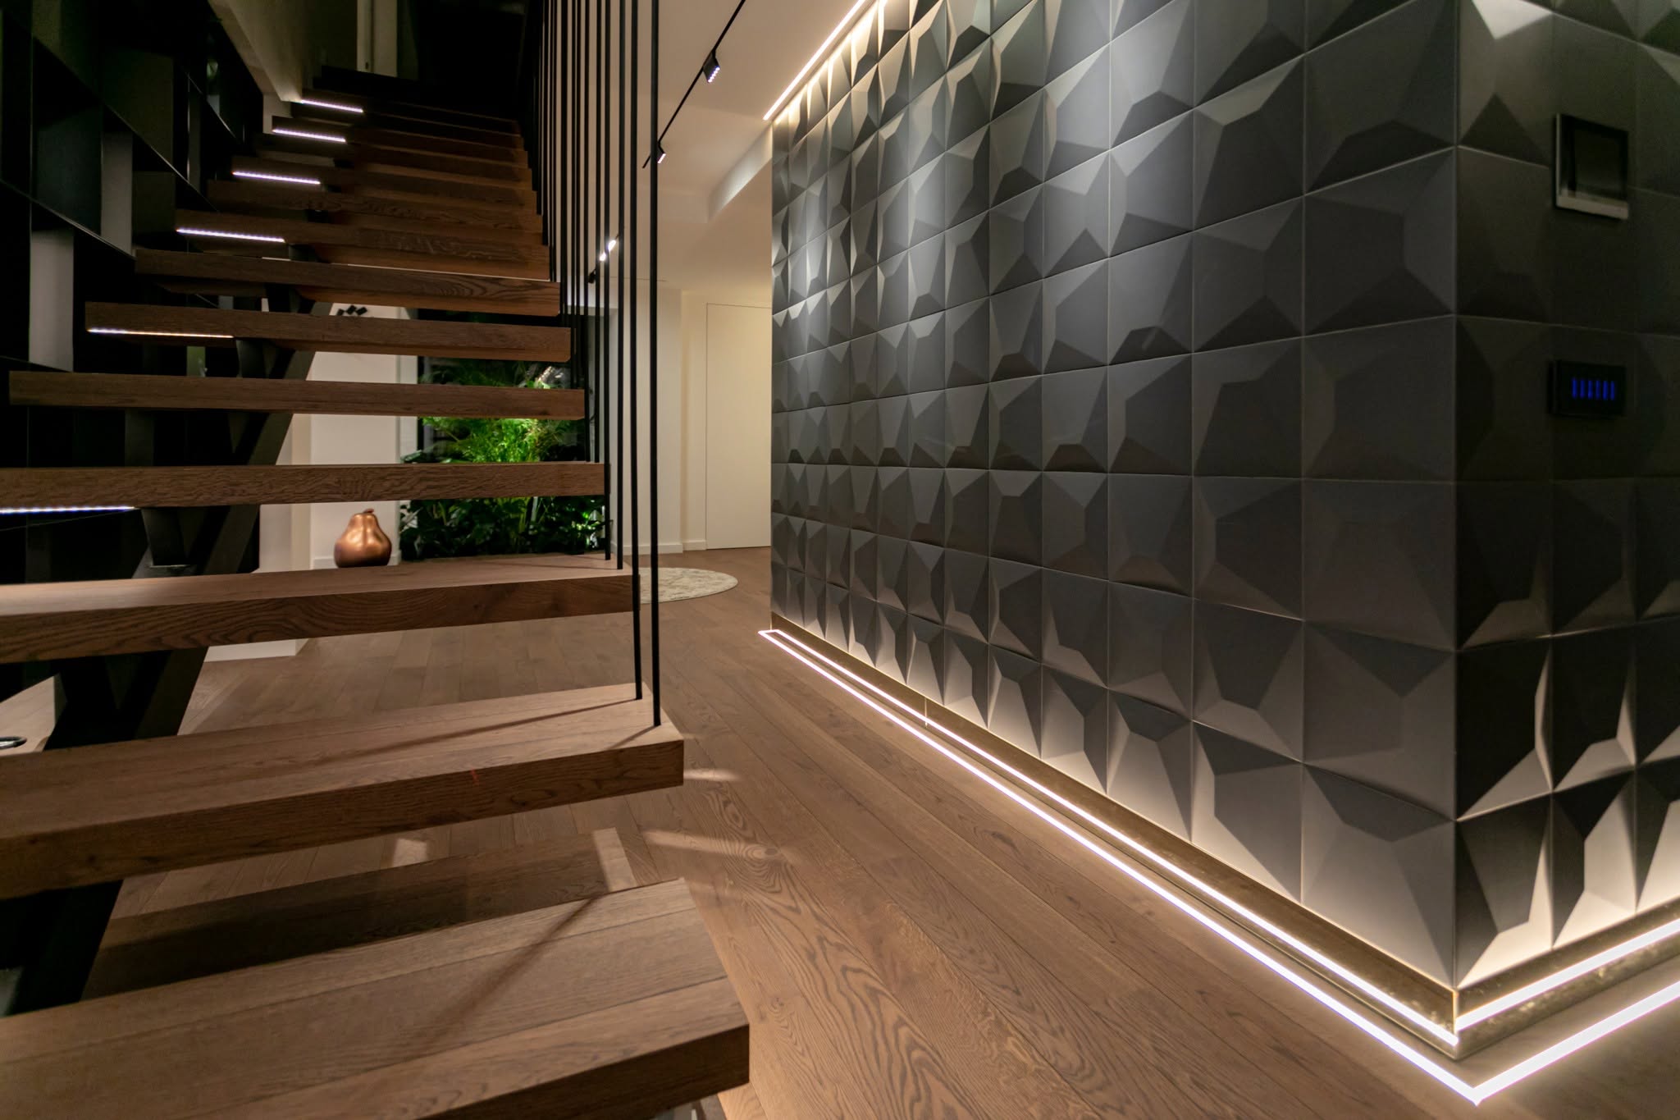
An open-riser oak staircase anchored by floor-to-ceiling black steel tension rods becomes a lightweight, sculptural centrepiece while preserving spatial openness.
Rich natural oak plank flooring runs uniformly across every level, unifying the open plan into a single architectural landscape.
Layered lighting and statement fixtures
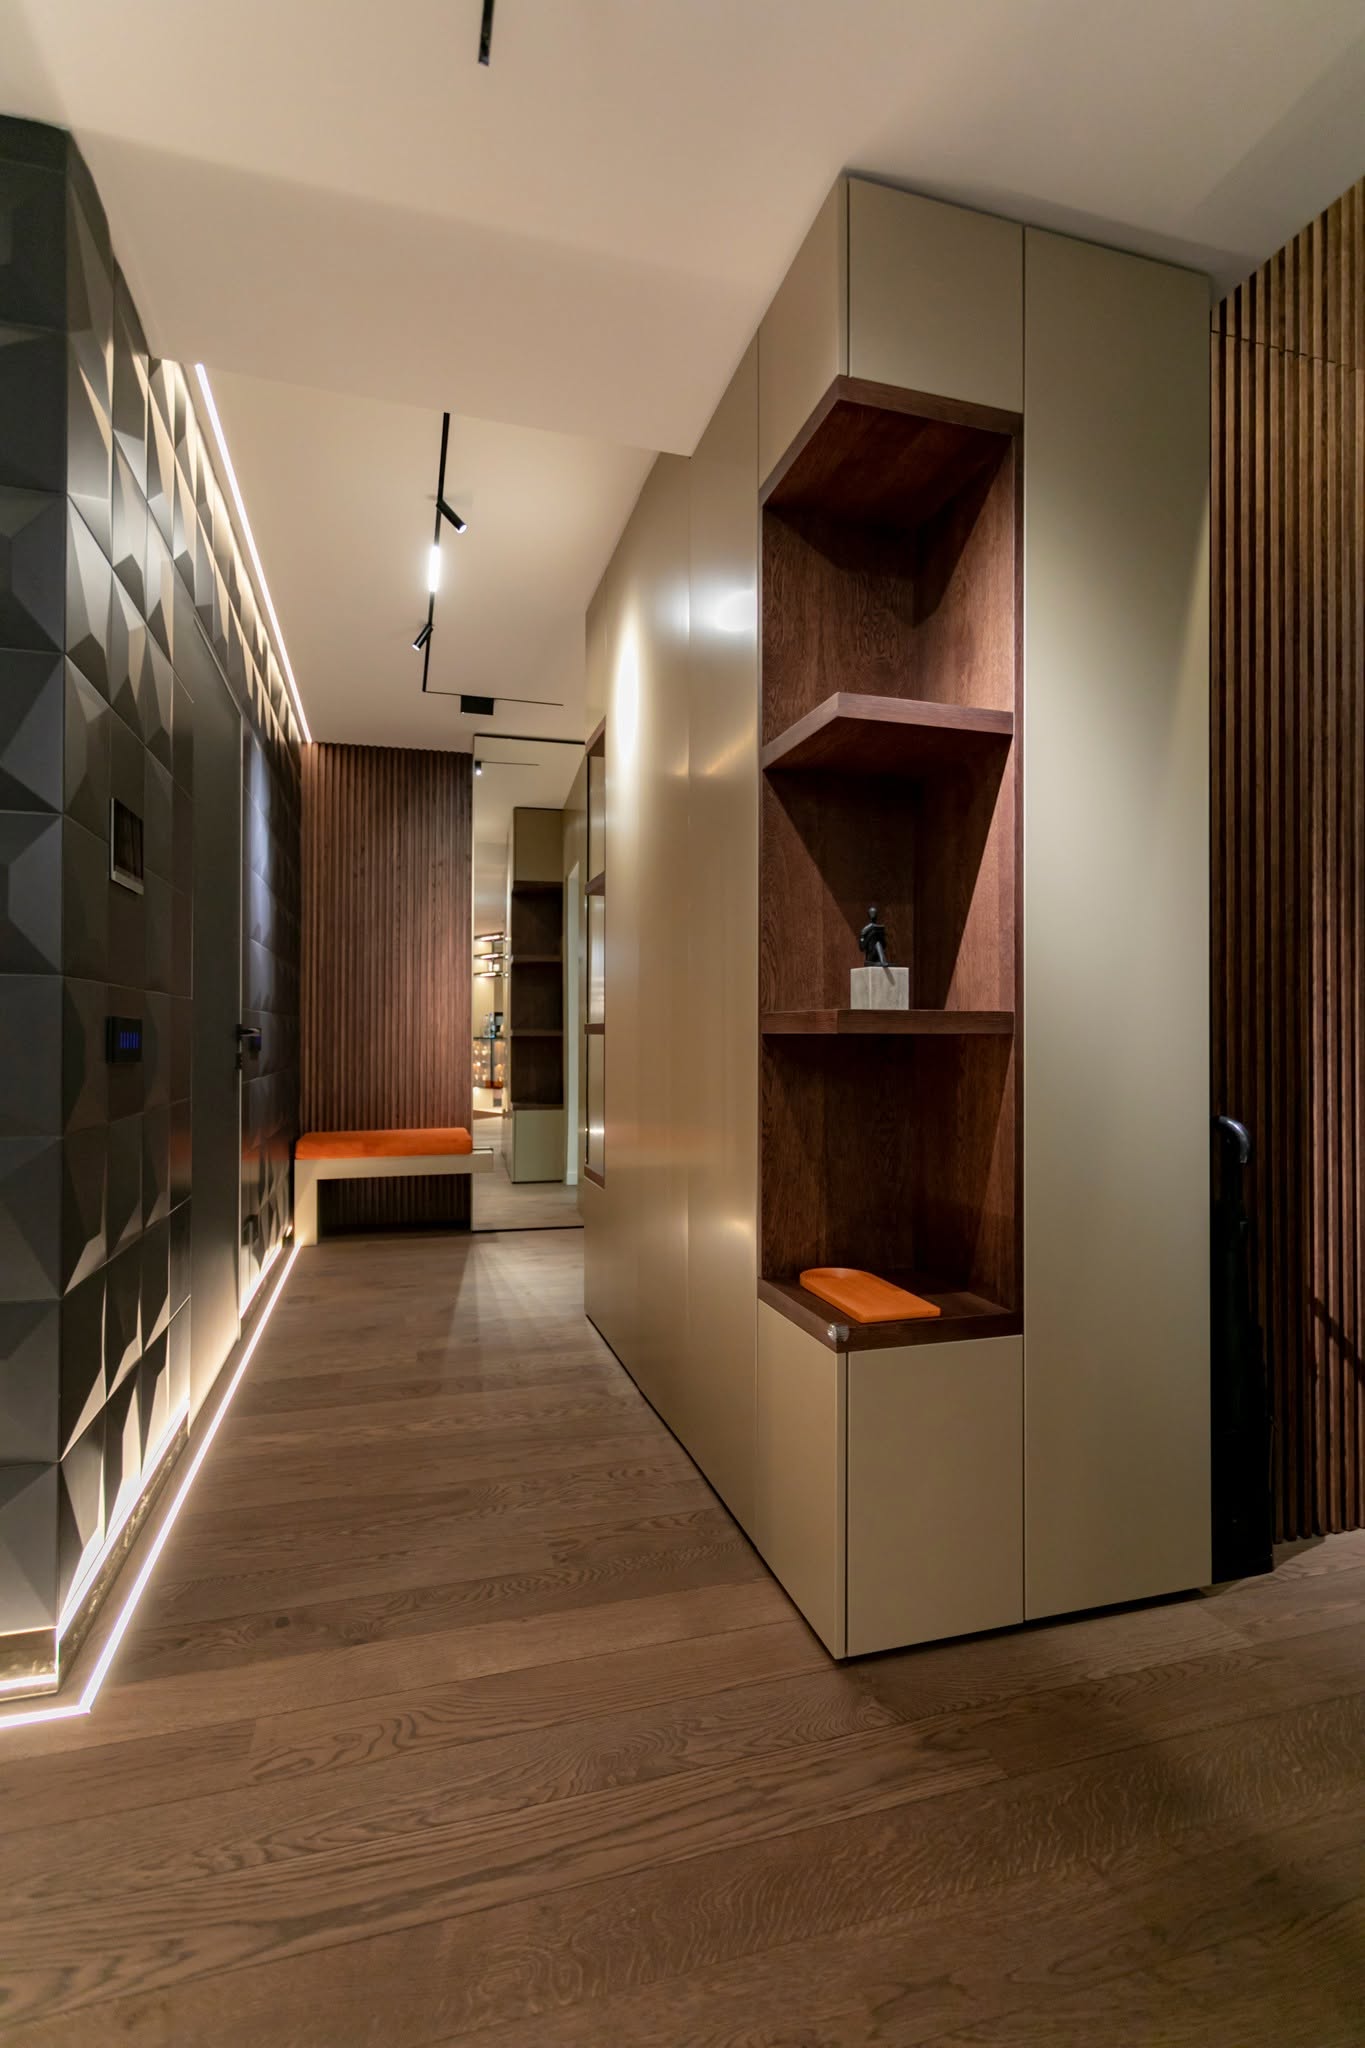
Concealed LED strips embedded beneath step nosings, cabinet bases and wall channels cast a soft glow that makes architectural elements appear weightless.
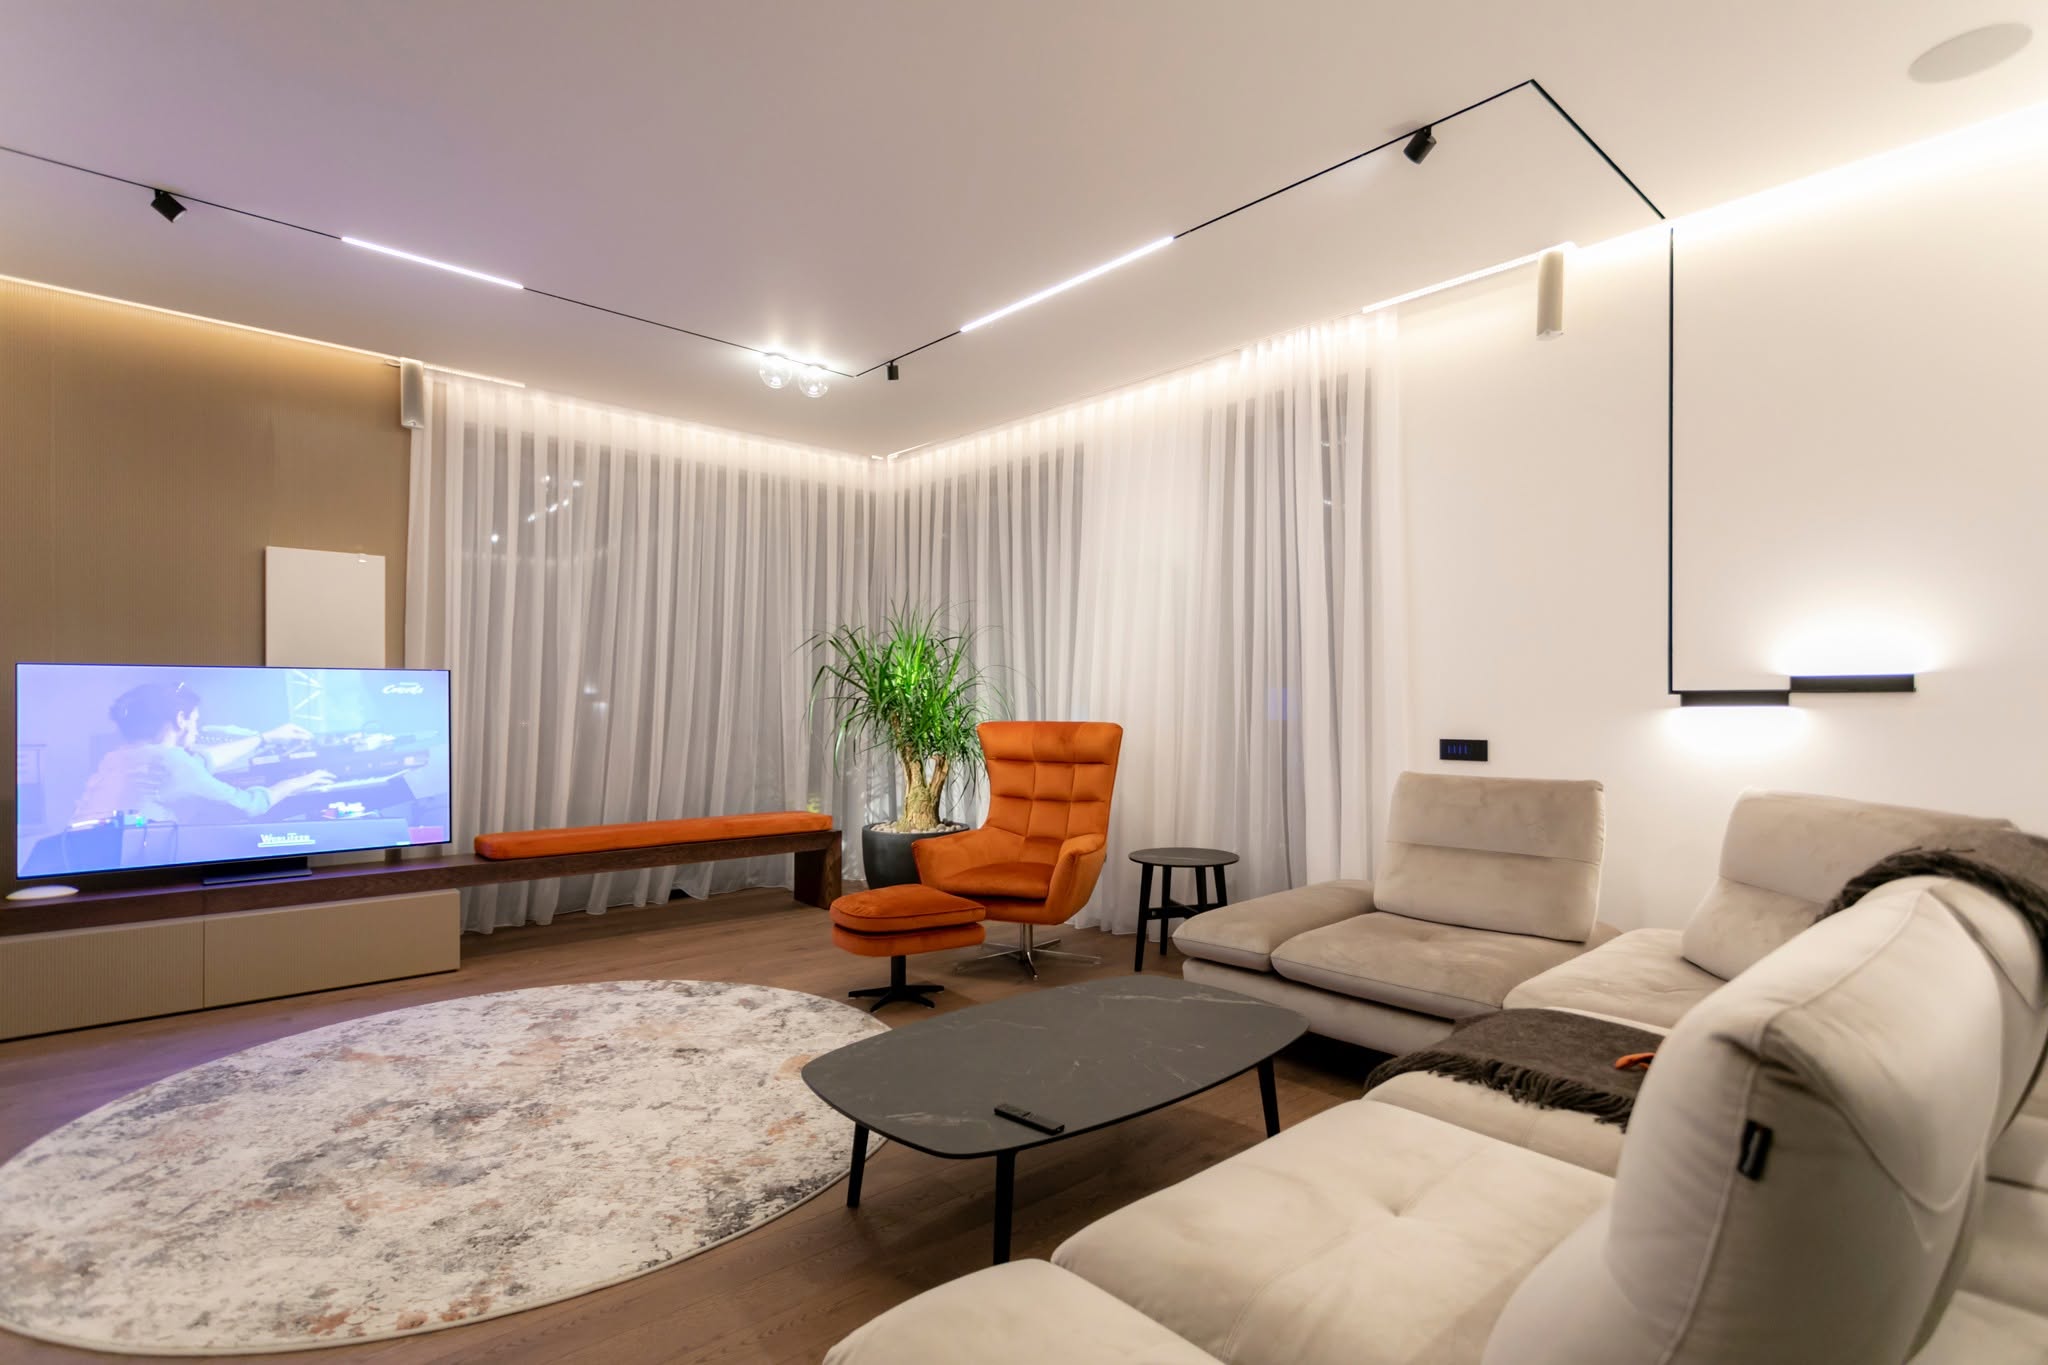
Matte-black magnetic ceiling track systems carry adjustable mini-spotlights and minimalist linear bars for versatile directional light across the living zones.
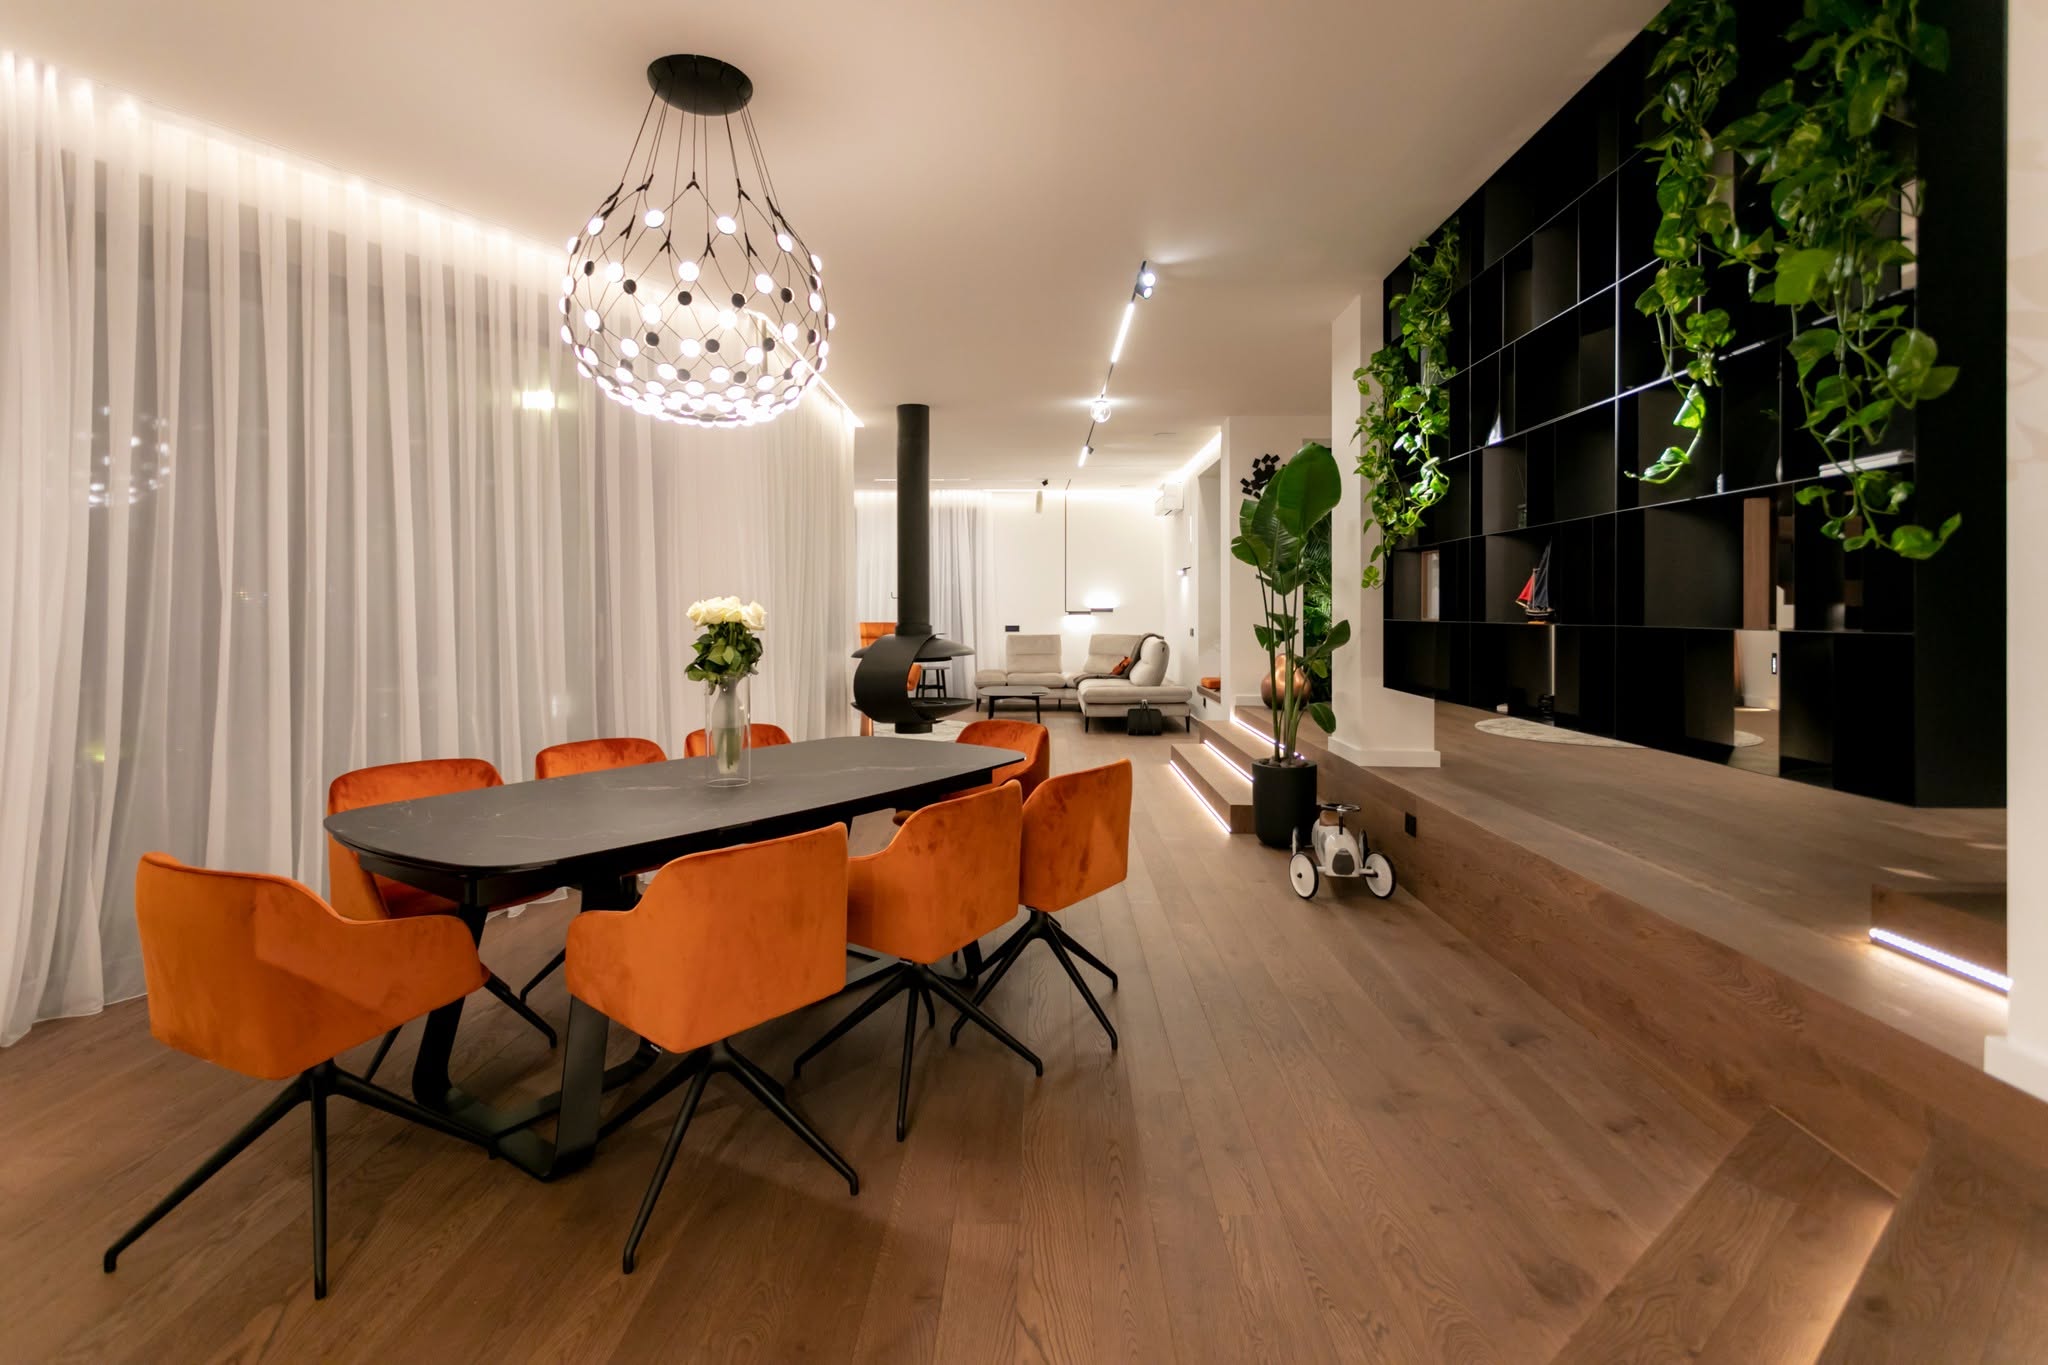
A geometric wireframe sphere chandelier studded with warm LED points crowns the dining table as an overhead structural focal point.
Tactile surfaces and custom millwork
Charcoal-toned faceted relief panels introduce shadow play, depth and refined industrial sophistication to the central core walls.
Floor-to-ceiling timber slat cladding paired with handle-free taupe millwork provides concealed storage and acoustic warmth in transitional hallways.
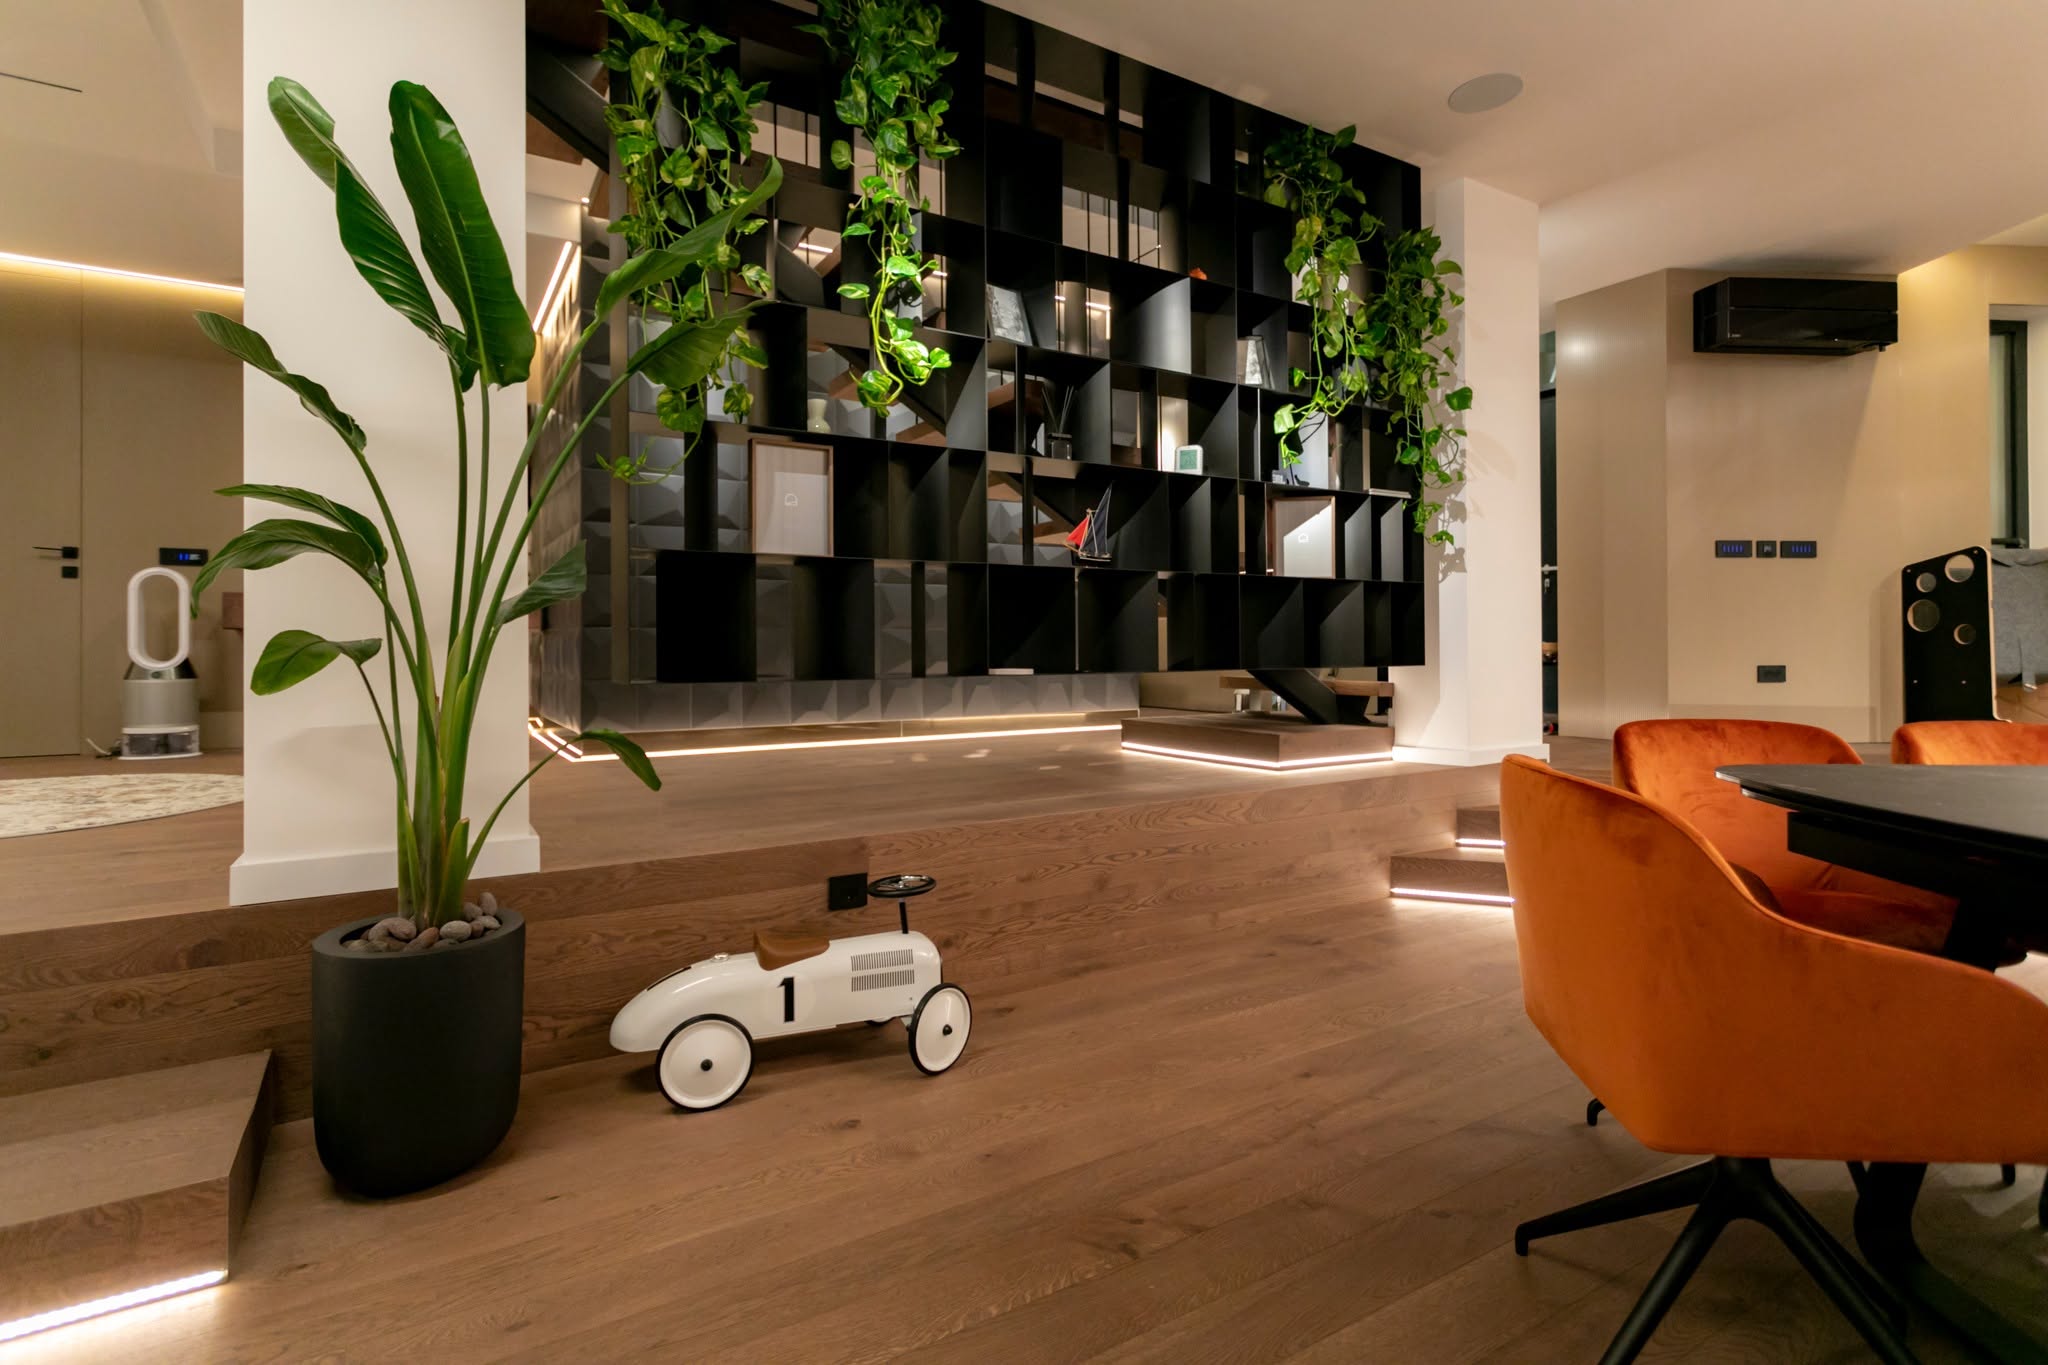
A custom matte-black steel grid bookcase works simultaneously as a light-filtering room divider, display unit and vertical garden.
Palette, furnishings and biophilia
Burnt-orange velvet upholstery on the dining chairs, swivel lounge armchair and bench cushions provides energetic contrast against soft grey sofas and muted warm-white surfaces.
Low-profile modular seating, an organic dark stone coffee table and sheer white drapery cultivate a relaxed, light-filled media lounge.
Cascading greenery set directly into the open black shelving, large potted Strelitzia and an indoor plant nook carry natural vibrancy through the home.
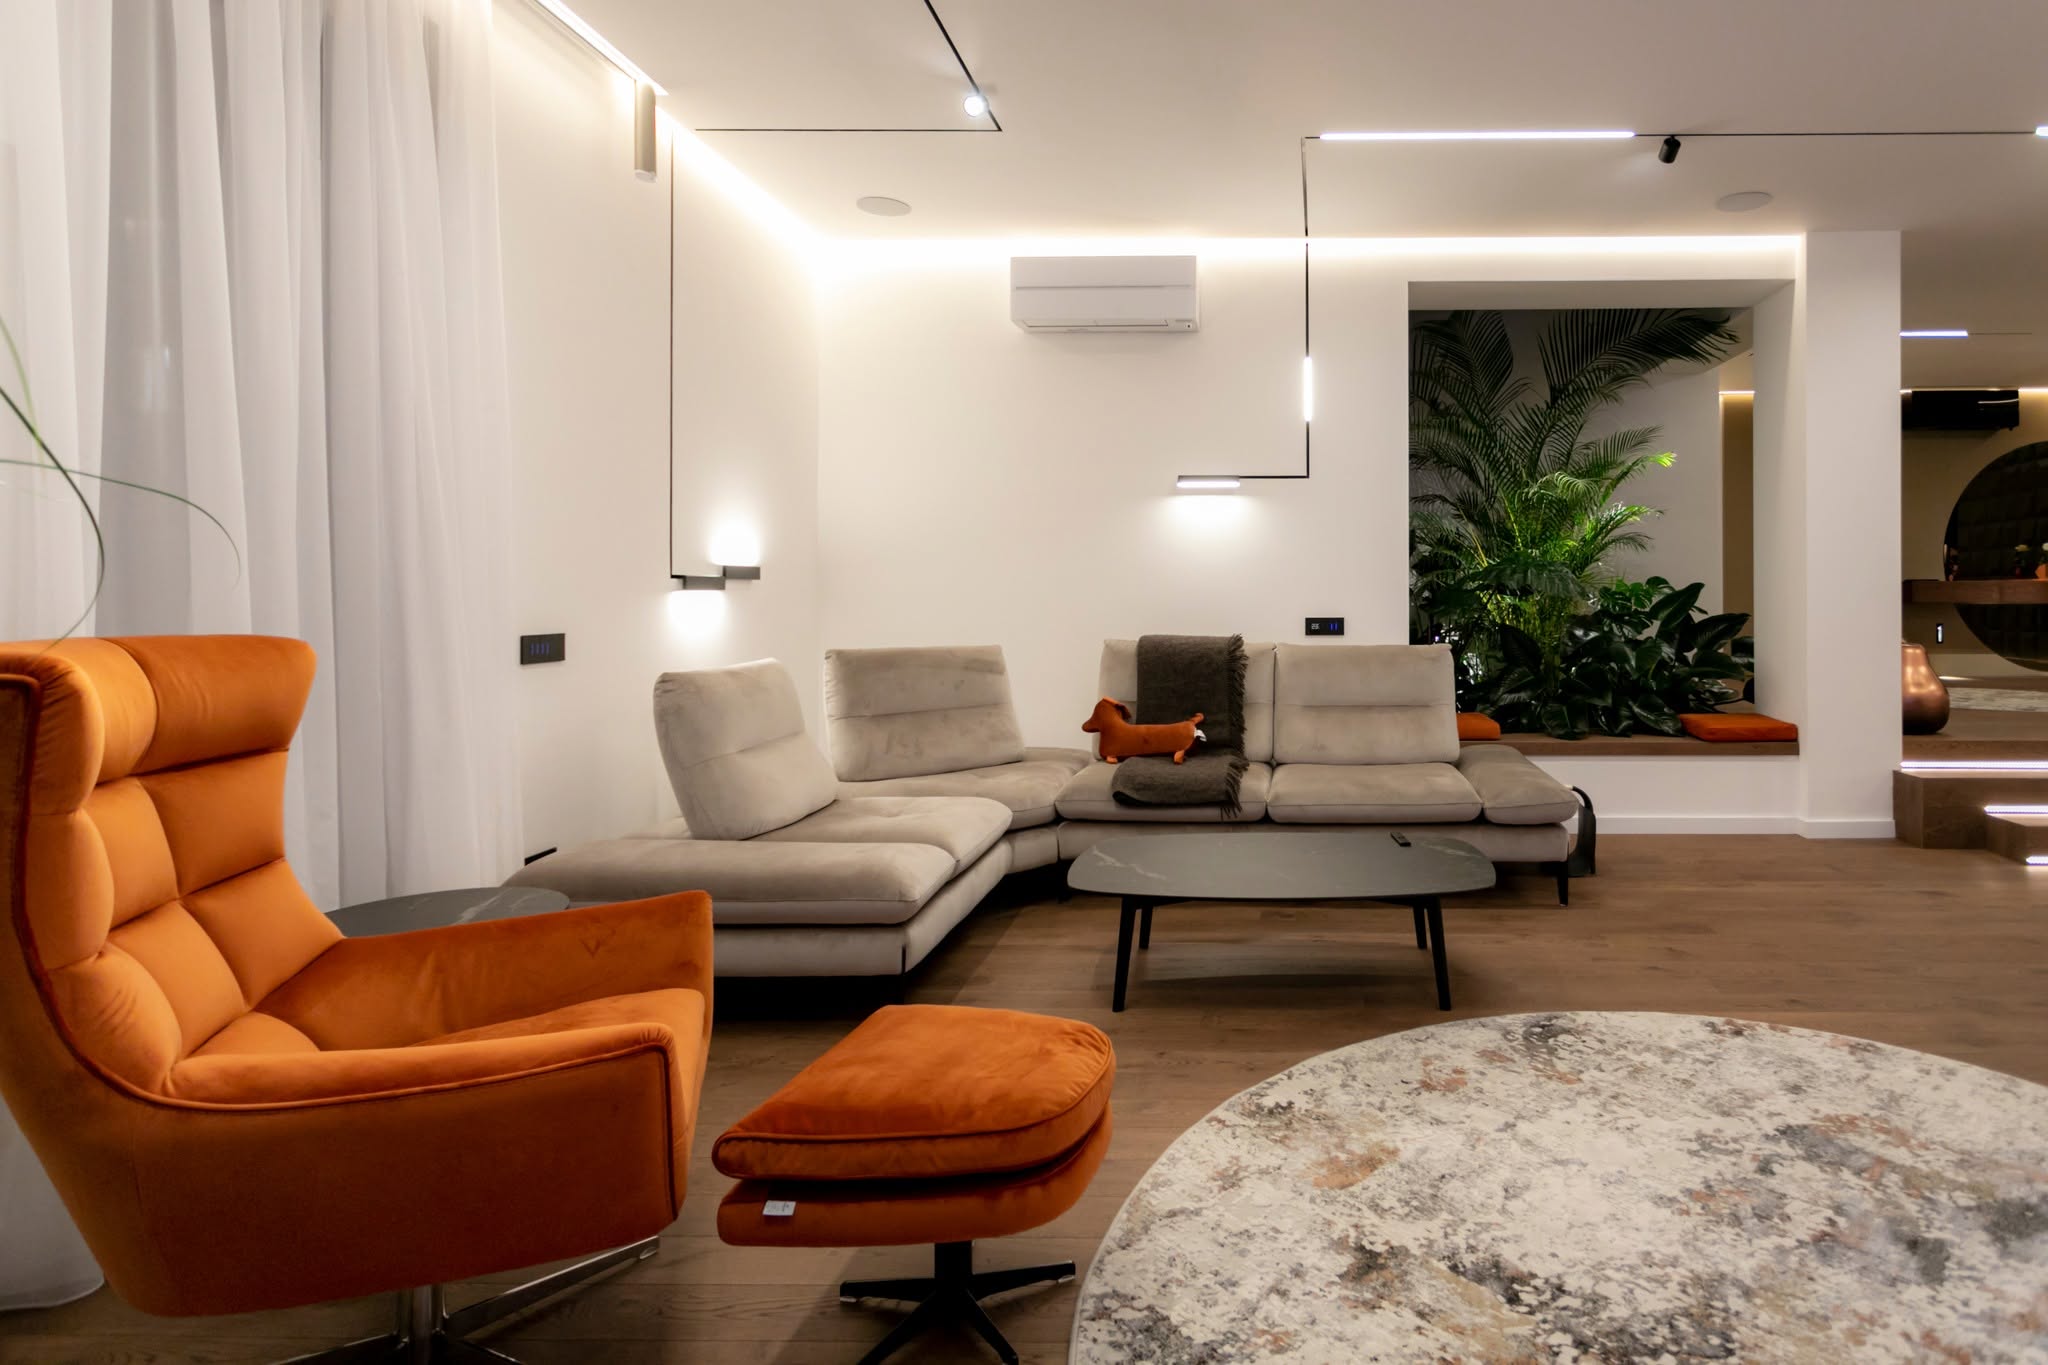
This interior scheme harmonises warm contemporary minimalism with dramatic architectural lighting and tactile material contrasts. Defined by open split-level planning, a sculptural floating stair and custom biophilic partitions, the space balances clean geometric lines with inviting burnt-orange accents and lush indoor greenery.
Split-level planning and architectural transitions
Elevated wood-clad platform steps delineate the dining space, entry corridor and main living area without rigid, sightline-blocking partitions.
An open-riser oak staircase anchored by floor-to-ceiling black steel tension rods becomes a lightweight, sculptural centrepiece while preserving spatial openness.
Rich natural oak plank flooring runs uniformly across every level, unifying the open plan into a single architectural landscape.
Layered lighting and statement fixtures
Concealed LED strips embedded beneath step nosings, cabinet bases and wall channels cast a soft glow that makes architectural elements appear weightless.
Matte-black magnetic ceiling track systems carry adjustable mini-spotlights and minimalist linear bars for versatile directional light across the living zones.
A geometric wireframe sphere chandelier studded with warm LED points crowns the dining table as an overhead structural focal point.
Tactile surfaces and custom millwork
Charcoal-toned faceted relief panels introduce shadow play, depth and refined industrial sophistication to the central core walls.
Floor-to-ceiling timber slat cladding paired with handle-free taupe millwork provides concealed storage and acoustic warmth in transitional hallways.
A custom matte-black steel grid bookcase works simultaneously as a light-filtering room divider, display unit and vertical garden.
Palette, furnishings and biophilia
Burnt-orange velvet upholstery on the dining chairs, swivel lounge armchair and bench cushions provides energetic contrast against soft grey sofas and muted warm-white surfaces.
Low-profile modular seating, an organic dark stone coffee table and sheer white drapery cultivate a relaxed, light-filled media lounge.
Cascading greenery set directly into the open black shelving, large potted Strelitzia and an indoor plant nook carry natural vibrancy through the home.
 02
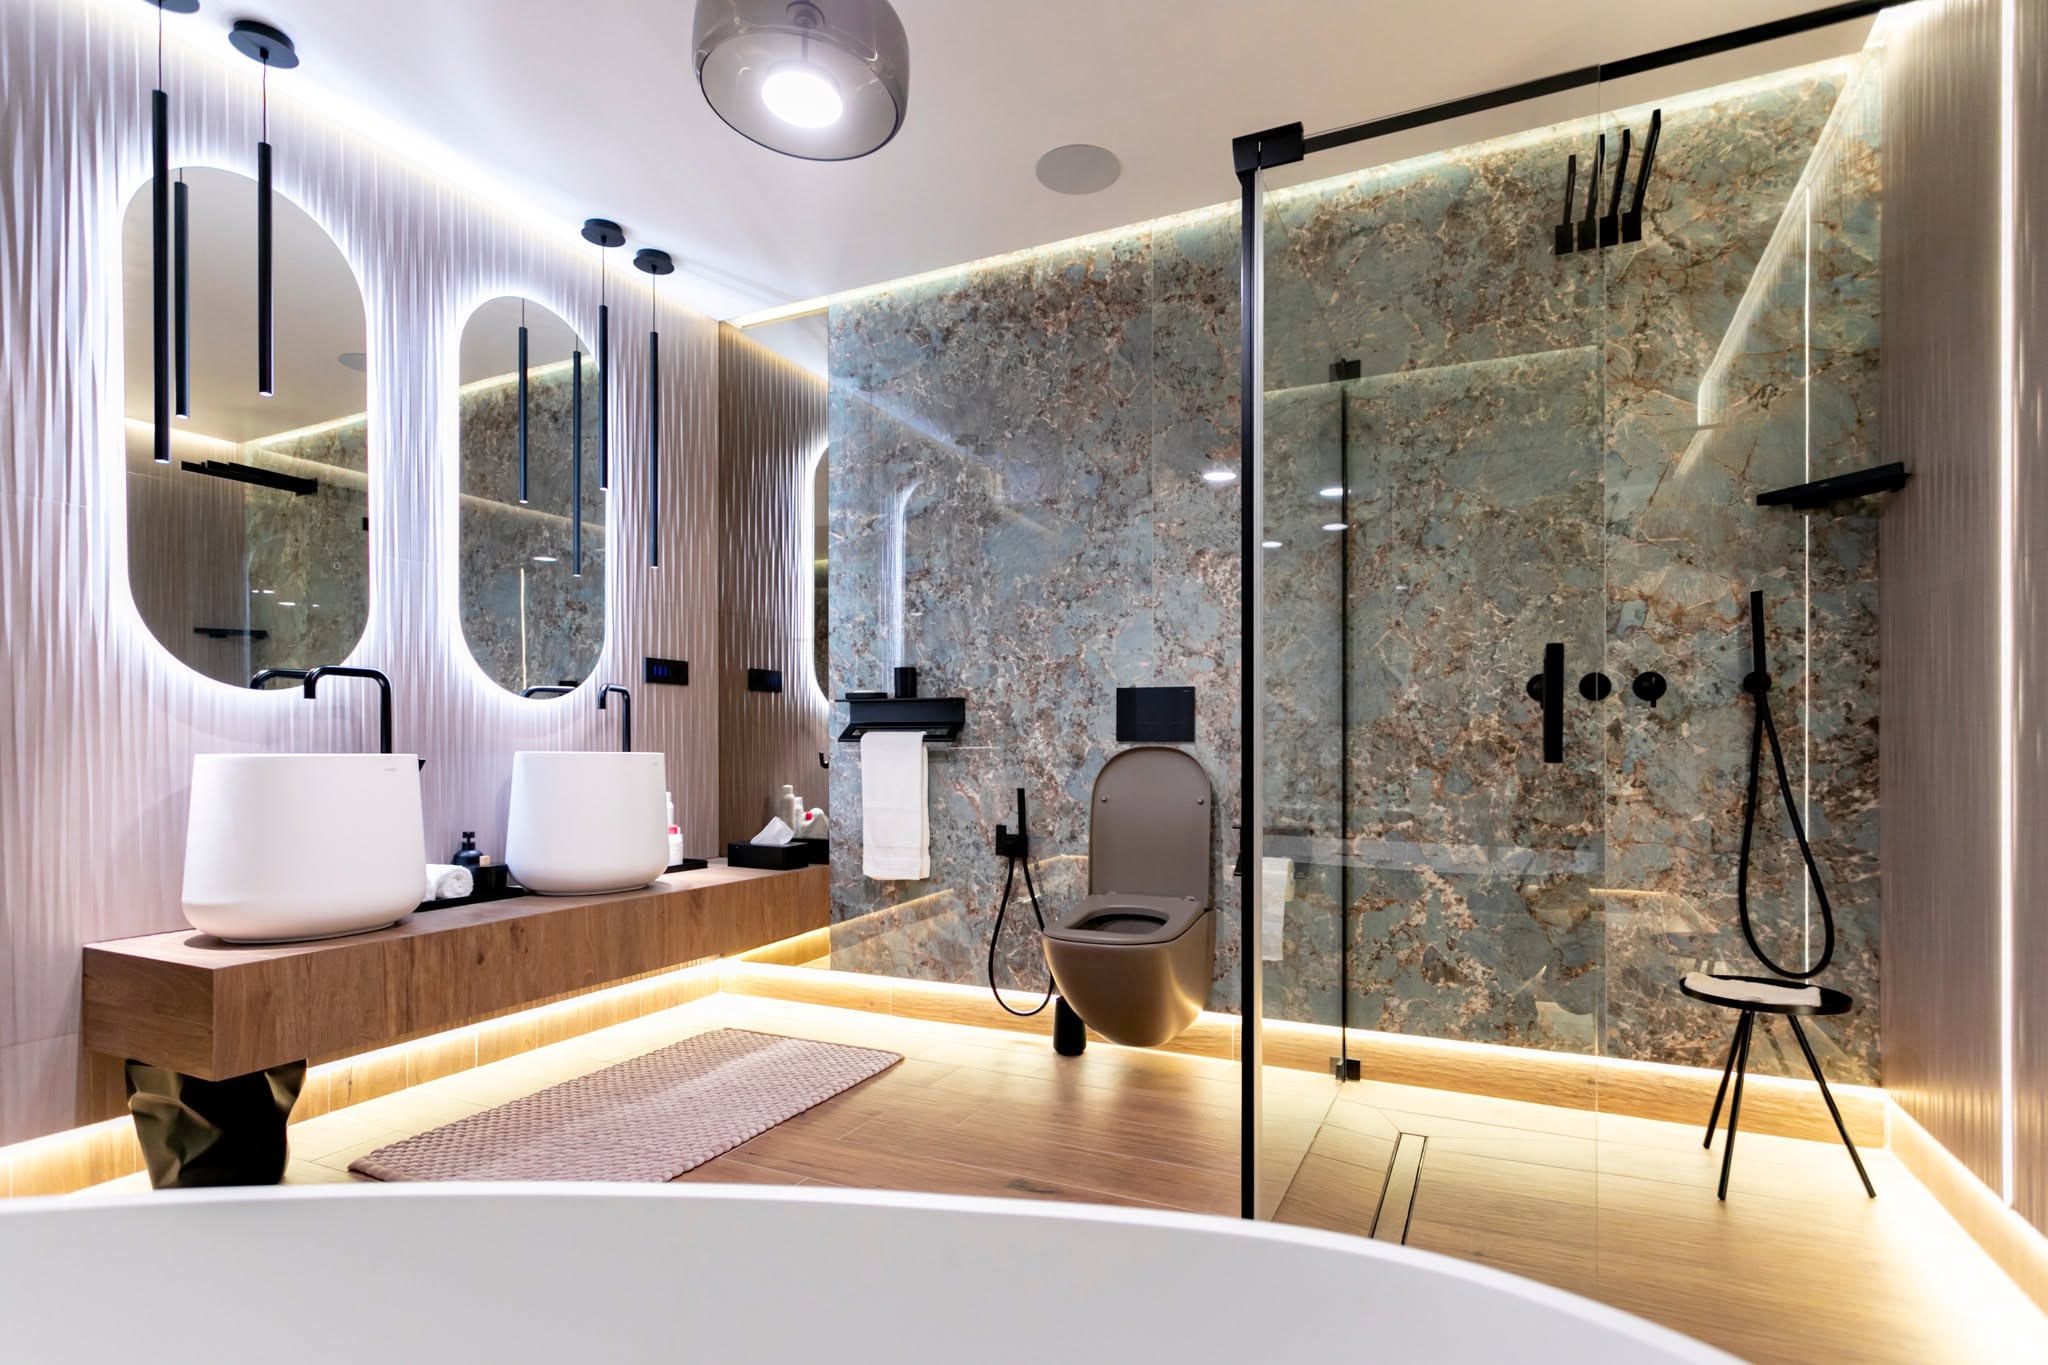
02A & S Master Bath
A controlled juxtaposition of blue-green marble, warm slatted wood and floating light — a functional space distilled into a private sanctuary.
 04
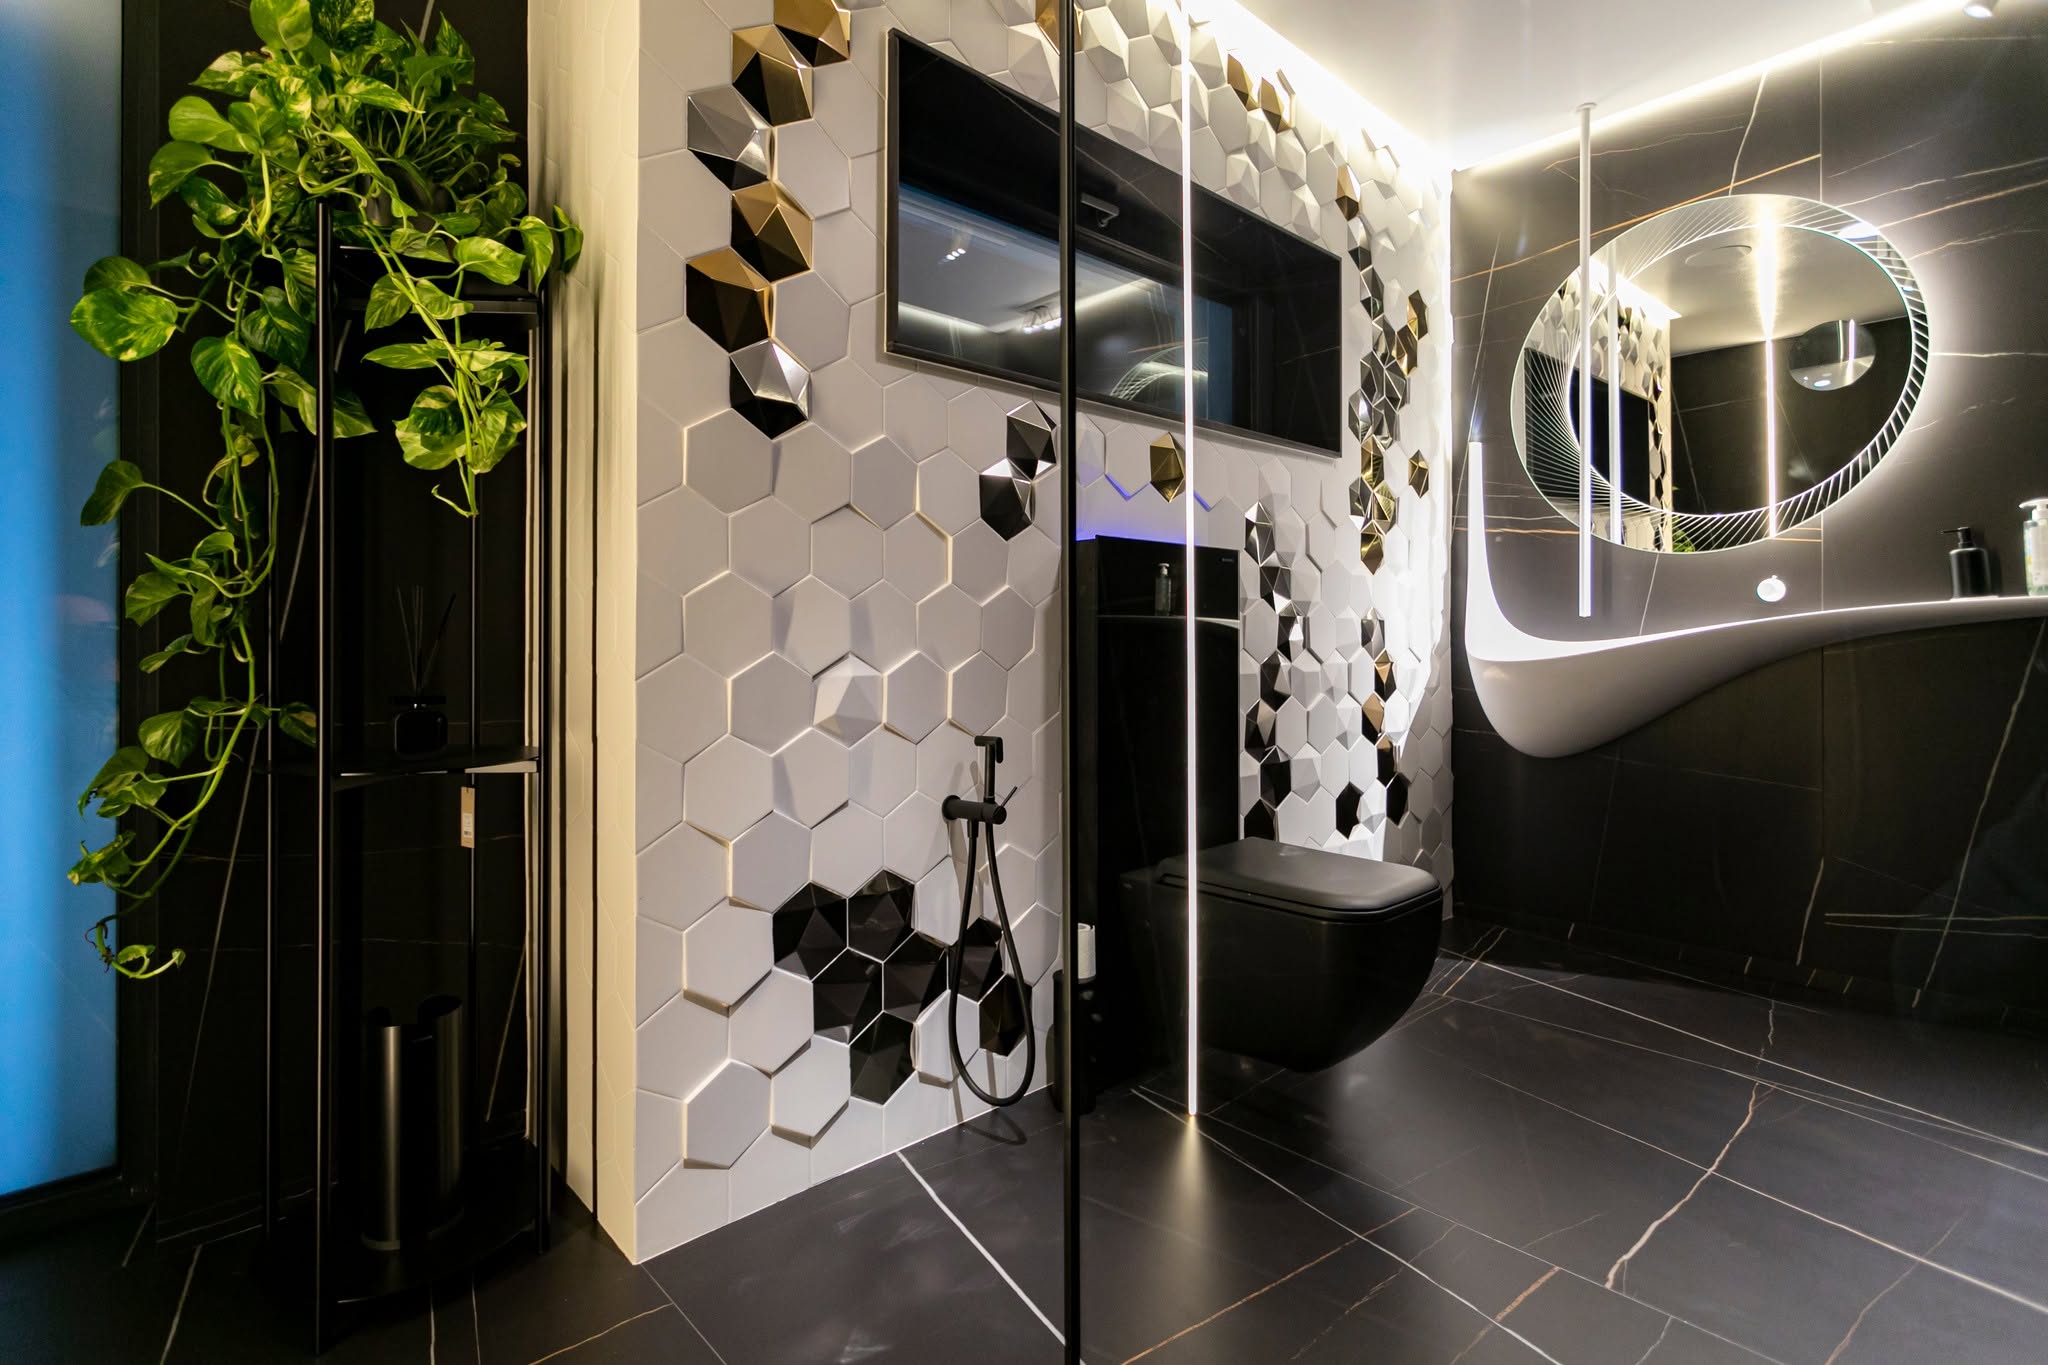
04A & S Hexagon Bath
Deep black marble, faceted gold hexagons and a sculptural Corian washbasin — a synthesis of modern manufacturing and high-precision finishing.