A & S Master Bath
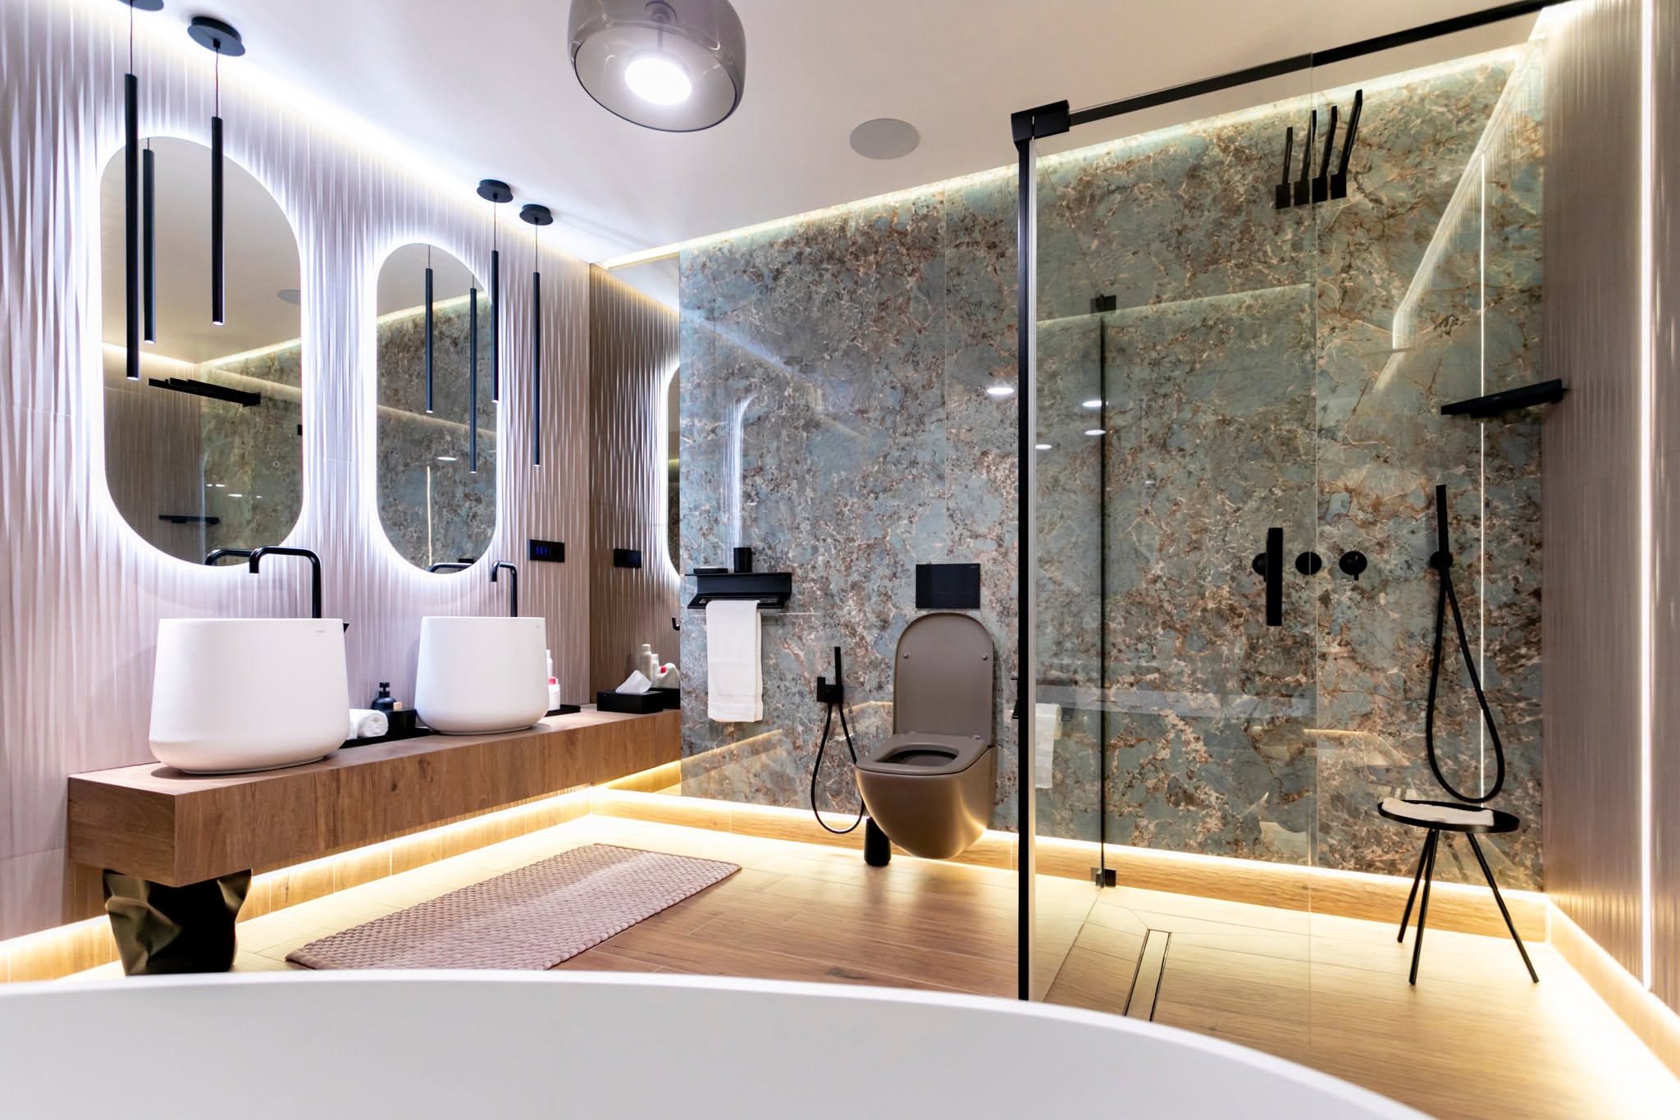
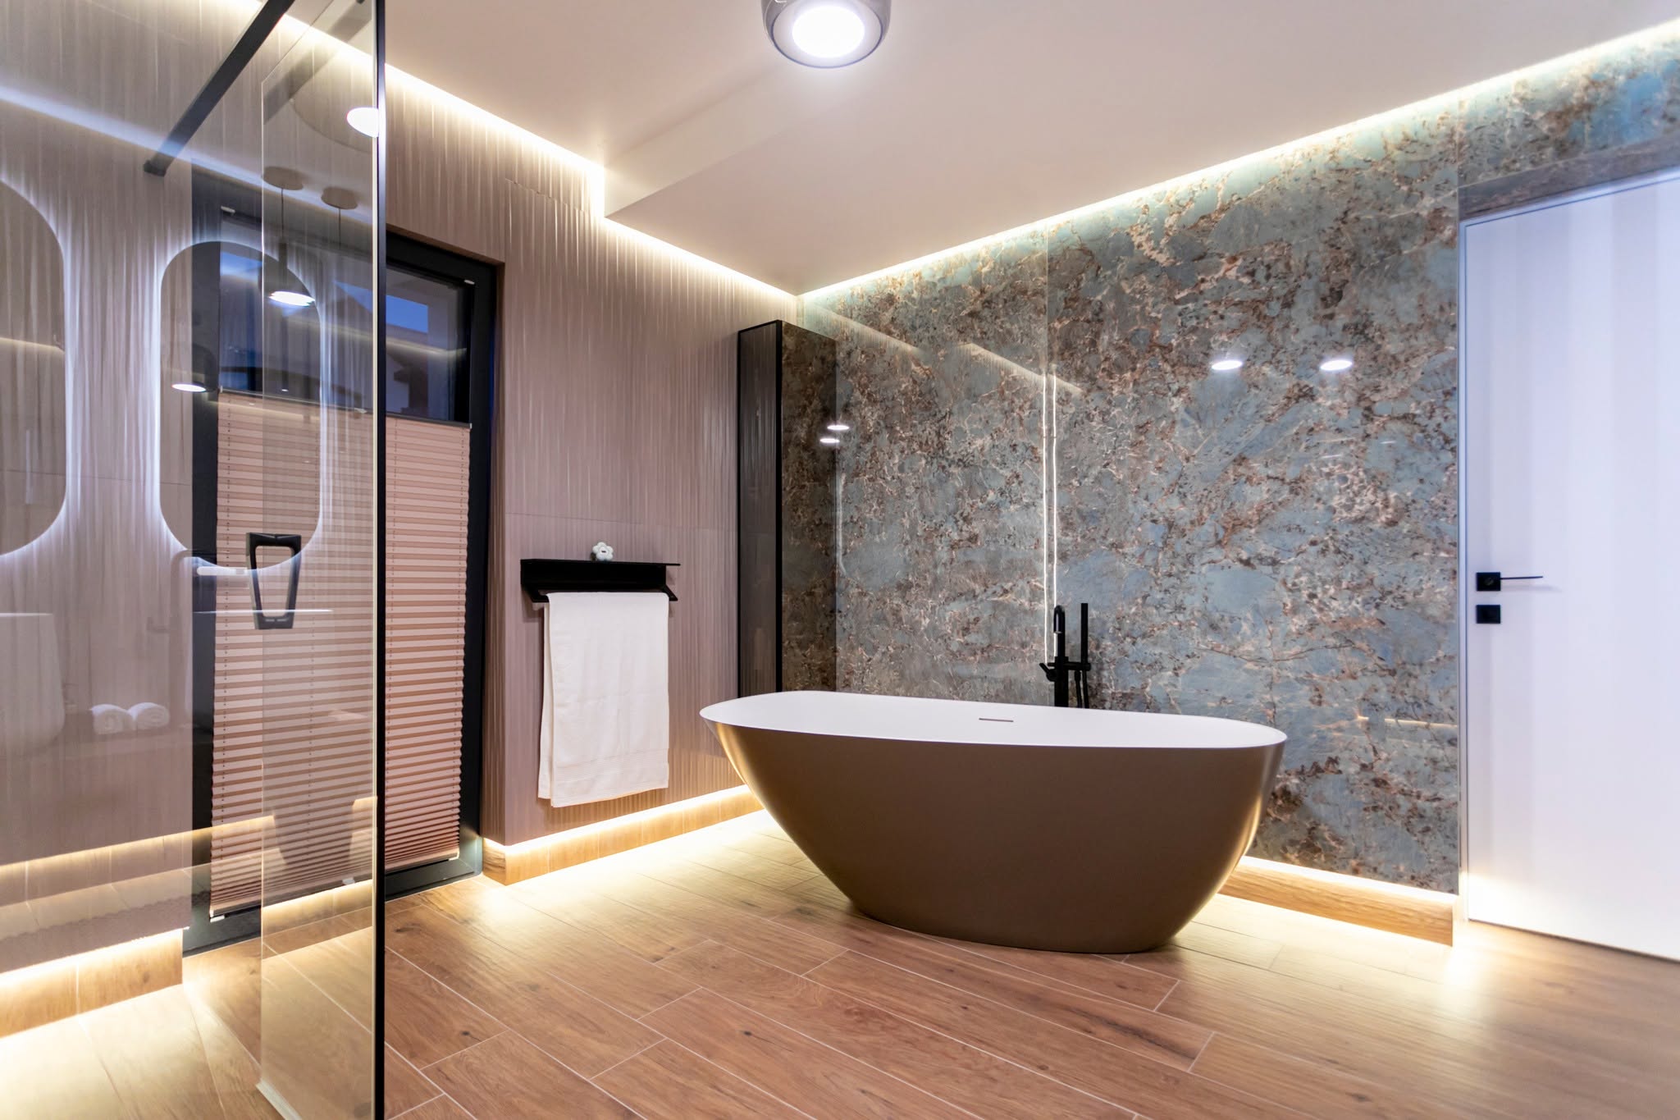
A controlled juxtaposition of blue-green marble, warm slatted wood and floating light — a functional space distilled into a private sanctuary.
Architectural contrast of textures and materials
The spatial architecture relies on a controlled juxtaposition of textures and royal colors. Primary walls are clad in large-format porcelain slabs with a striking blue-green marble pattern and pronounced veining, imparting a sense of natural opulence and visually unifying the room.
This is contrasted by textured wall panels with fine slatted detailing in a warm taupe shade, which add depth and refinement while contributing to acoustics and an intimate atmosphere. Wood-look porcelain flooring introduces an organic note with high durability and thermal comfort.
A dramatic, innovative lighting infrastructure
Perimeter ceiling coves are paired with a linear lighting solution at the base of the walls and beneath the wall-hung vanity, creating a dramatic "floating" effect for the ceramic surfaces and sanitary fixtures.
Oval mirrors feature backlighting for optimal task illumination, while modern smoky-glass pendants add a sophisticated decorative accent. A slim vertical LED strip adjacent to the window completes the fluid dynamics of the space.
Functional layout and statement sanitaryware
The toilet area is defined by a wall-hung WC in a matte gray finish; a minimalist walk-in shower with clear glass walls and slim black profiles delineates the shower space.
The central area is anchored by a spectacular freestanding bathtub with an organic shape — black exterior, white interior. The vanity presents two white countertop basins on a floating wooden console, complemented by matte black faucets, accessories and a matte black towel warmer.
A sanctuary of relaxation crafted to the highest standards of luxury — visionary design fused with technical precision.
Architectural contrast of textures and materials
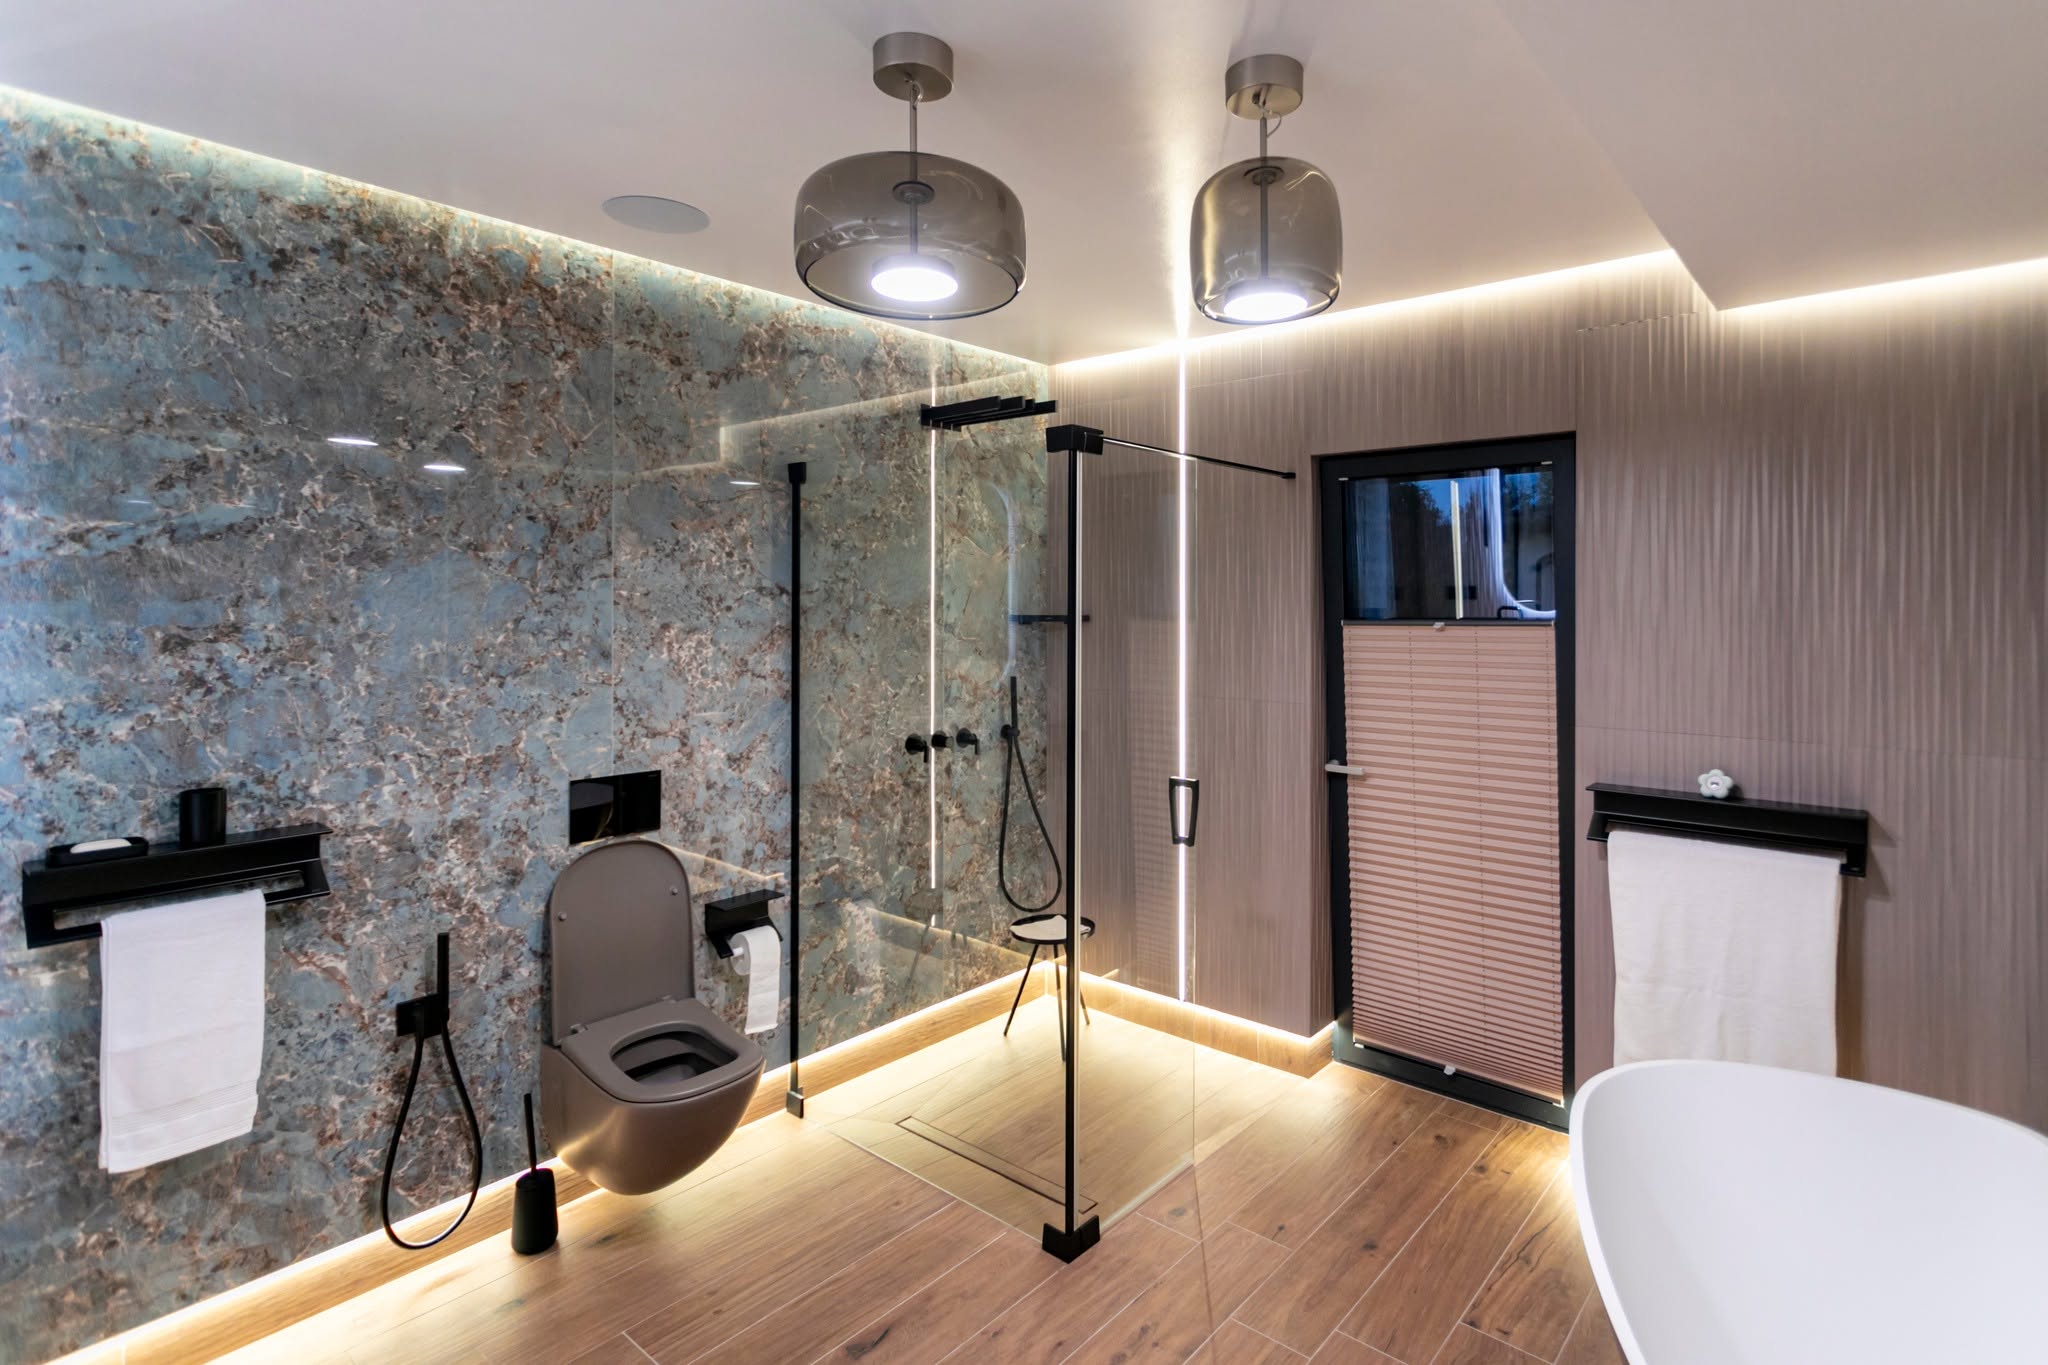
The spatial architecture relies on a controlled juxtaposition of textures and royal colors. Primary walls are clad in large-format porcelain slabs with a striking blue-green marble pattern and pronounced veining, imparting a sense of natural opulence and visually unifying the room.
This is contrasted by textured wall panels with fine slatted detailing in a warm taupe shade, which add depth and refinement while contributing to acoustics and an intimate atmosphere. Wood-look porcelain flooring introduces an organic note with high durability and thermal comfort.
A dramatic, innovative lighting infrastructure
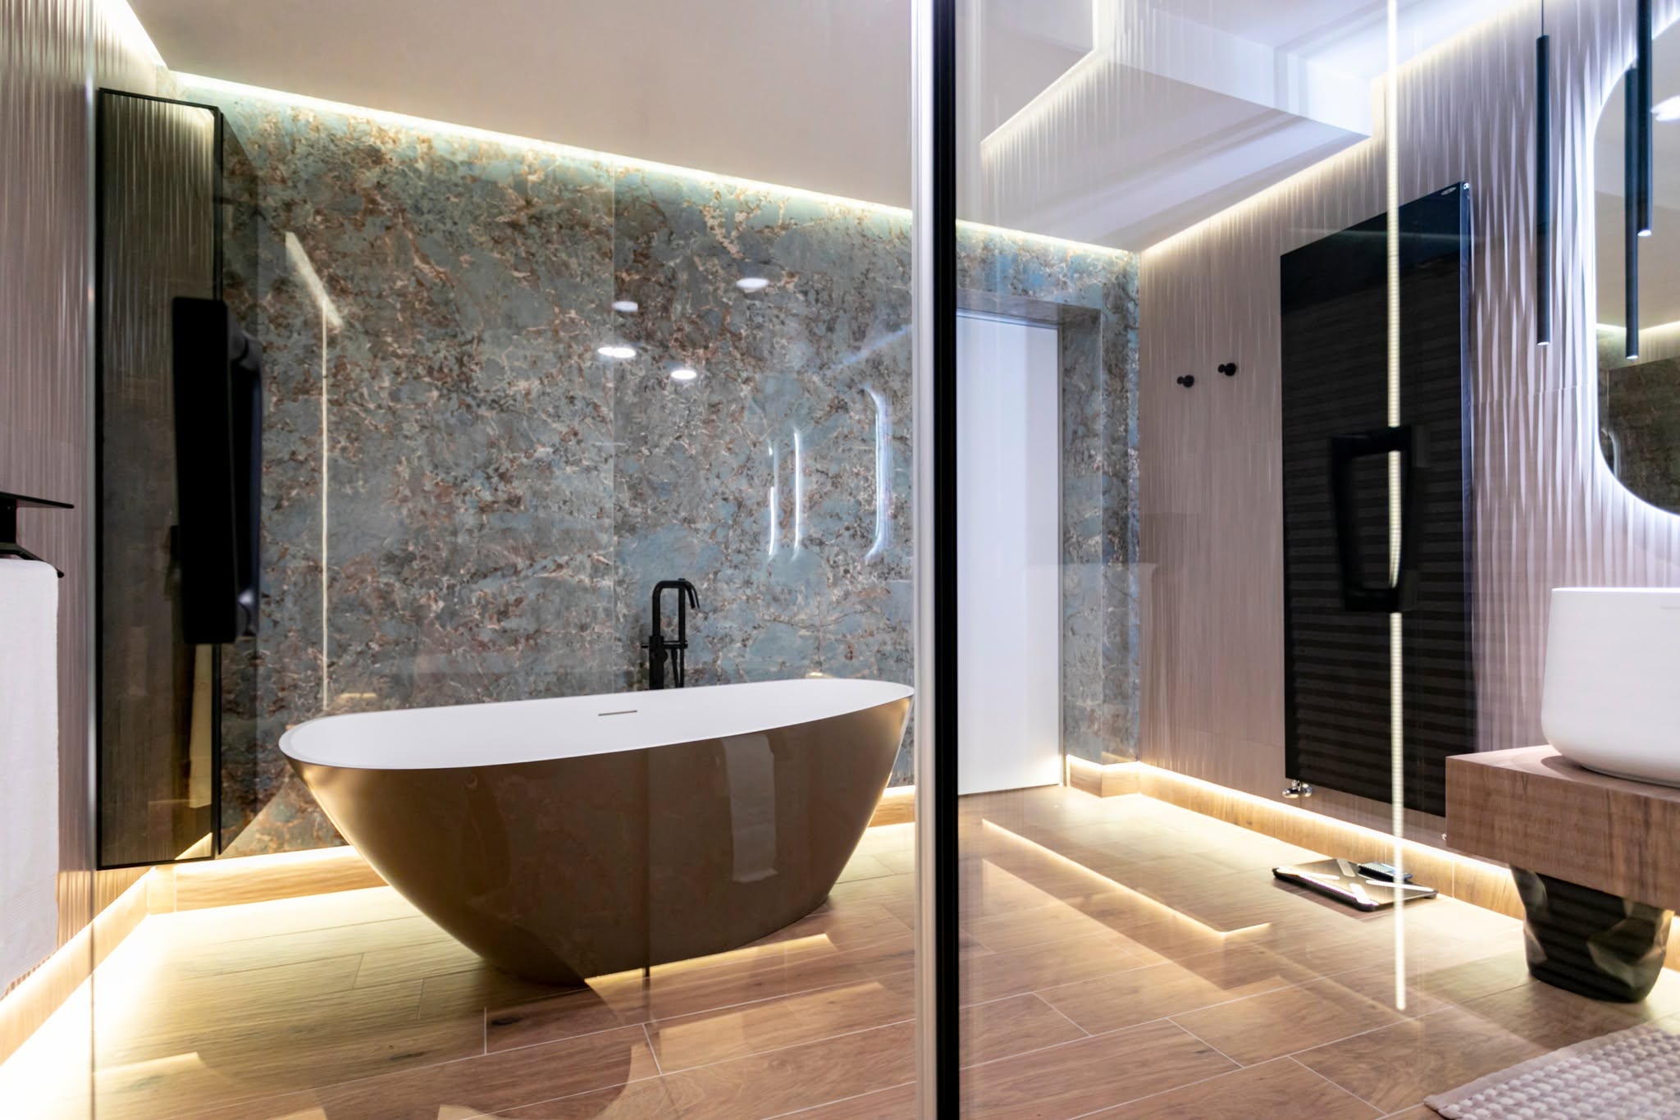
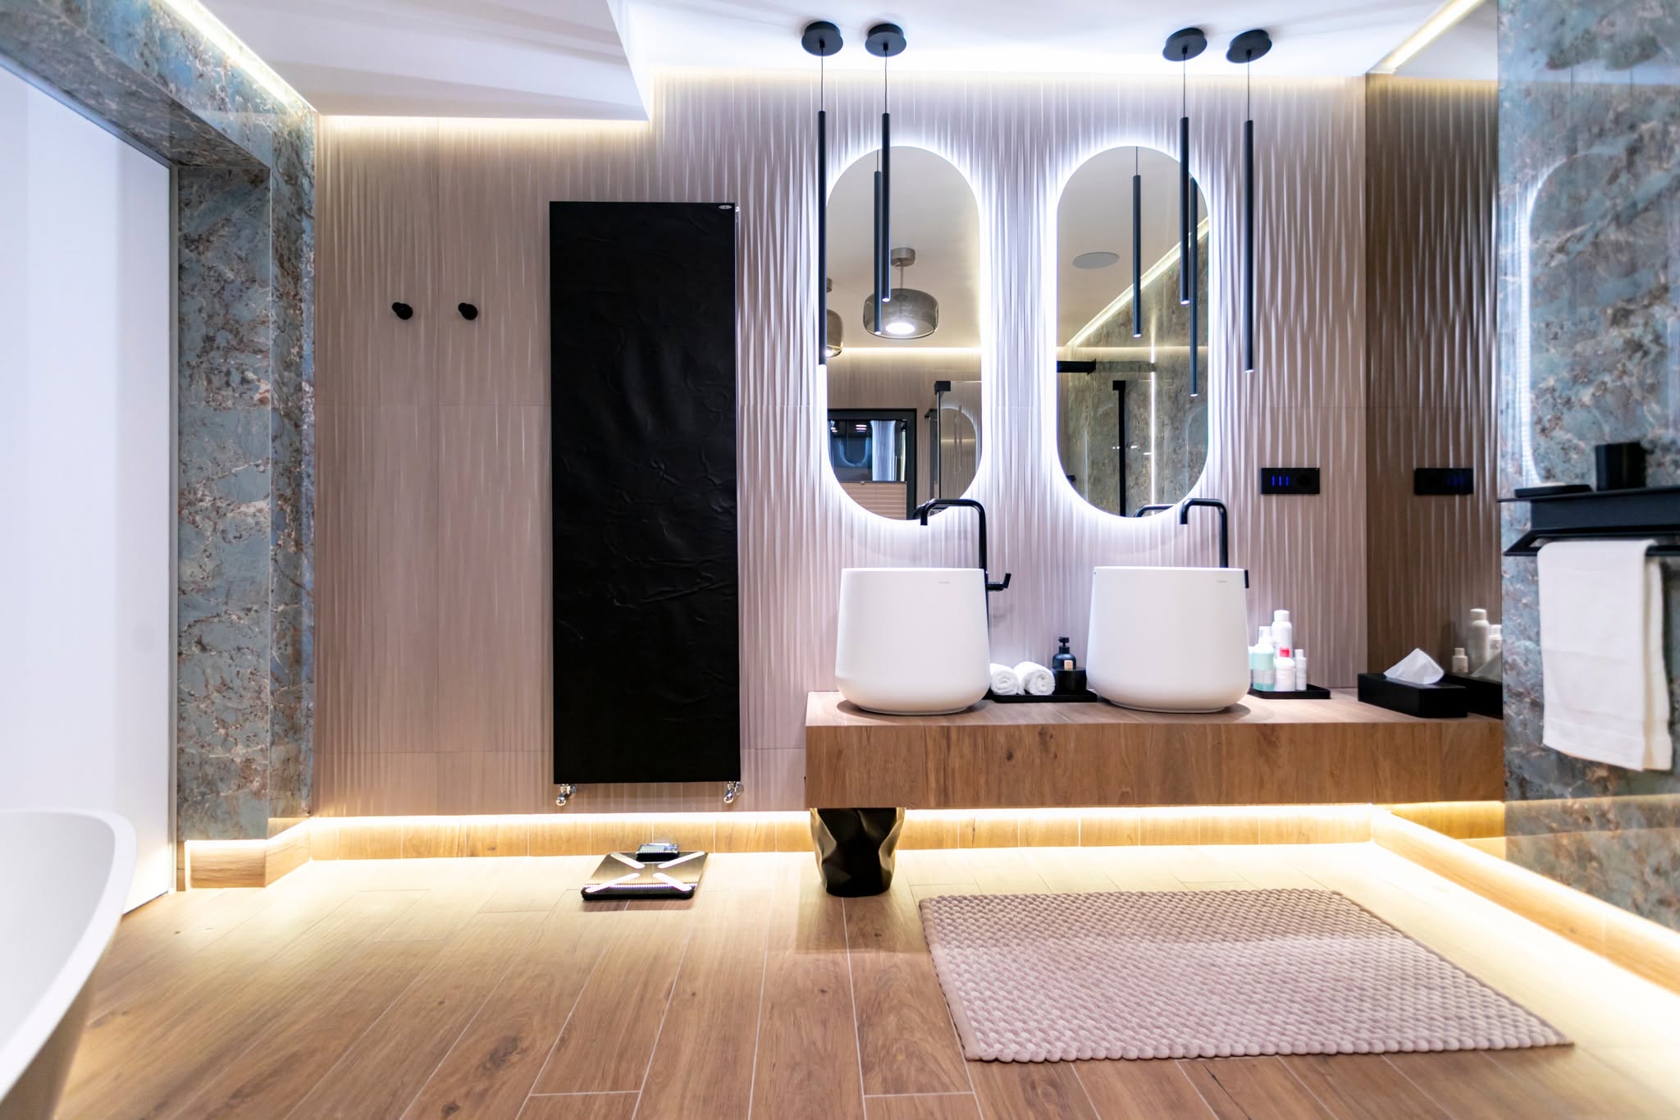
Perimeter ceiling coves are paired with a linear lighting solution at the base of the walls and beneath the wall-hung vanity, creating a dramatic "floating" effect for the ceramic surfaces and sanitary fixtures.
Oval mirrors feature backlighting for optimal task illumination, while modern smoky-glass pendants add a sophisticated decorative accent. A slim vertical LED strip adjacent to the window completes the fluid dynamics of the space.
Functional layout and statement sanitaryware
The toilet area is defined by a wall-hung WC in a matte gray finish; a minimalist walk-in shower with clear glass walls and slim black profiles delineates the shower space.
The central area is anchored by a spectacular freestanding bathtub with an organic shape — black exterior, white interior. The vanity presents two white countertop basins on a floating wooden console, complemented by matte black faucets, accessories and a matte black towel warmer.
A sanctuary of relaxation crafted to the highest standards of luxury — visionary design fused with technical precision.
 04
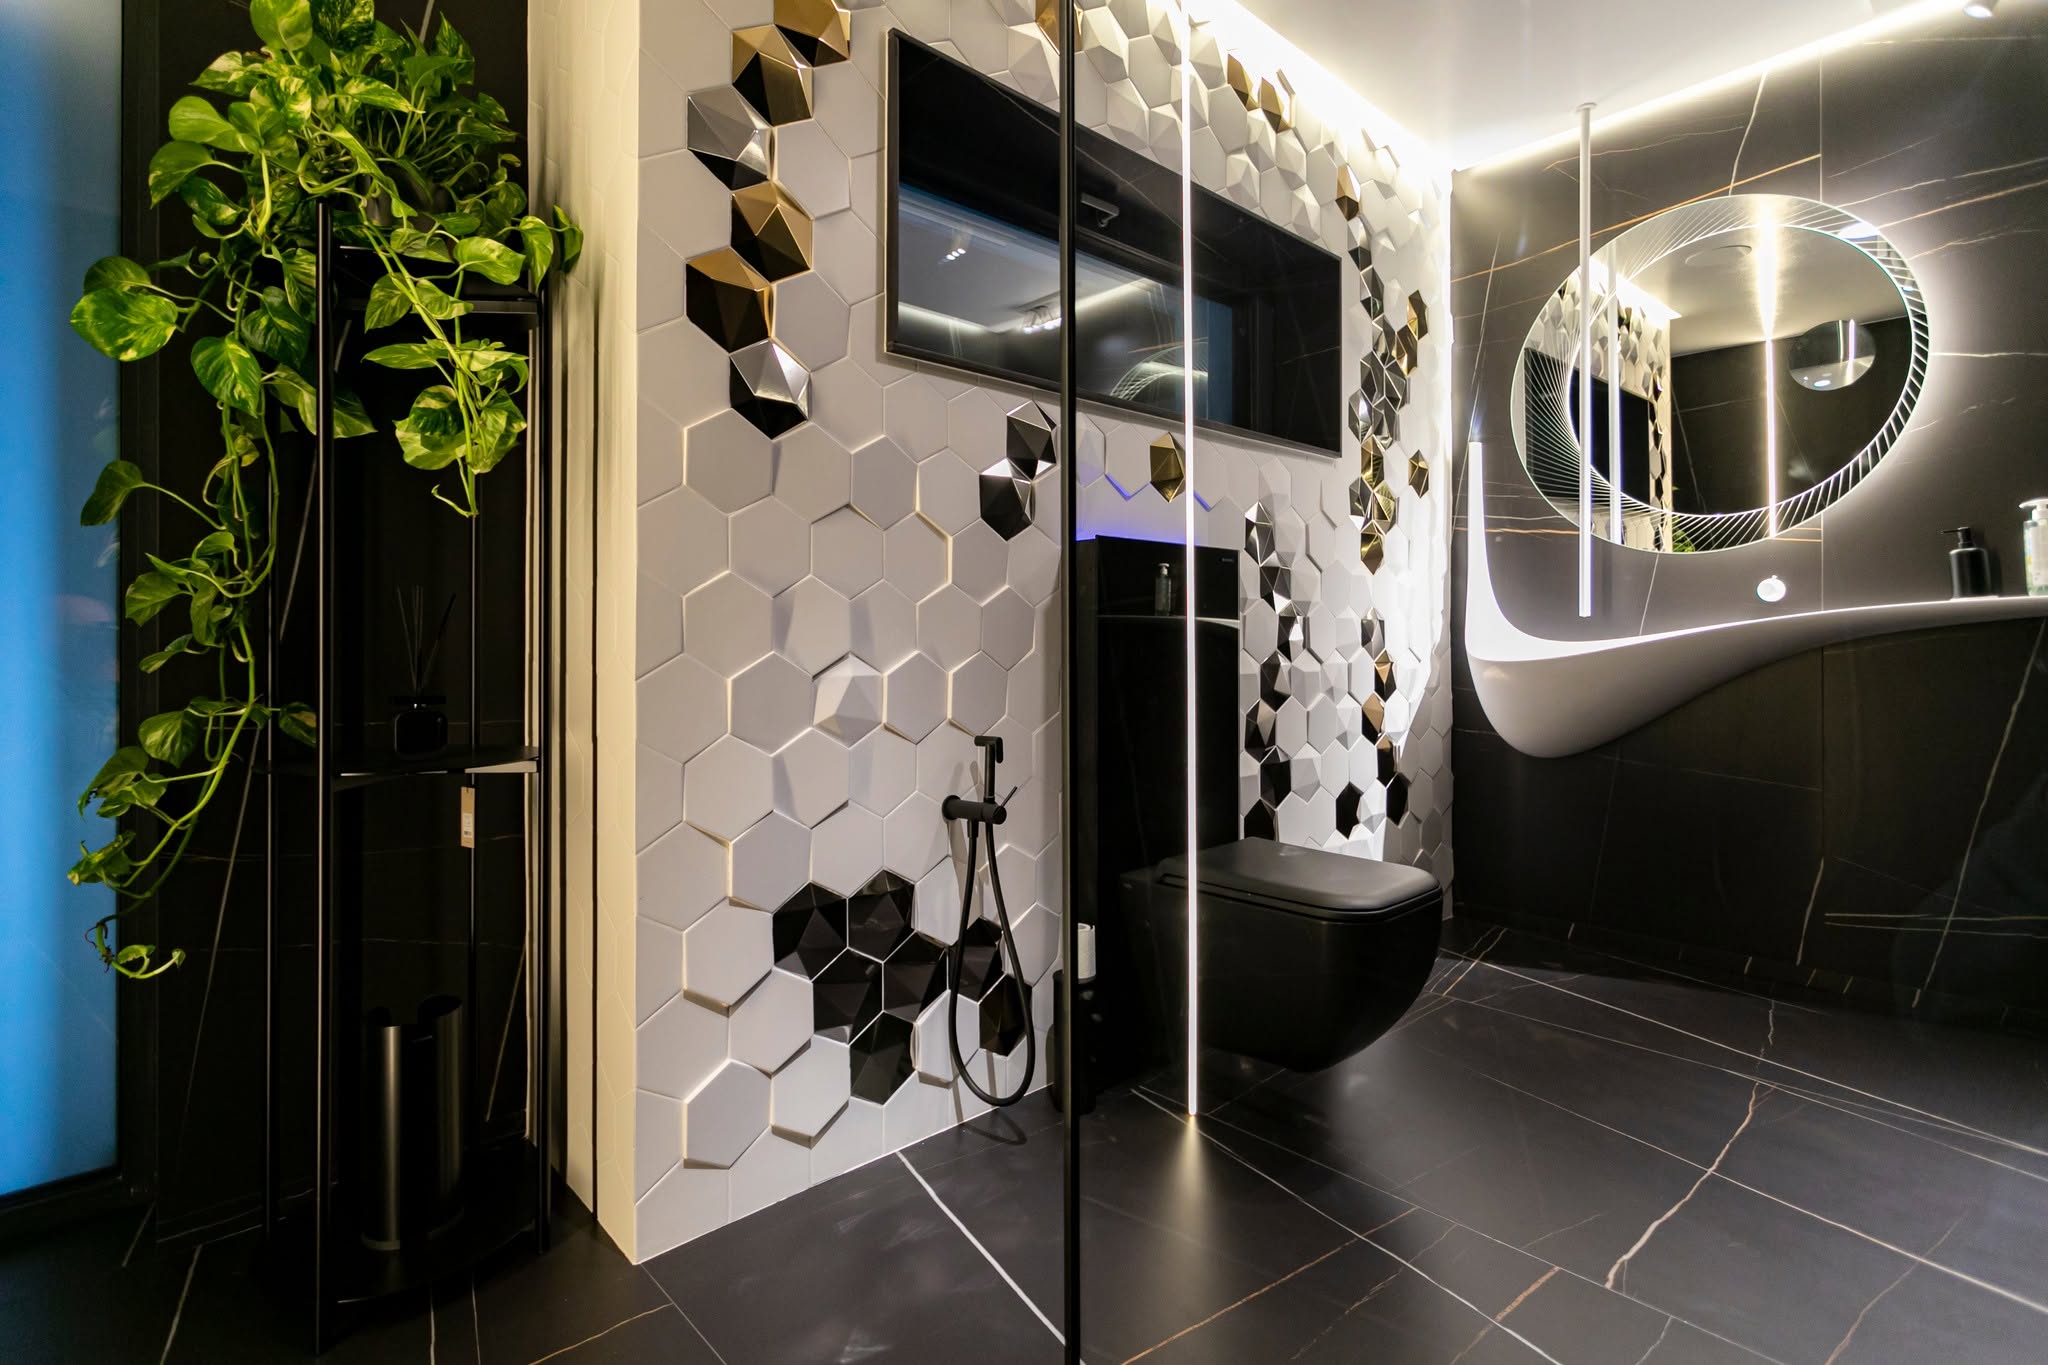
04A & S Hexagon Bath
Deep black marble, faceted gold hexagons and a sculptural Corian washbasin — a synthesis of modern manufacturing and high-precision finishing.
 12
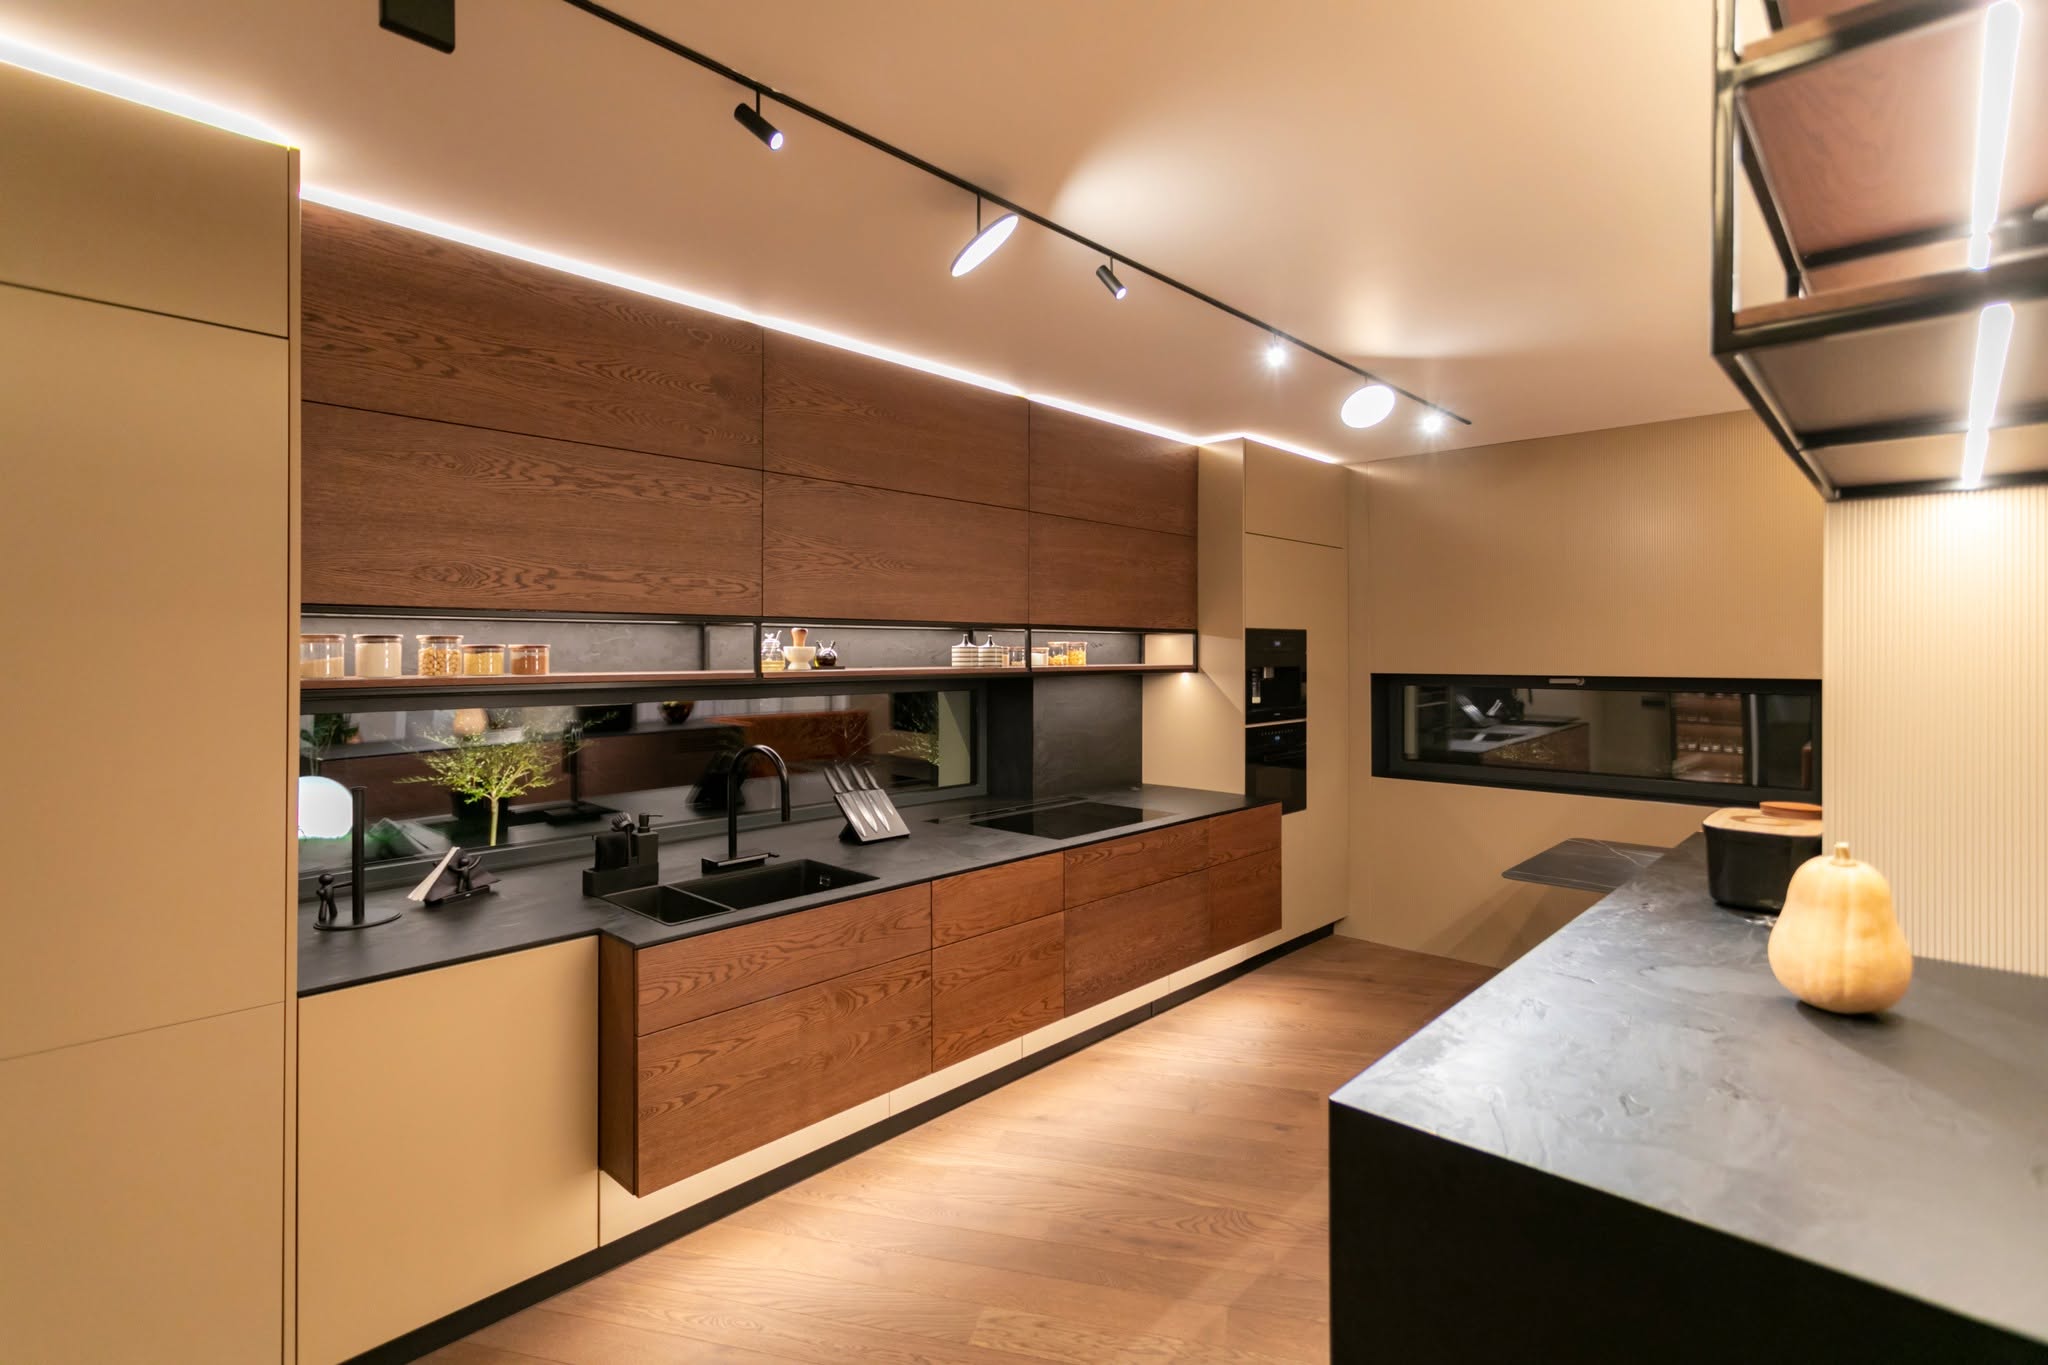
12S & A Kitchen
A high-end open-plan kitchen of walnut veneers, floating volumes and layered architectural lighting.