Eugen House
A residential completion where white render, warm timber and gabion stone meet an open-plan interior of oak, cobalt blue and sculpted light.
Exterior envelope and night illumination
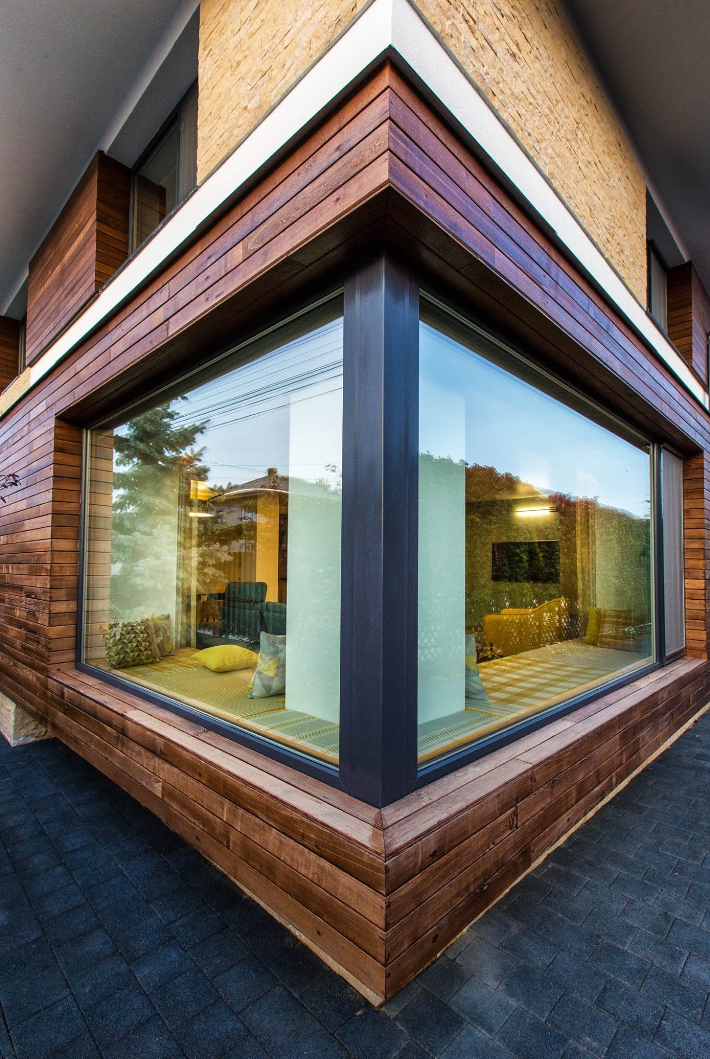
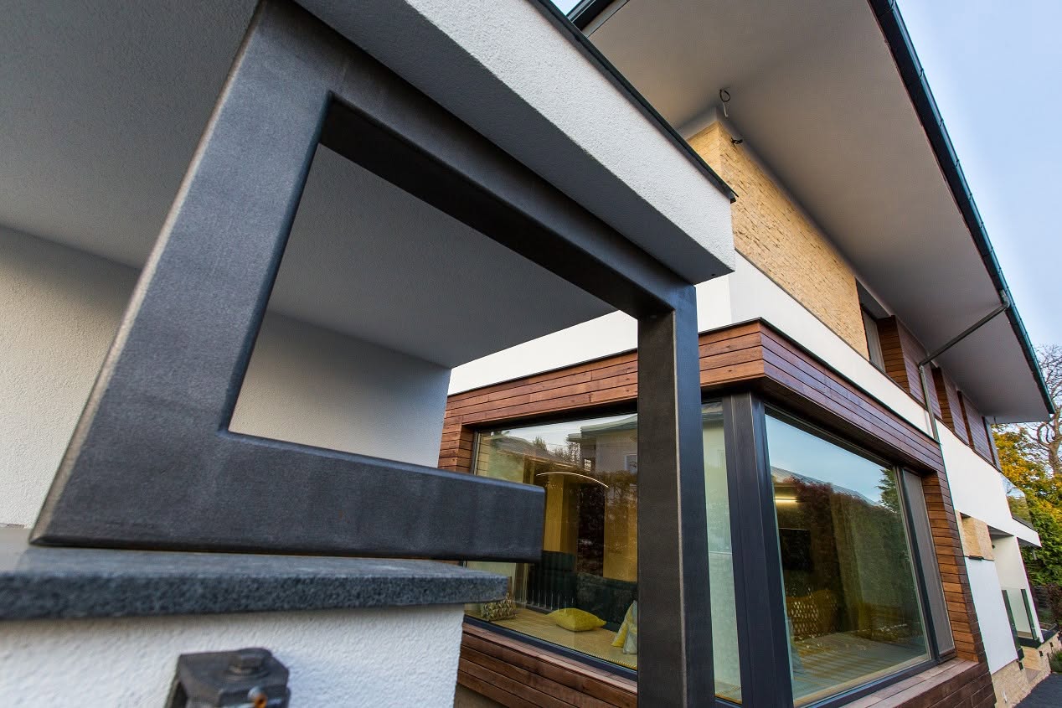
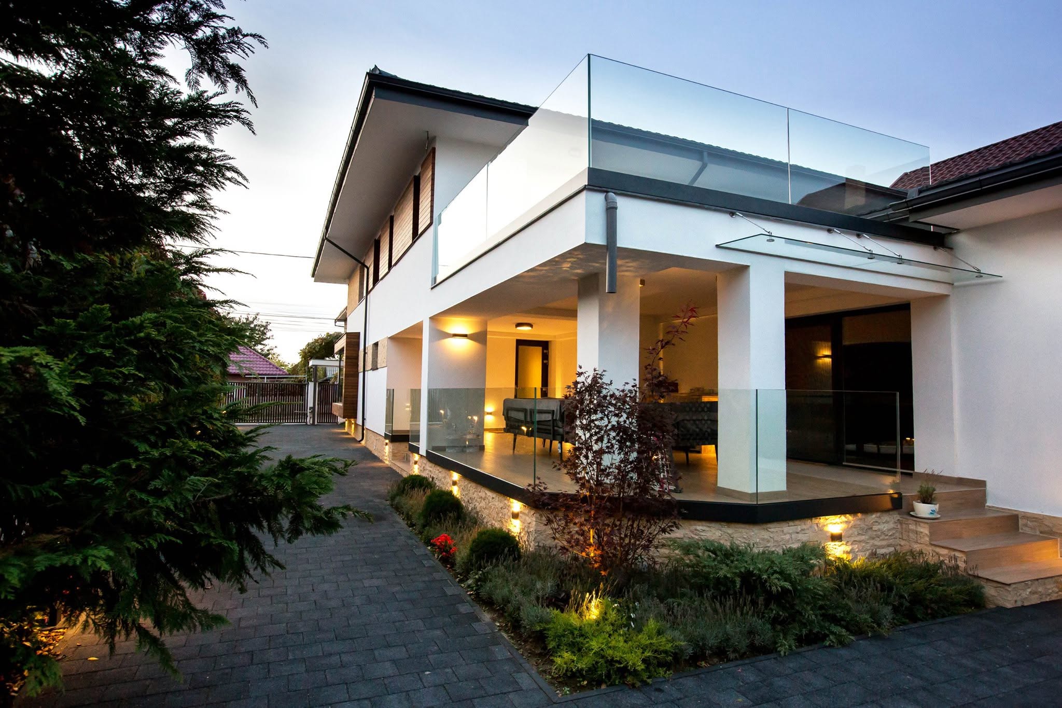
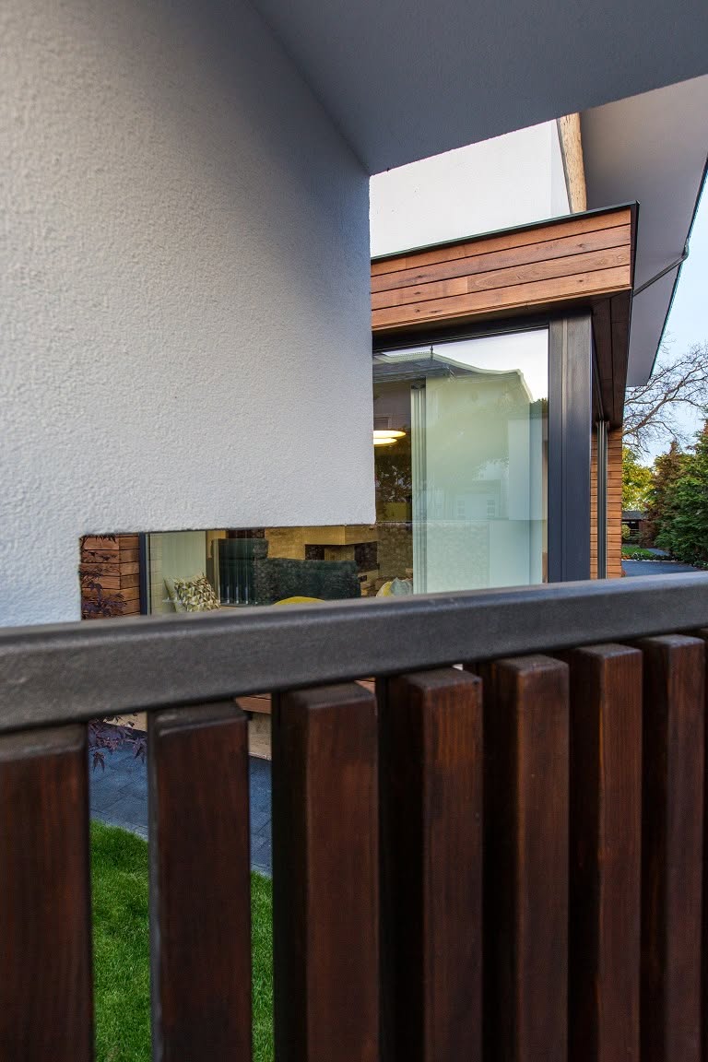
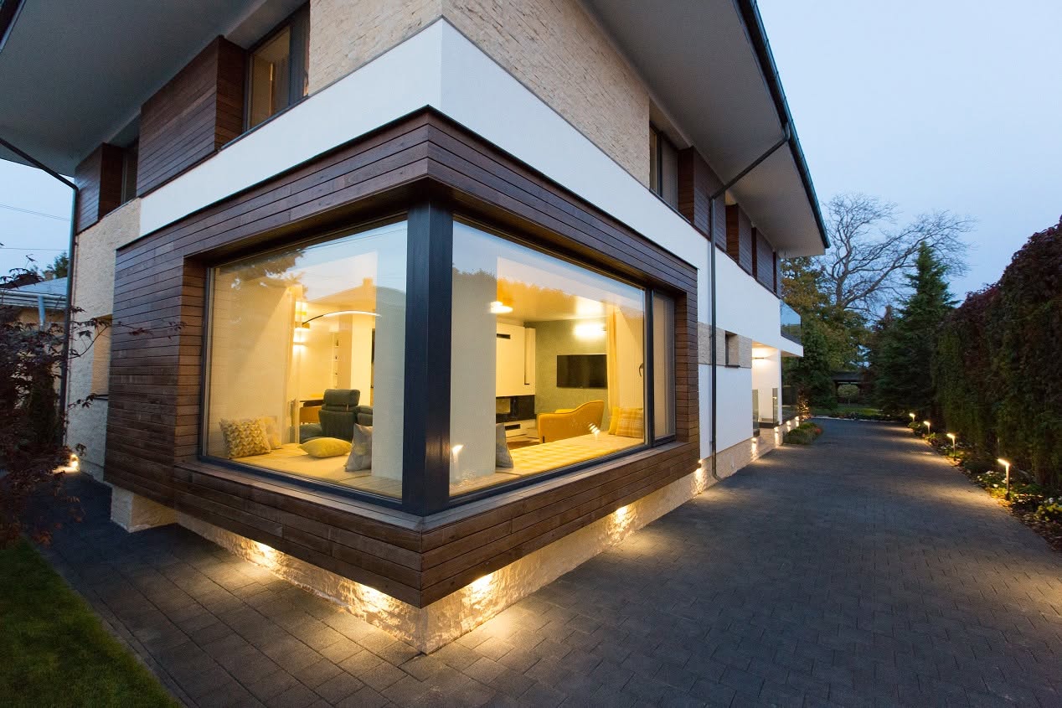
The exterior contrasts crisp white render with warm horizontal timber cladding and textured sandstone veneer. A defining feature is a ground-floor corner bay window — a glass box projecting outward and framed in deep timber siding — creating an intimate interior nook that overlooks the dark-paved perimeter path.
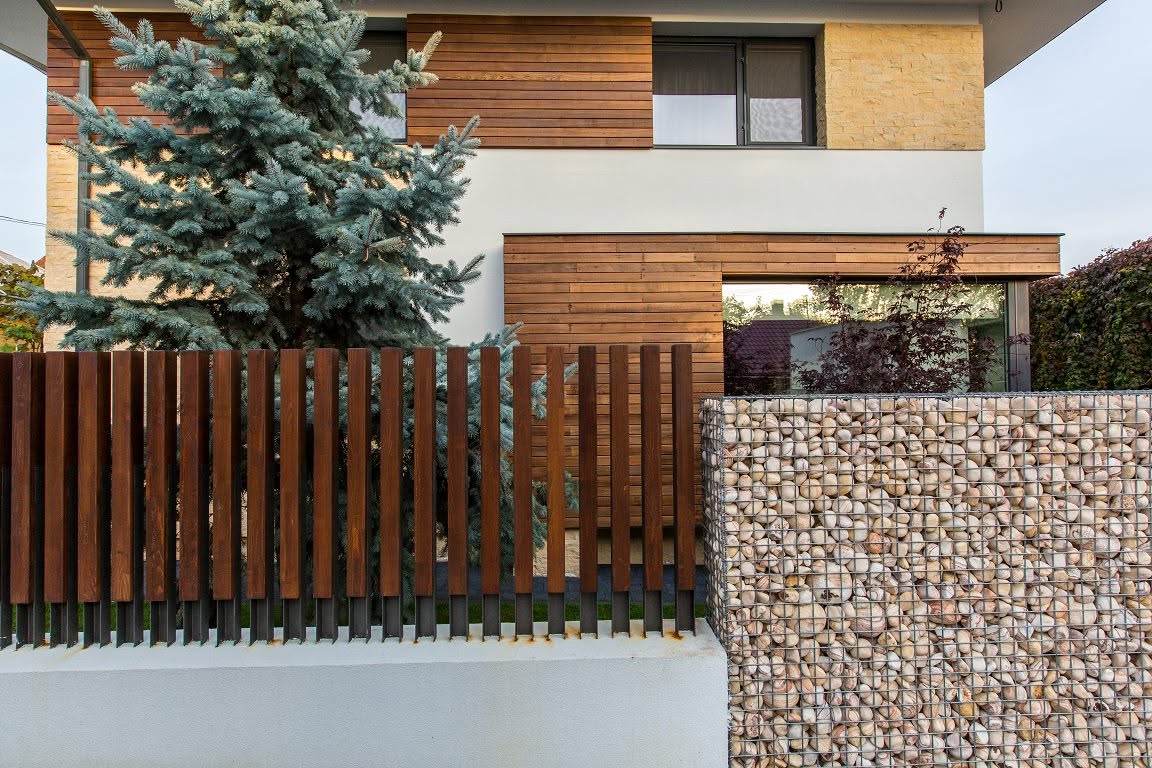
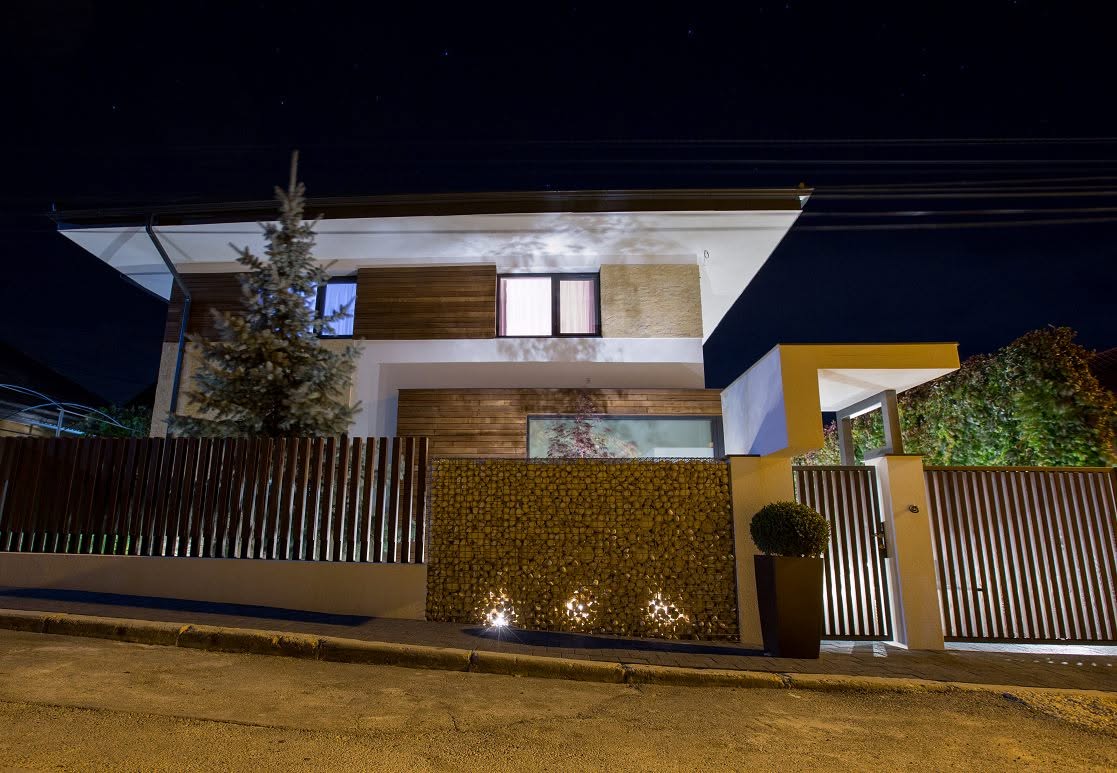
The property boundary combines gabion retaining structures filled with rounded river stones, dark vertical slat fencing on a rendered concrete plinth, and integrated landscape lighting: ground-recessed uplights projecting through the gabion mesh, backed by warm soffit downlighting along the cantilevered eaves and entrance canopy.
Exterior envelope and night illumination
The exterior contrasts crisp white render with warm horizontal timber cladding and textured sandstone veneer. A defining feature is a ground-floor corner bay window — a glass box projecting outward and framed in deep timber siding — creating an intimate interior nook that overlooks the dark-paved perimeter path.
The property boundary combines gabion retaining structures filled with rounded river stones, dark vertical slat fencing on a rendered concrete plinth, and integrated landscape lighting: ground-recessed uplights projecting through the gabion mesh, backed by warm soffit downlighting along the cantilevered eaves and entrance canopy.
Open-plan interior and kitchen
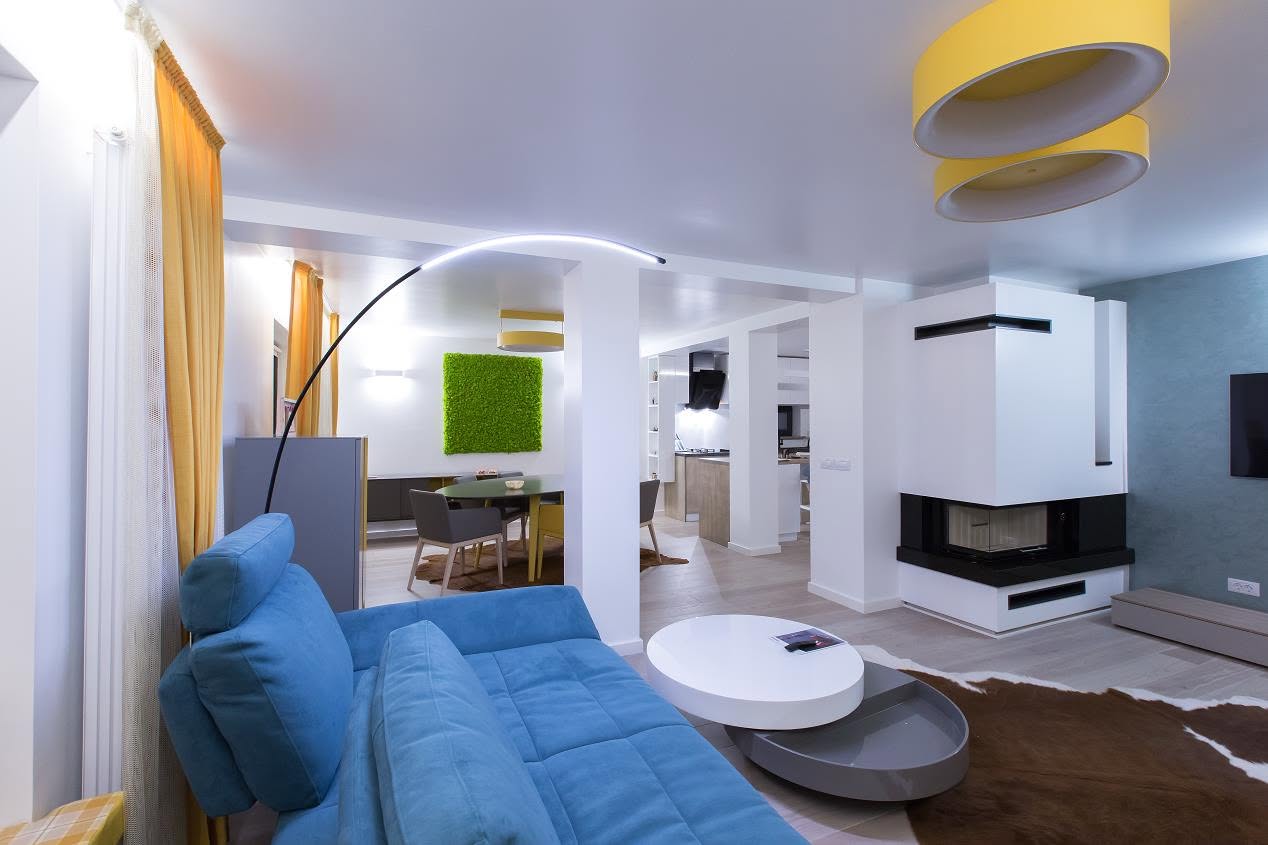
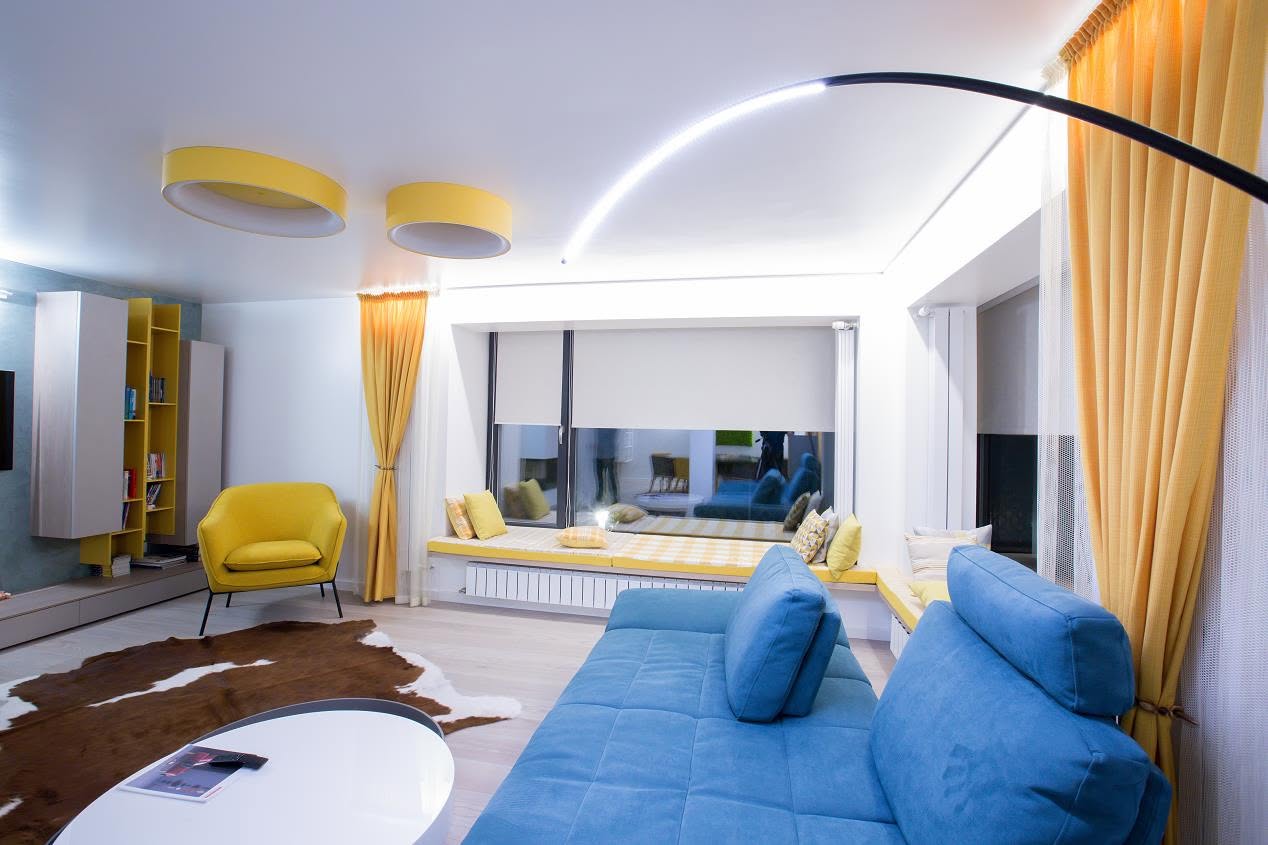
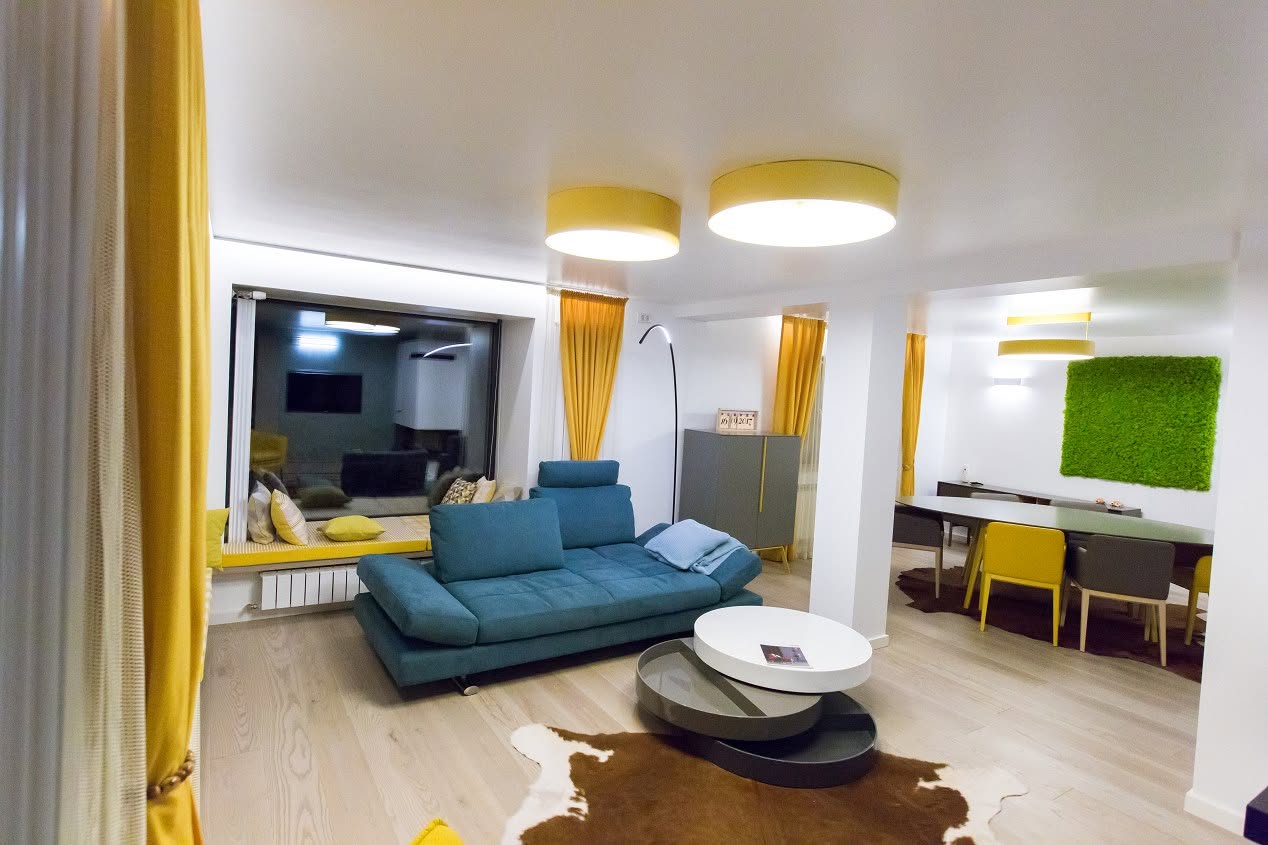
The interior reads as an open-plan environment of light-toned wood flooring, clean white walls and strategic colour accents. The living room centres on a geometric corner fireplace — a white chimney volume over a dark hearth — paired with cobalt-blue seating, custom yellow ceiling soffits and a preserved-green moss wall art in the dining zone.
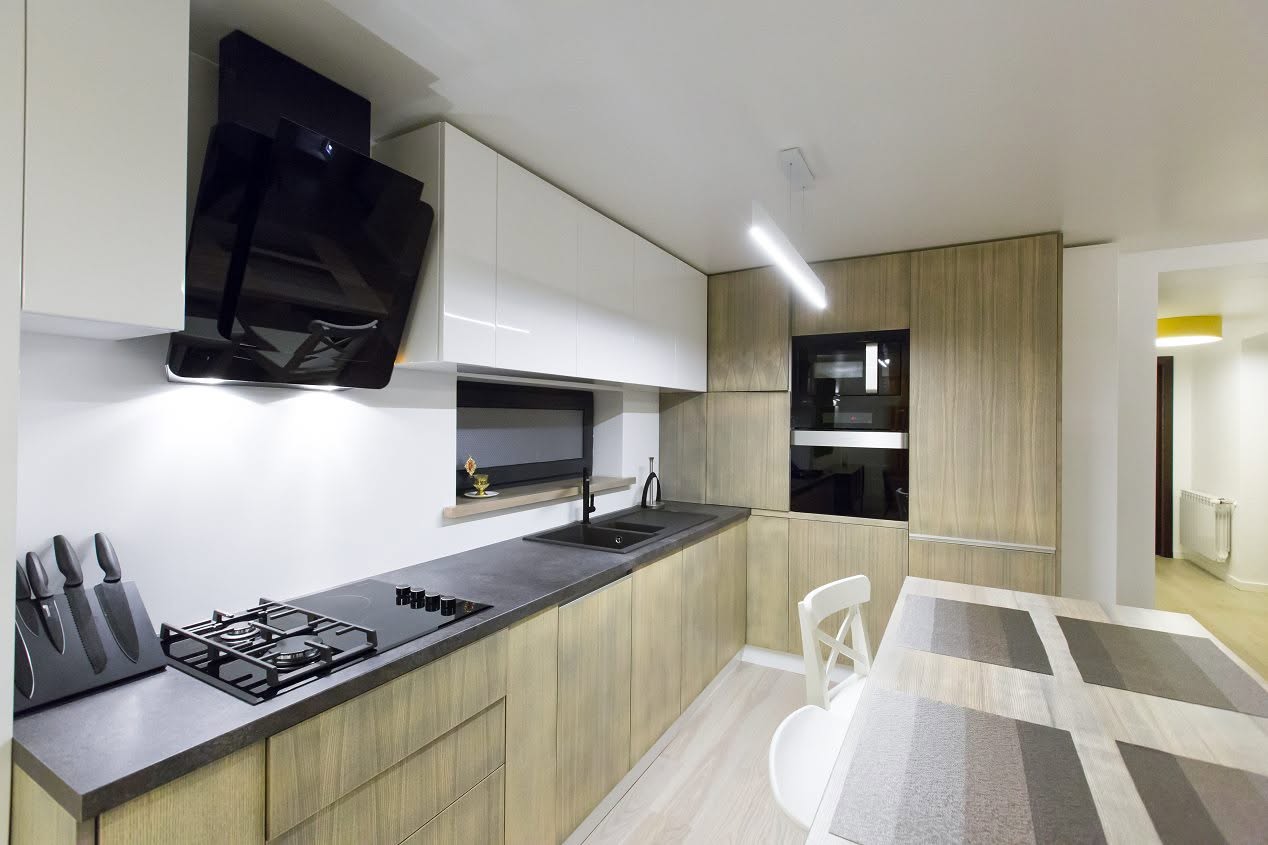
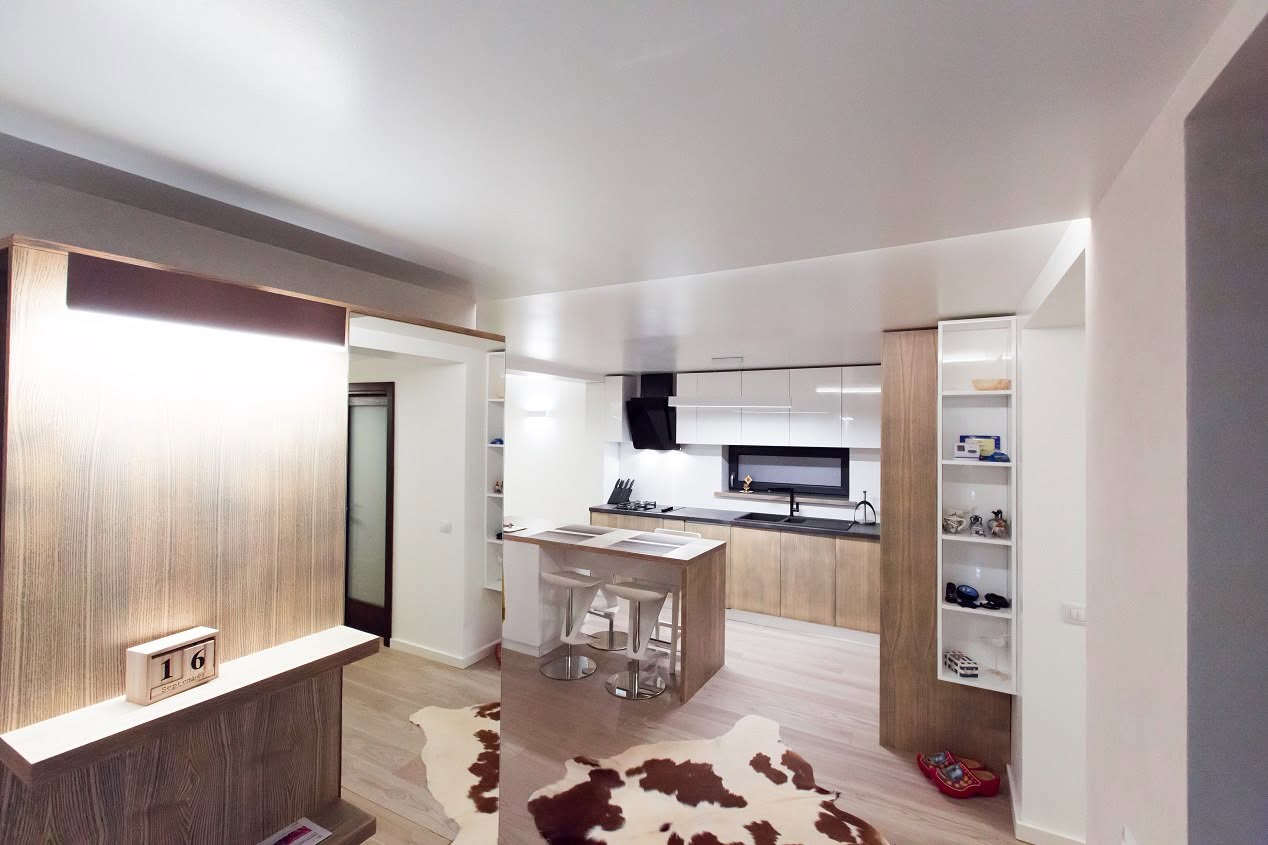
The kitchen combines matte light-oak lower and tall units with high-gloss white uppers. Charcoal composite worksurfaces integrate a dark sink, a gas-on-glass cooktop and an angled black glass extractor, extended by a matching island that doubles as a breakfast bar with white high-top seating.
Circulation, bathrooms and detailing
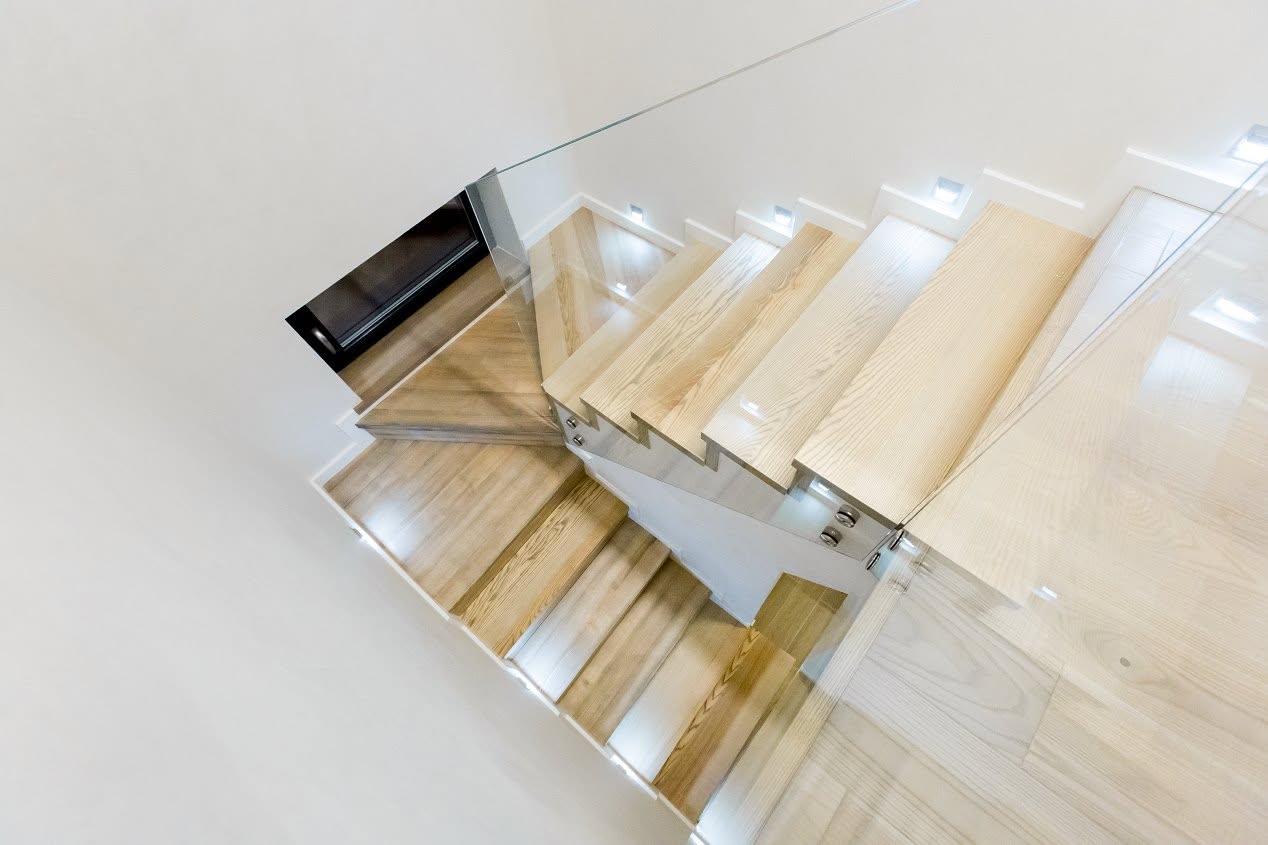
Vertical movement is organised around a multi-flight timber staircase with light oak treads, enclosed by a frameless tempered-glass balustrade fixed via stainless steel standoff bolts, and lit by square recessed LED step lights along the adjacent wall.
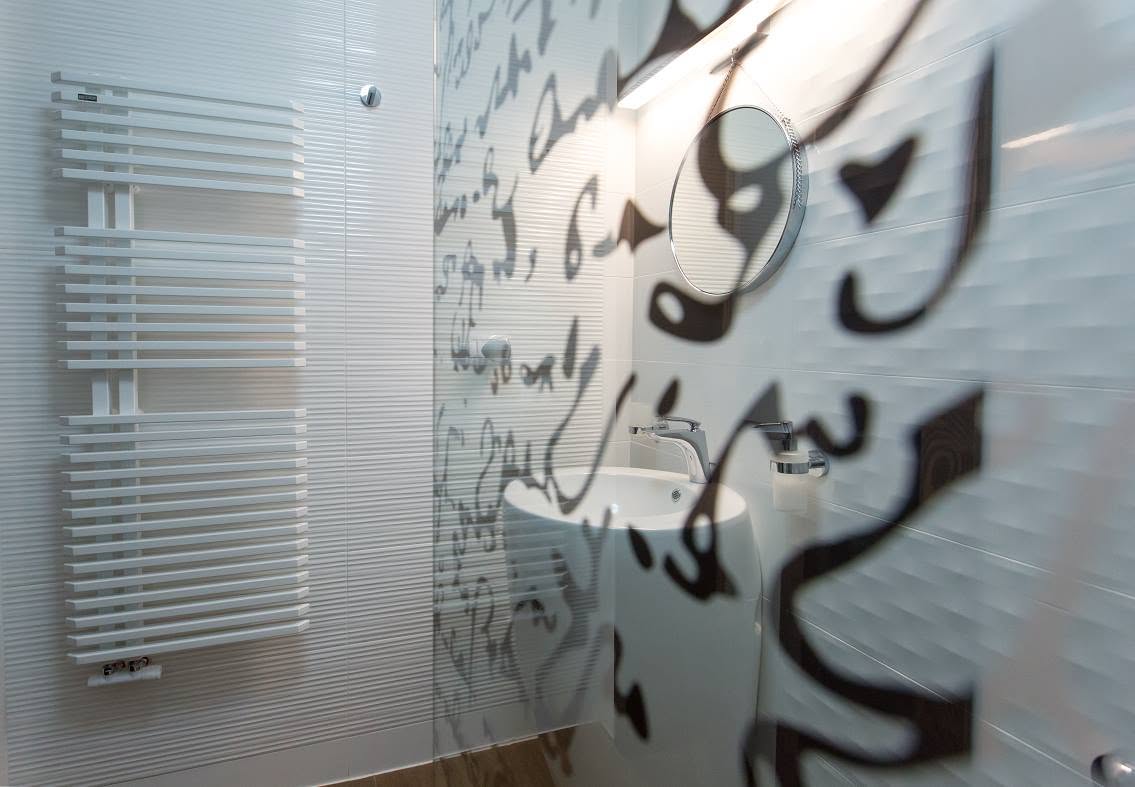
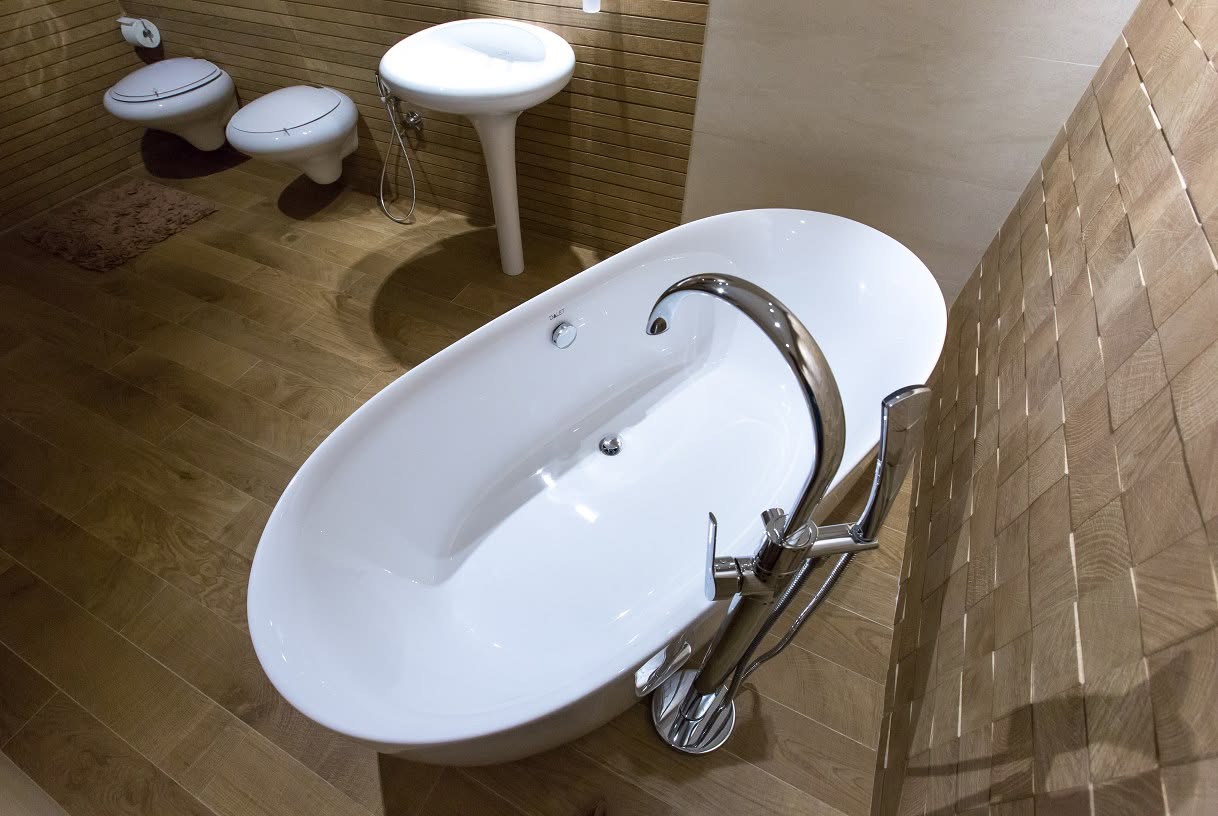
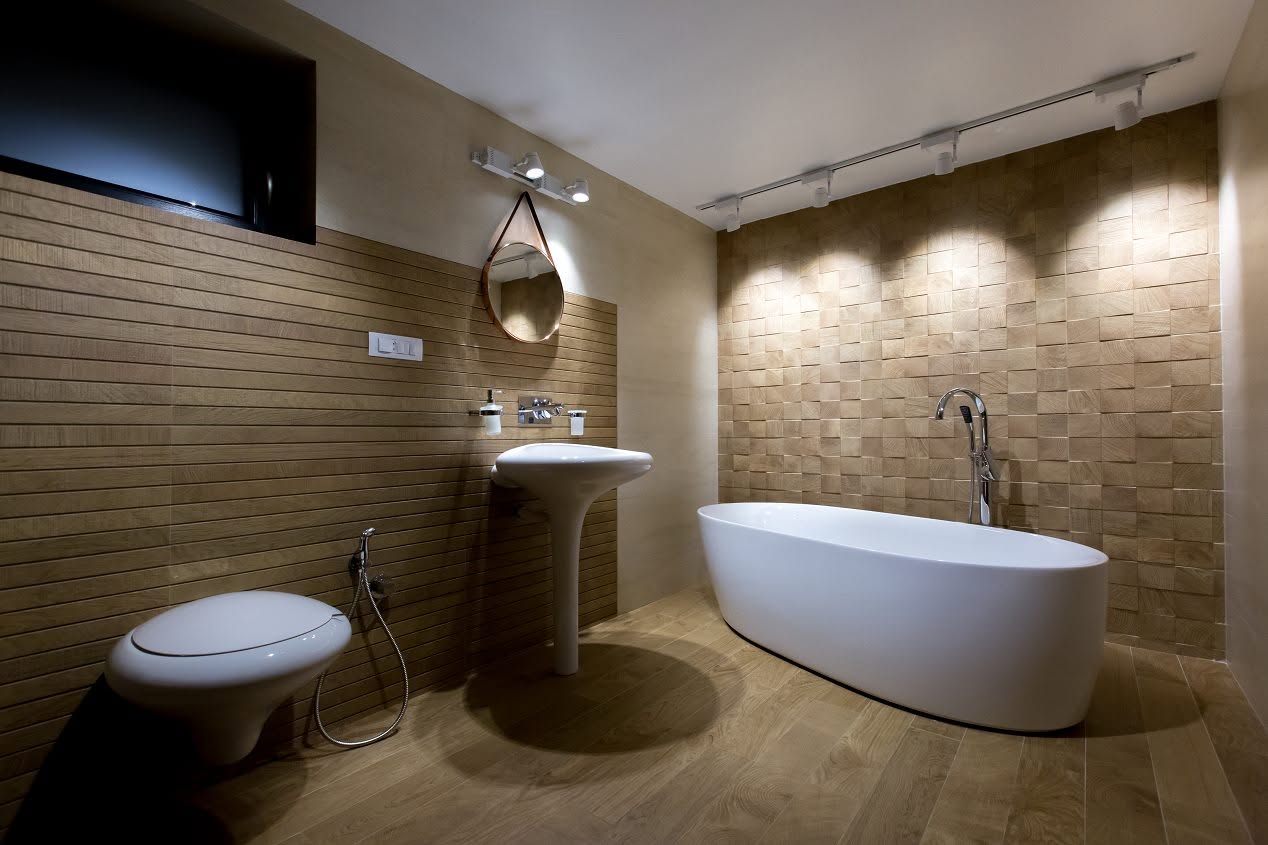
The master bath centres on a freestanding white oval tub with a floor-mounted chrome gooseneck fixture, against a feature wall of end-grain wooden block tiles in a geometric mosaic, wall-hung sanitary ware and a sculpted pedestal basin. The secondary bath uses horizontally textured white tile, a sleek panel radiator and a frameless glass screen printed with stylised black calligraphic graphics.
Open-plan interior and kitchen
The interior reads as an open-plan environment of light-toned wood flooring, clean white walls and strategic colour accents. The living room centres on a geometric corner fireplace — a white chimney volume over a dark hearth — paired with cobalt-blue seating, custom yellow ceiling soffits and a preserved-green moss wall art in the dining zone.
The kitchen combines matte light-oak lower and tall units with high-gloss white uppers. Charcoal composite worksurfaces integrate a dark sink, a gas-on-glass cooktop and an angled black glass extractor, extended by a matching island that doubles as a breakfast bar with white high-top seating.
Circulation, bathrooms and detailing
Vertical movement is organised around a multi-flight timber staircase with light oak treads, enclosed by a frameless tempered-glass balustrade fixed via stainless steel standoff bolts, and lit by square recessed LED step lights along the adjacent wall.
The master bath centres on a freestanding white oval tub with a floor-mounted chrome gooseneck fixture, against a feature wall of end-grain wooden block tiles in a geometric mosaic, wall-hung sanitary ware and a sculpted pedestal basin. The secondary bath uses horizontally textured white tile, a sleek panel radiator and a frameless glass screen printed with stylised black calligraphic graphics.
 05
05A & S Residence
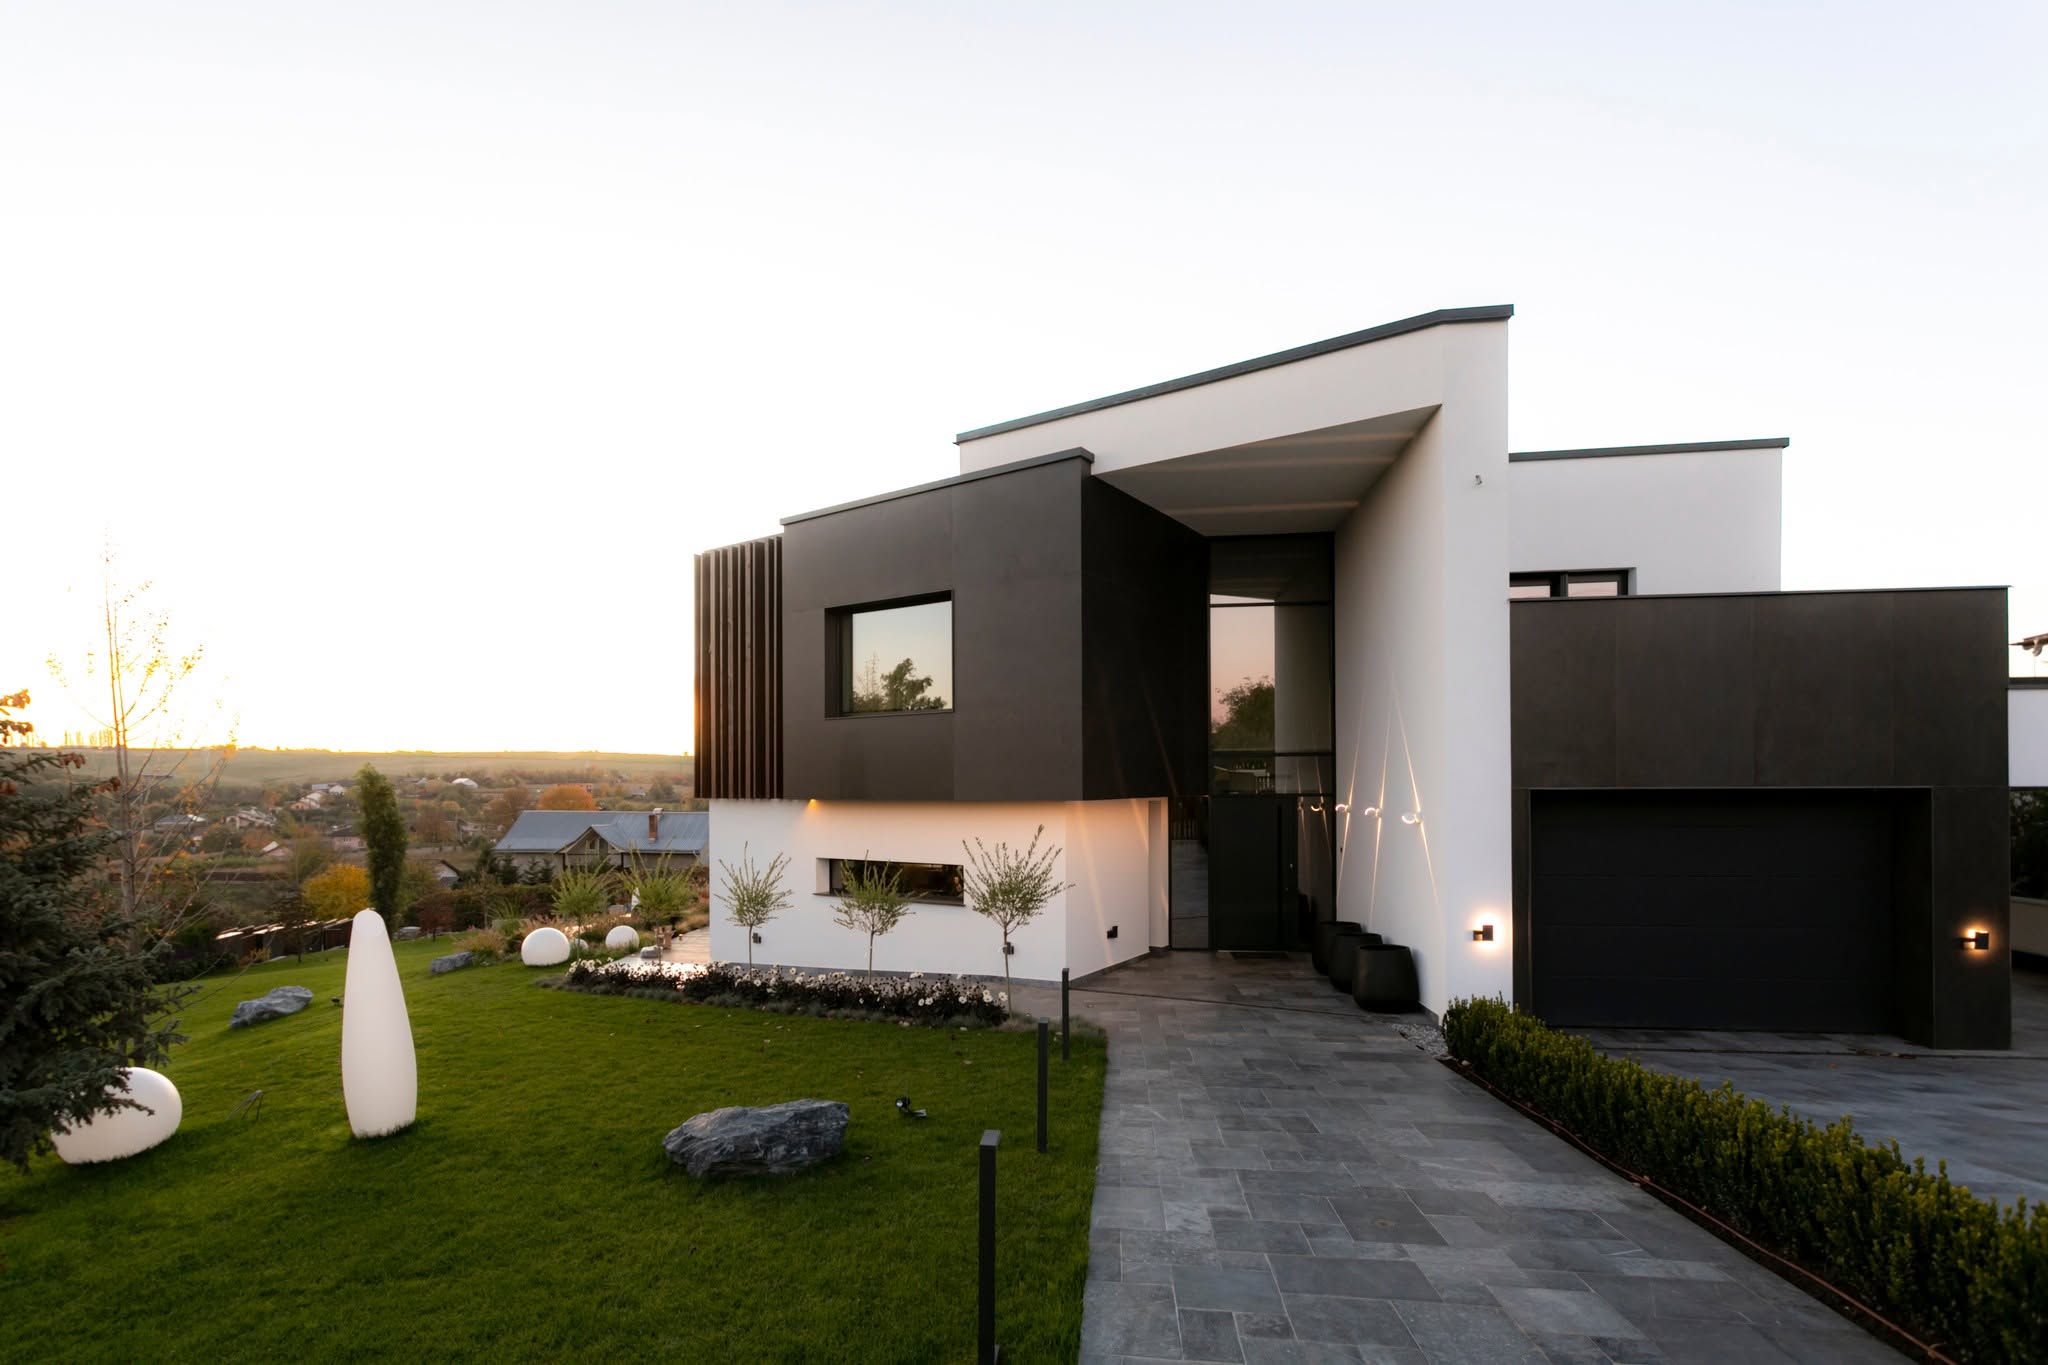
Overlapping volumes, curtain-wall glazing and vertical wooden brise-soleil — a minimalist residence anchored into its sloping site.
 03
03Gabled Residence
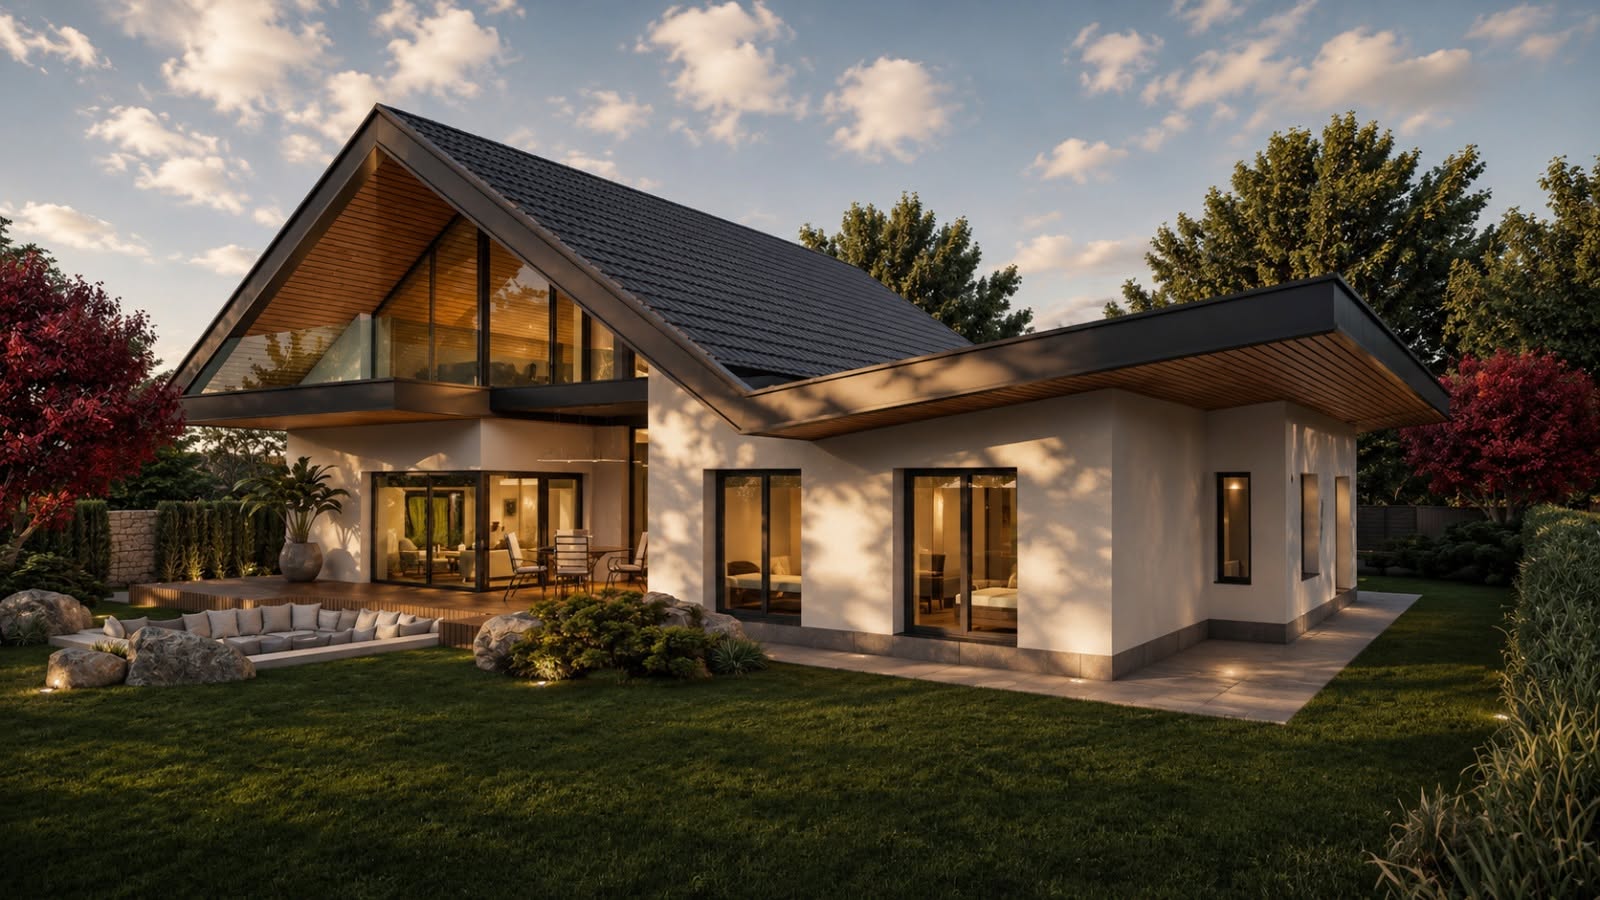
A modern reinterpretation of the gabled roof, articulated with flat-roof volumes, cantilevered balcony and a sunken garden lounge.